Photo of 446070 Johnston's Side RoadJust Listed
$1,285,000
446070 Johnston's Side Road
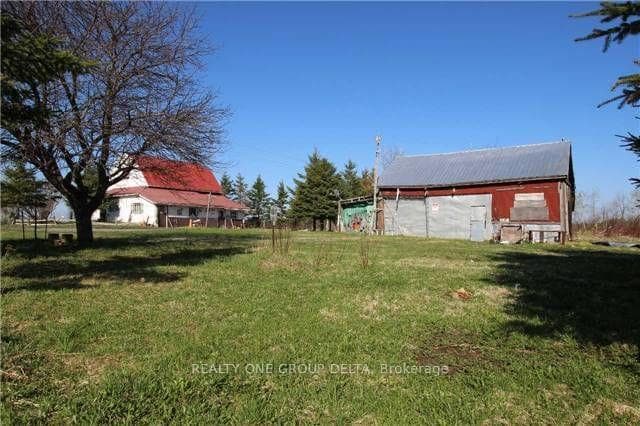
Set in the village of Feversham and backing onto the Beaver River, this light industrial property offers endless opportunities for your business. With large front windows, multiple access doors, a side deck, and ample parking, it's an ideal setup for a business that needs both visibility and functionality. The main part of the showroom has a ceiling height of 9.5 ft, while the section known as "Tippy Canoe" features a clearance of 14 ft. Picture a modern kitchen showroom, stone countertops, maybe a dedicated window and door sales space, a siding or garage door showroom, equipment sales, a building supply center, or possibly a yoga or fitness studio. The light industrial zoning permits a variety of uses, including warehousing and wholesaling, assembly and light manufacturing, open storage, equipment sales, and one residence for security or caretaking purposes. Upstairs, an unfinished loft adds future potential. It could be used for staff space, storage, or even a residential unit to help offset expenses. There is currently no well or septic in place. If you've been looking for a versatile property where you can grow your business and create a space that stands out, this is it.
| MLS® Number | X12665900 |
| Status | Active |
| Listing Type | For Sale |
| Property Type | Commercial |
| Interior Size | 2,080 sq ft |
| Beds / Baths | 0 bed · 1 bath |
| City | Grey Highlands |
| Postal Code | N0C 1C0 |
| Province | ON |
| Listed Date | March 3, 2026 |
| Days on Market | 157 |
| Price per Sq Ft | $216 |
| Brokerage | RE/MAX Summit Group Realty Brokerage |
Sign in to reveal recent sold prices in this area.