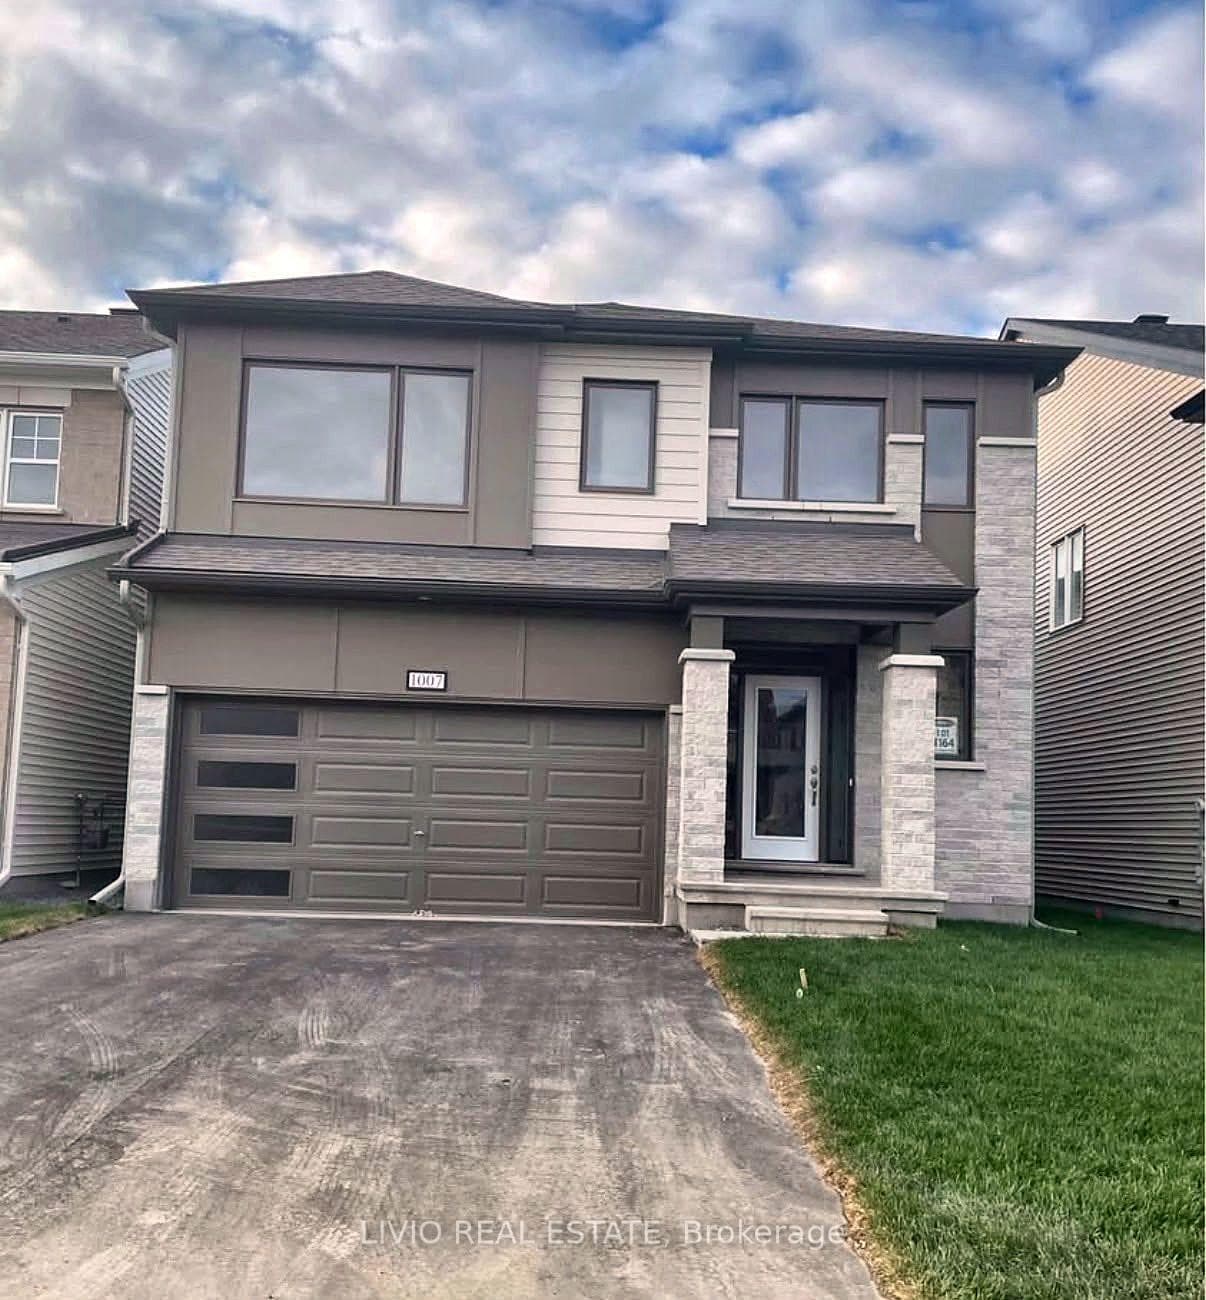
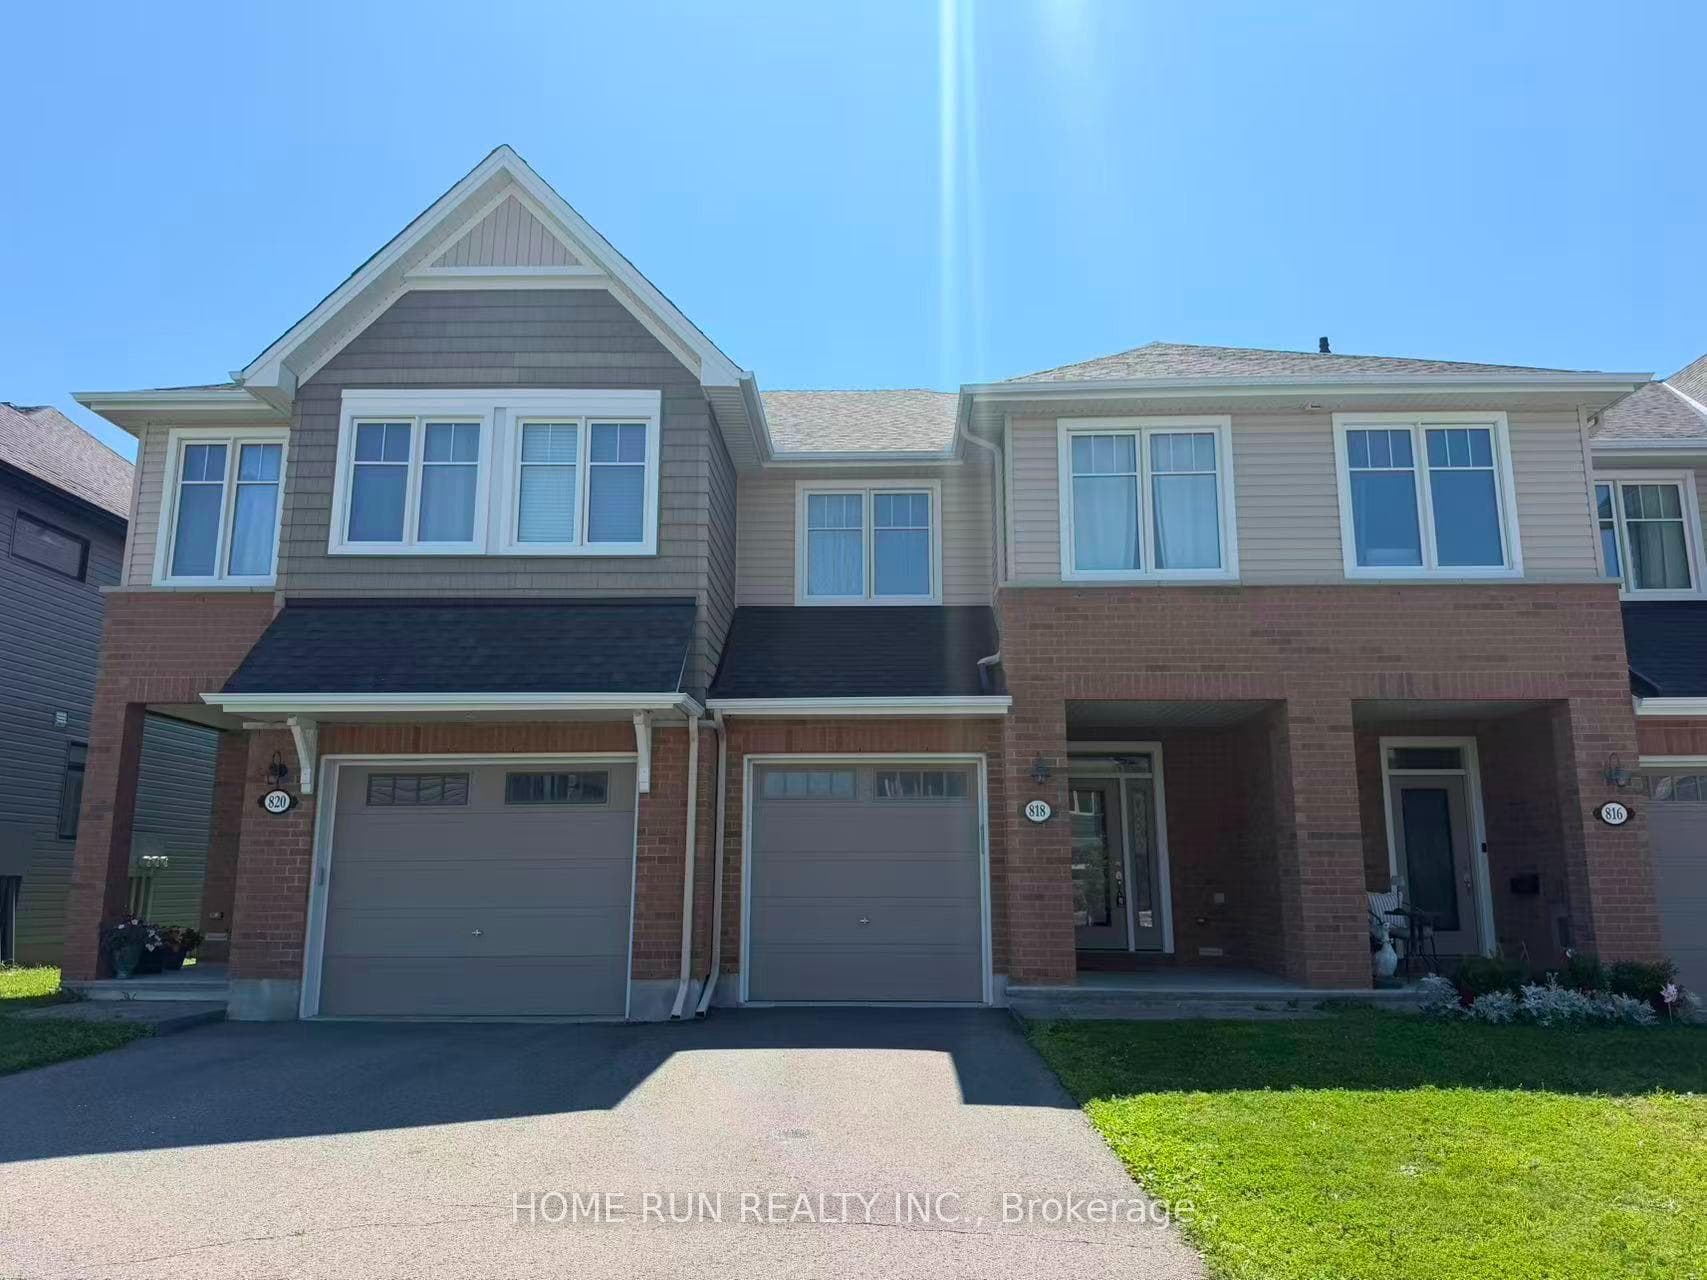
Photo of 6325 PERTH StreetFor Rent

$2,550
6325 PERTH Street
Welcome to the stunning Willow 2 model, a grand six-bedroom, five-bathroom home offering exceptional space and modern comfort throughout. From the inviting front porch, Step into a bright foyer that opens into a welcoming living area and formal dining room. A spacious mudroom with a convenient stop-and-drop centre, walk-in closet, powder room, and direct access to the two-car garage adds everyday functionality. The exquisitely designed main floor features an open-concept layout, including a massive great room with an electric fireplace, perfect for relaxing or entertaining. The chef-inspired kitchen boasts floor to ceiling rich dark cabinetry, stainless steel appliances, a breakfast bar, pantry, and a sun-filled breakfast nook with sliding doors leading to the backyard. Upstairs, the elegant primary retreat impresses with two walk-in closets and a luxurious 4-piece ensuite complete with a soaker tub and separate shower. The second floor also offers a dedicated laundry room with ample storage, a full family bathroom, and four additional generously sized bedrooms-most featuring walk-in closets, including one with its own private ensuite. The fully finished lower level provides a large recreation room, an additional bedroom, and a 3-piece bathroom, ideal for guests or extended living. This beautifully designed home blends space, style, and practicality-perfect for growing families or those seeking elevated living.
| MLS® Number | X12950626 |
| Status | Sold |
| Listing Type | For Lease |
| Property Type | Single Family Home |
| Interior Size | 3,000 sq ft |
| Beds / Baths | 6 bed · 5 bath |
| City | Stittsville - Munster - Richmond |
| Postal Code | K0A 2Z0 |
| Province | ON |
| Listed Date | April 2, 2026 |
| Brokerage | ROYAL LEPAGE TEAM REALTY |
Sign in to reveal recent sold prices in this area.