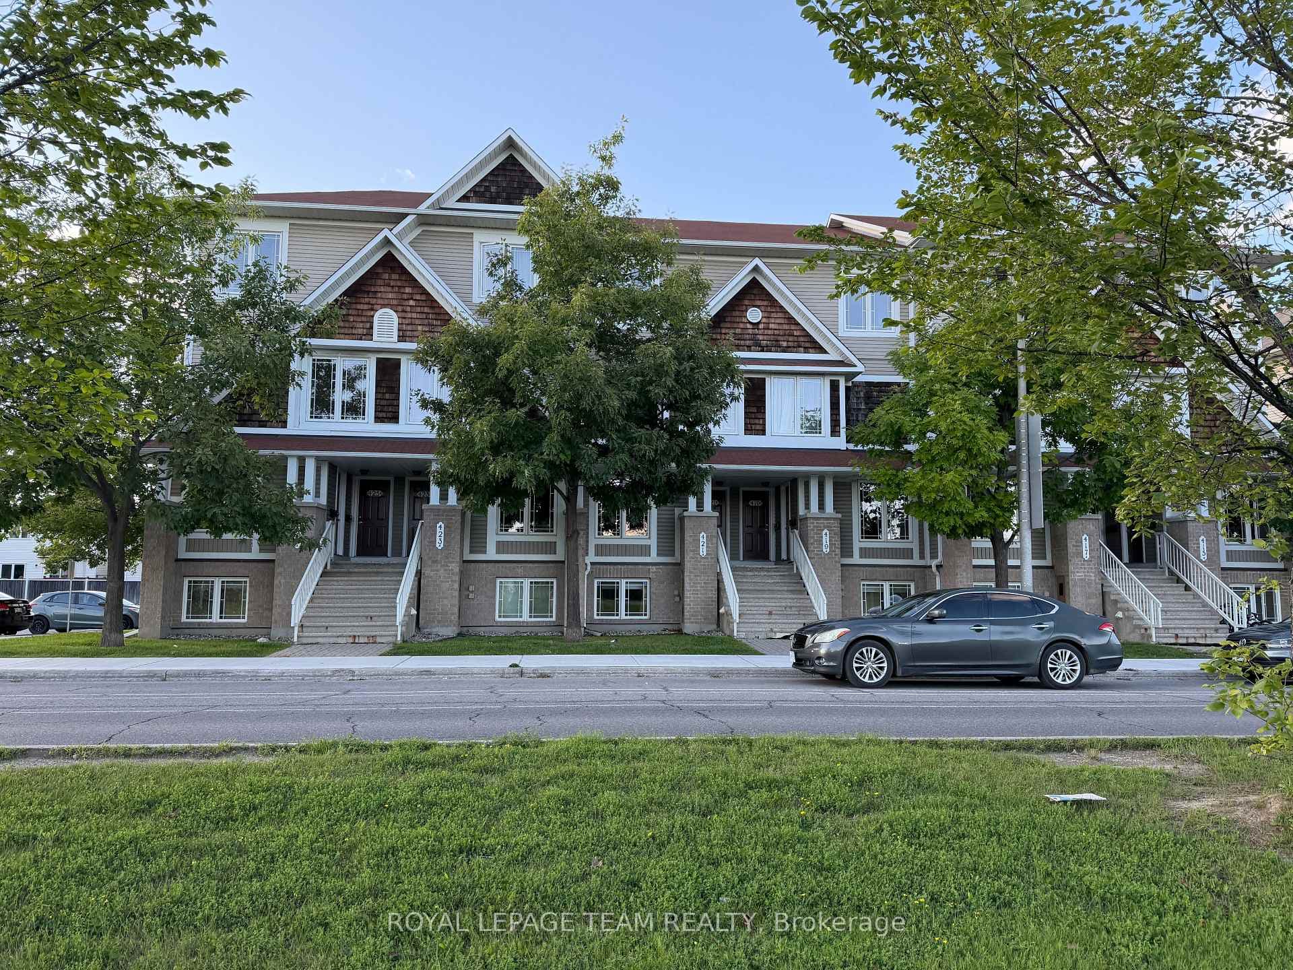
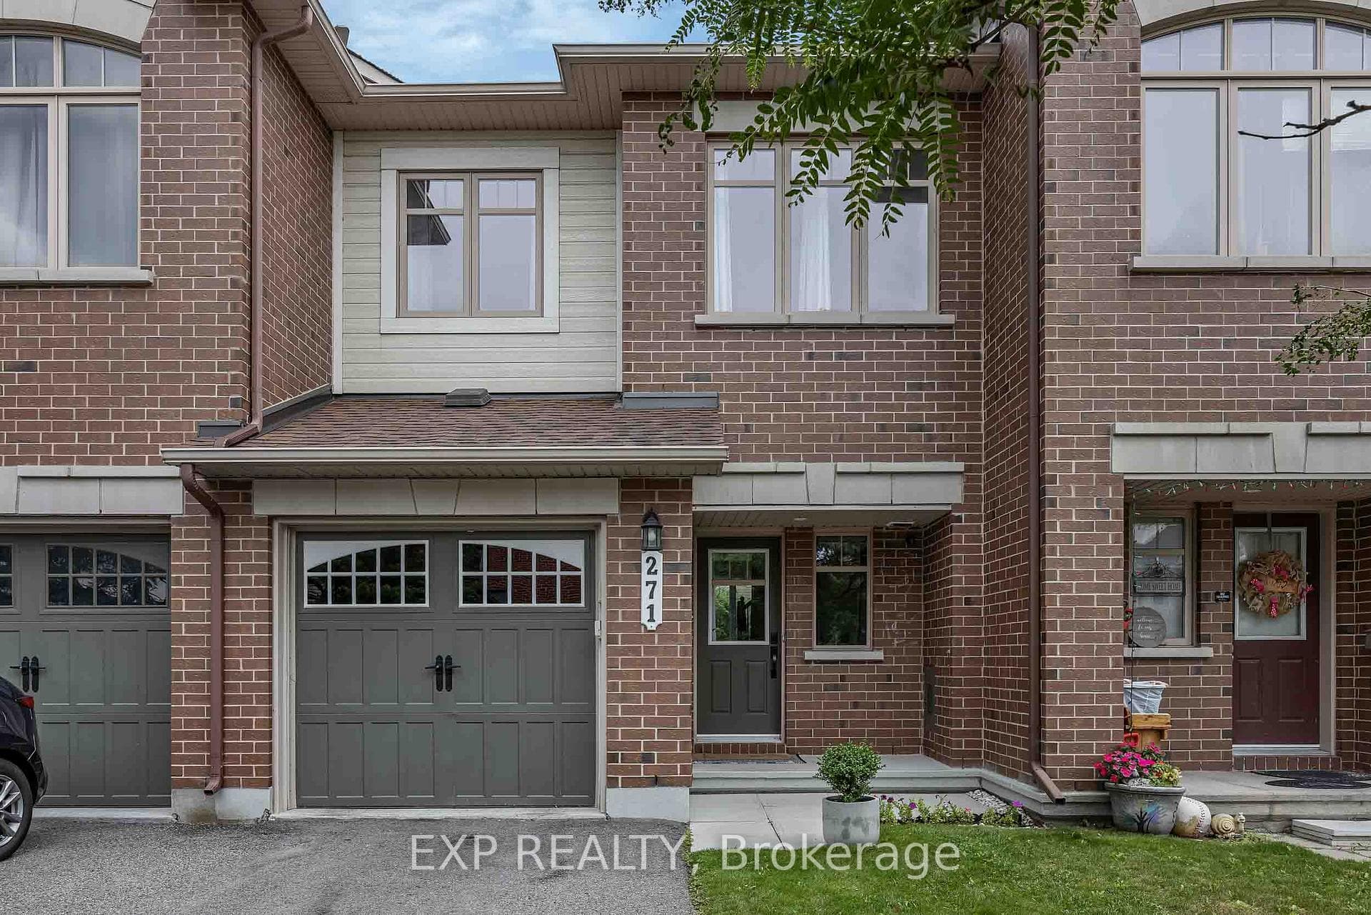
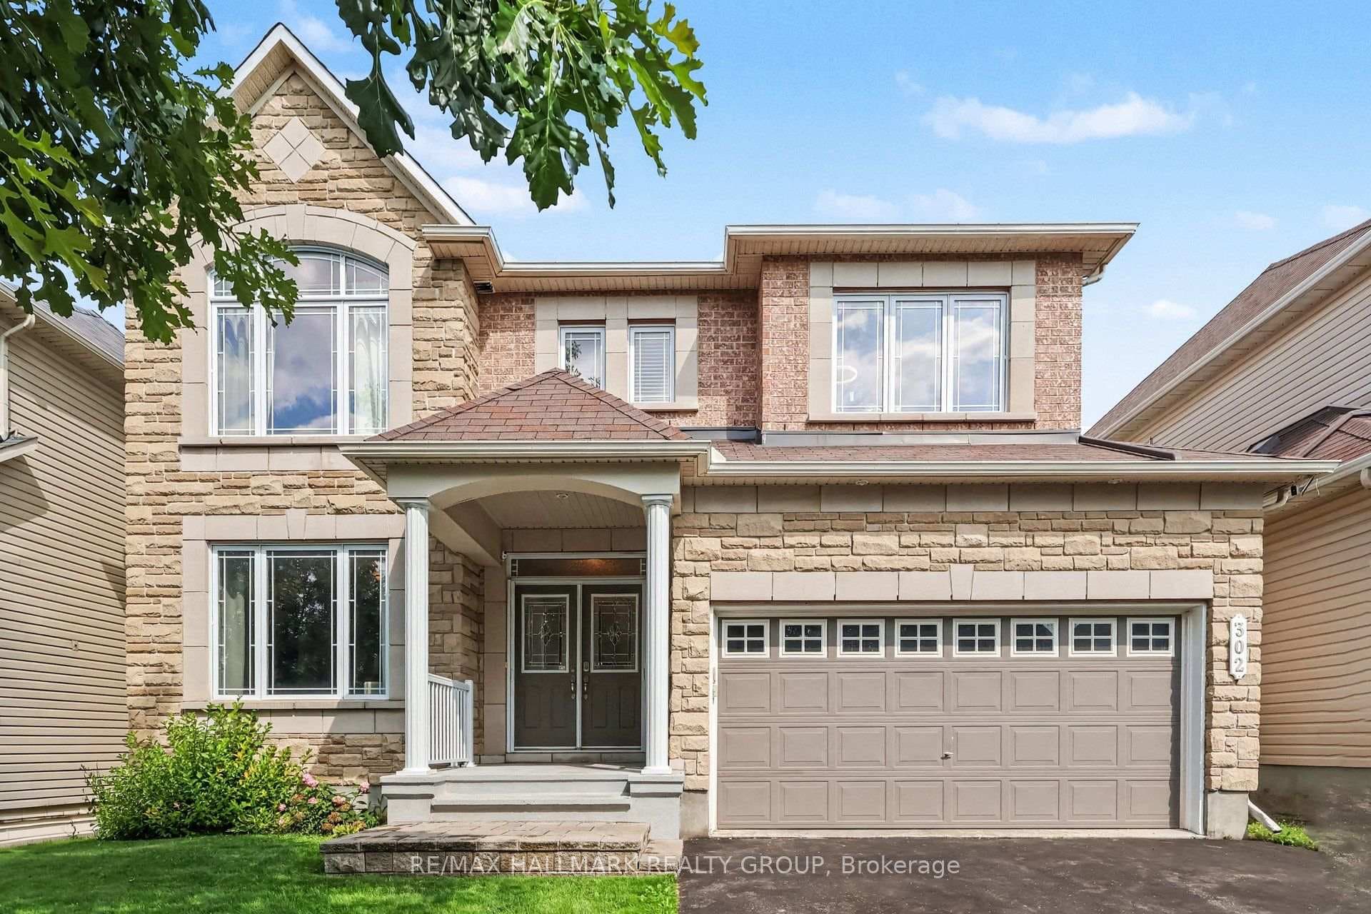
END UNIT 2 bedroom apartmentFor Rent

$2,150
619 A Chapman Mills Drive
UPPER LEVEL UNIT !! Well-Maintained Upper-Level Unit Of A Detached Home In The Popular And Desirable Chapman Mills Community. This Spacious Home Offers 4 Bedrooms, 2.5 Bathrooms, 9-Ft Ceilings On The Main Floor, Formal Living And Dining Rooms, And A Modern Kitchen Featuring A Large Island, Granite Countertops, And Ample Cabinetry. The Inviting Living Room Includes A Cozy Gas Fireplace, While The Mudroom Offers Convenient In-Unit Laundry. Upstairs Features Four Generously Sized Bedrooms, Two Full Bathrooms. The Primary Bedroom Includes A Walk-In Closet And A Four-Piece Ensuite. Widened And Shared Driveway With Parking For Up To 2 Vehicles. Move-In Ready In A Sought-After Family-Friendly Neighbourhood Close To Schools, Parks, Shopping, And Transit. Option To Lease Partially Furnished. Utilities Can Be Included.
| MLS® Number | X13654654 |
| Status | Active |
| Listing Type | For Lease |
| Property Type | Single Family Home |
| Interior Size | 2,000 sq ft |
| Beds / Baths | 4 bed · 3 bath |
| Neighbourhood | 7709 - Barrhaven - Strandherd |
| City | Barrhaven |
| Postal Code | K2J 0H2 |
| Province | ON |
| Listed Date | August 8, 2026 |
| Days on Market | 13 |
| Price per Sq Ft | $2 |
| Brokerage | ROYAL STAR REALTY INC. |
Sign in to reveal recent sold prices in this area.