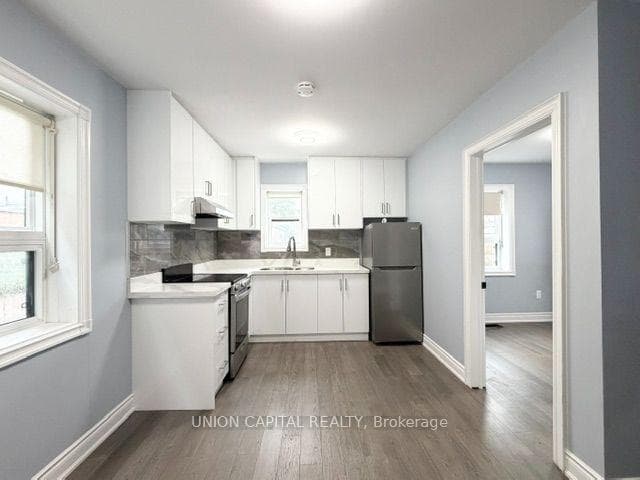
Photo of 2433 Dufferin Street Unit 208For Rent

$2,900
2433 Dufferin Street Unit 208
Rarely offered 3-bedroom, 3-bathroom end-unit townhome in a prime Toronto location. This beautifully upgraded home features 9-foot ceilings, an enhanced kitchen, and a bright open- concept layout designed for modern living. Highlights include hardwood flooring, second-floor concept layout designed for modern living. Highlights include hardwood flooring, second-floor laundry, pot lights throughout, and a spacious primary retreat complete with a private ensuite. The versatile lower level offers a multi-purpose room ideal for a home office, den, or potential fourth bedroom, along with additional storage space. Conveniently located near major highways, shopping, and transit, this home offers both comfort and accessibility. Don't miss this exceptional opportunity!
| MLS® Number | W12857994 |
| Status | Sold |
| Listing Type | For Lease |
| Property Type | Condo |
| Interior Size | 1,600 sq ft |
| Beds / Baths | 4 bed · 2 bath |
| Locker | None |
| Exposure | East |
| Balcony | Open |
| City | York / Weston |
| Postal Code | M9N 0A4 |
| Province | ON |
| Listed Date | March 7, 2026 |
| Brokerage | RE/MAX NOBLECORP REAL ESTATE |
Sign in to reveal recent sold prices in this area.