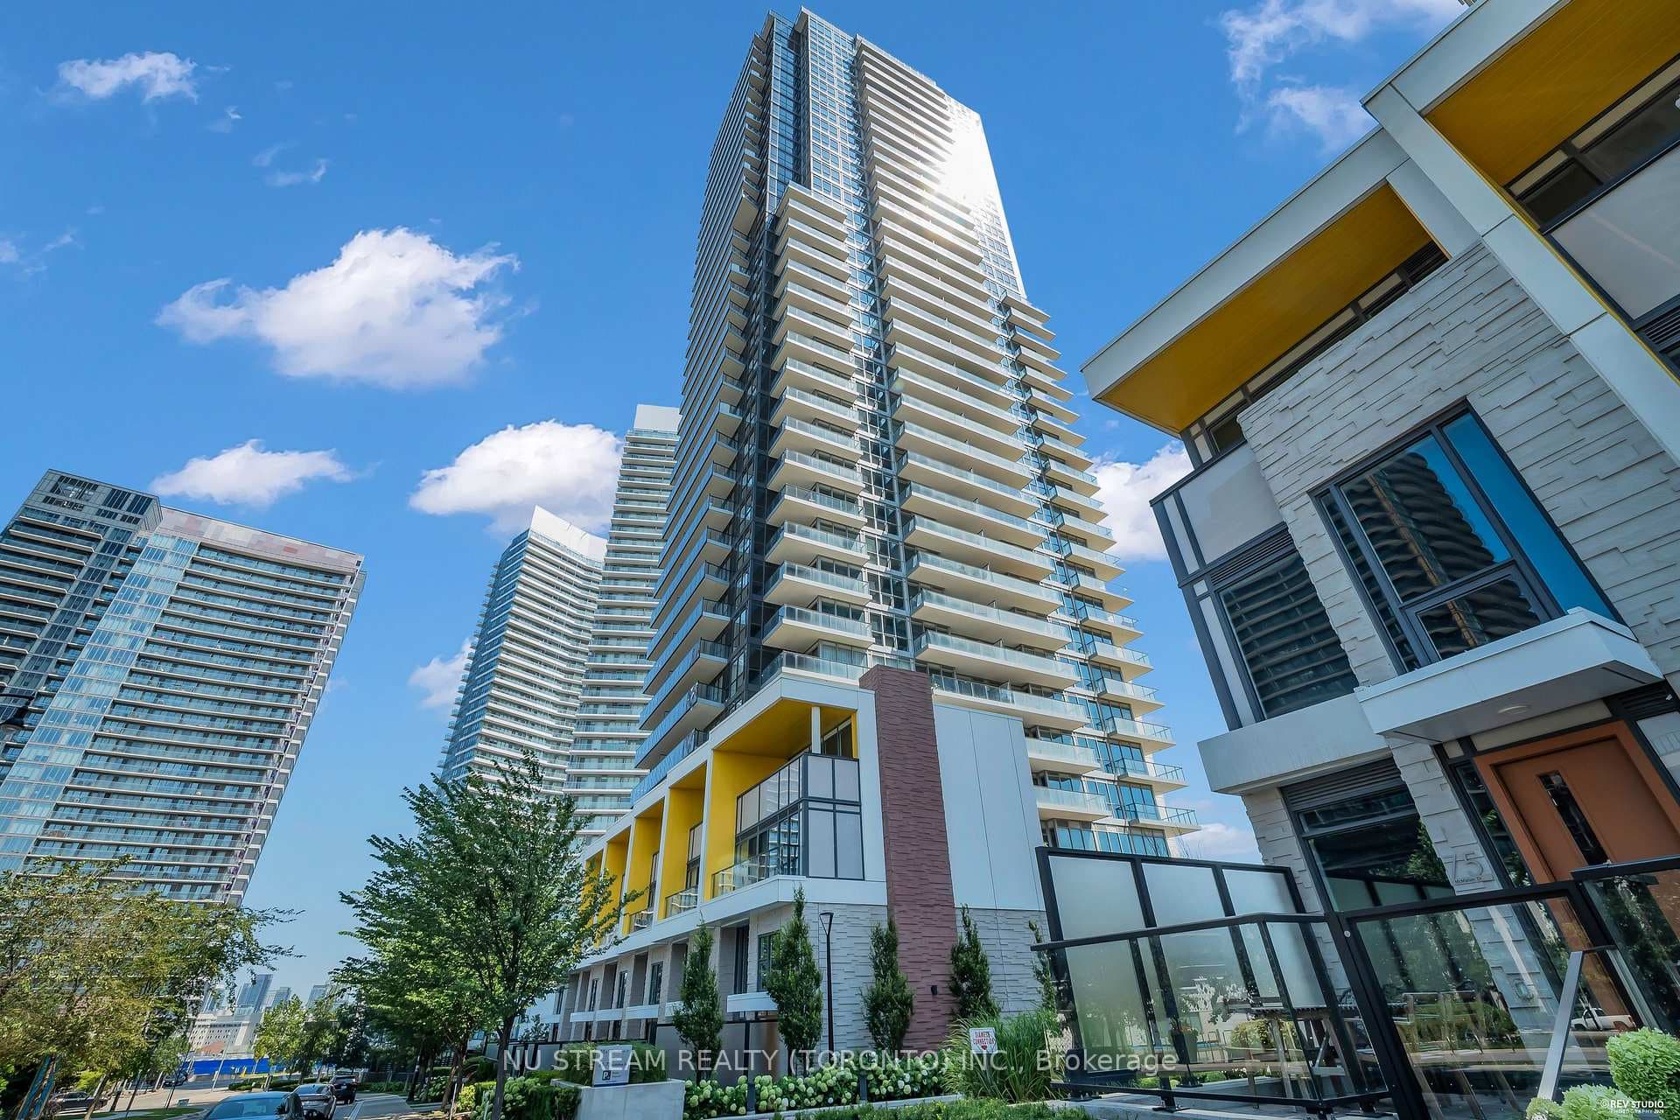
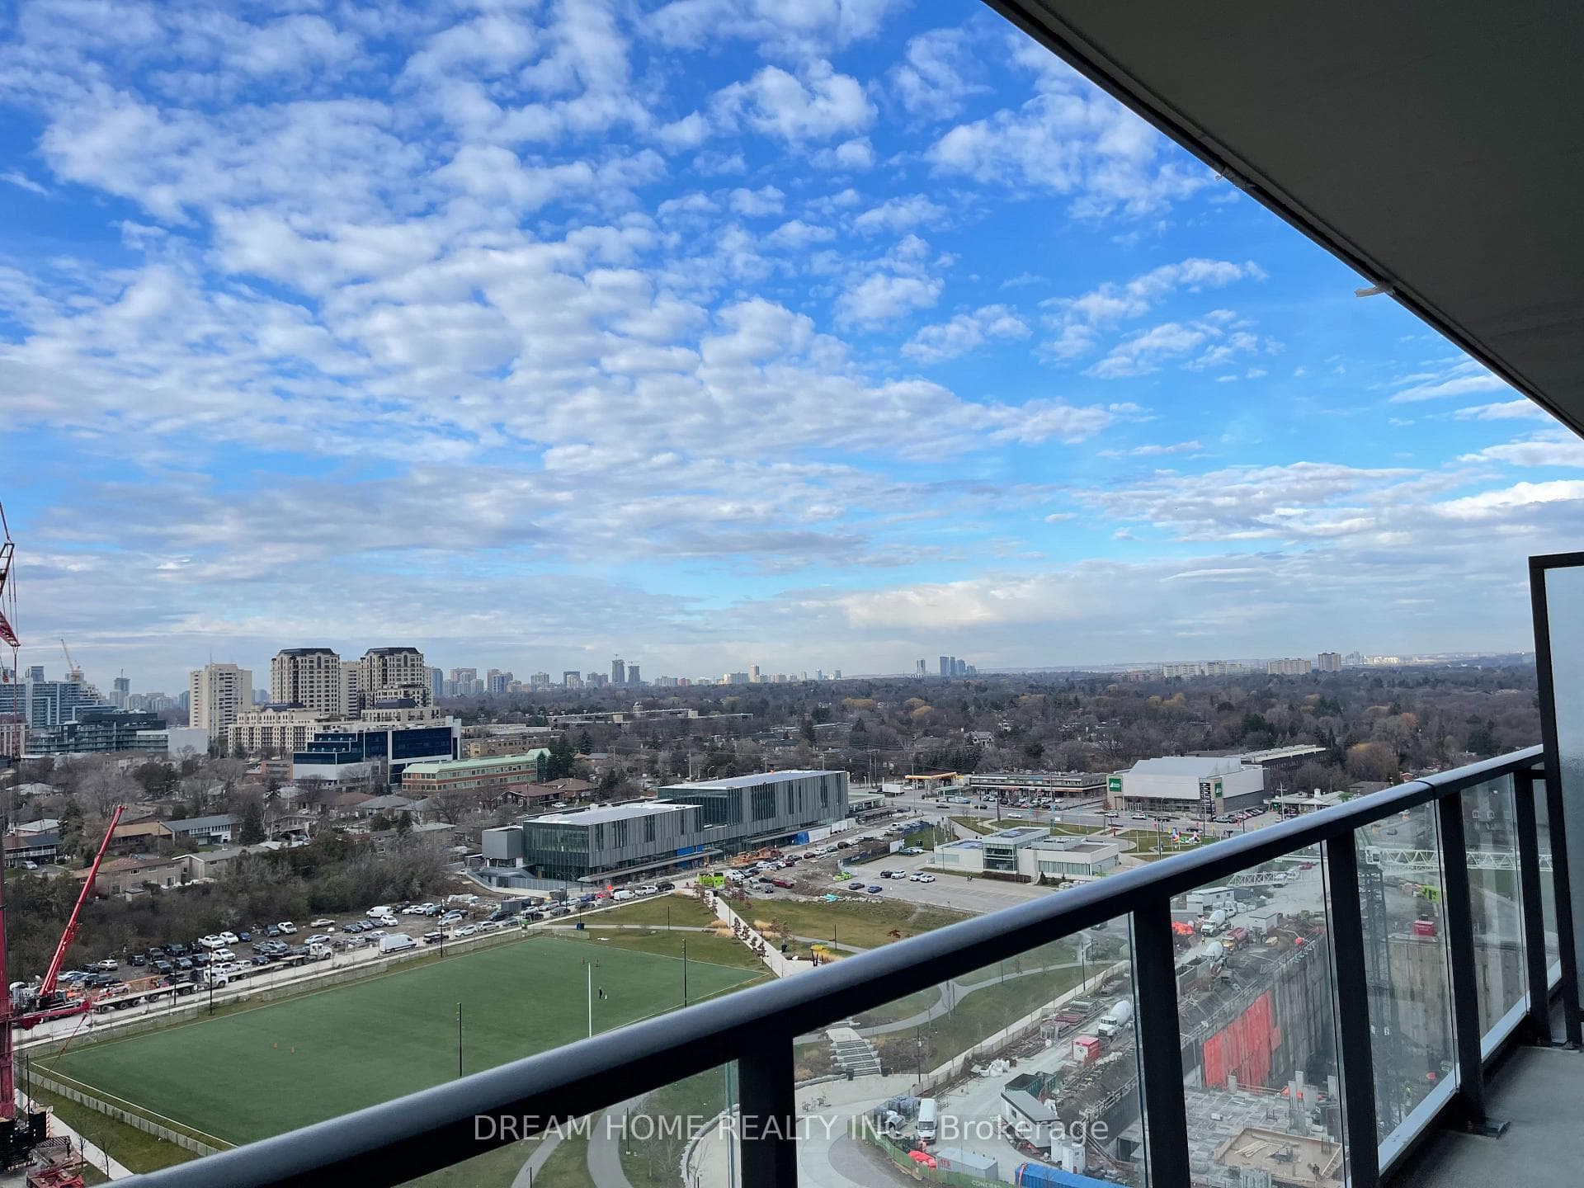
Photo of 8 Rean Drive Unit 606Just Listed
$379,900
8 Rean Drive Unit 606
Welcome to this stunning PENTHOUSE corner unit in the prestigious Bayview Village area. This southeast-facing modern unit offers 10' smooth ceilings, 793 sq. ft. of stylish living space with 2 bedrooms, 2 full bathrooms, and a large 155 sq. ft. balcony featuring an unobstructed views. Enjoy abundant natural light from floor-to-ceiling windows to flow in and creates space that is bright and cheerful. Laminate flooring throughout. The open-concept layout is anchored by a modern kitchen with high-end built-in appliances, quartz countertops and backsplash. Spacious Living / Dining area allows for many comfortable evenings of entertaining. The generous primary bedroom features picturesque view and includes a 4pc ensuite bathroom, while the second bedroom and full bathroom provide comfort for family or guests. Amazing Mega Club amenities: full size basketball/volleyball/badminton courts, tennis court, gym, party room and more. Enjoy the convenience of being steps to subway stations, TTC, community centre, Canadian Tire, banks, Ikea. Close to North York General Hospital, restaurants, shops, parks, Oriole GO station, Bayview Village, Fairview Mall. Easy access to Hwy 401 & DVP.
| MLS® Number | C13522142 |
| Status | Sold |
| Listing Type | For Sale |
| Property Type | Condo |
| Interior Size | 700 sq ft |
| Beds / Baths | 2 bed · 2 bath |
| Locker | Owned |
| Exposure | South East |
| Balcony | Open |
| Neighbourhood | Bayview Village |
| City | Hillcrest Village / Bayview Village |
| Postal Code | M2K 0E3 |
| Province | ON |
| Listed Date | July 6, 2026 |
| Brokerage | LANDPOWER REAL ESTATE LTD. |
Sign in to reveal recent sold prices in this area.