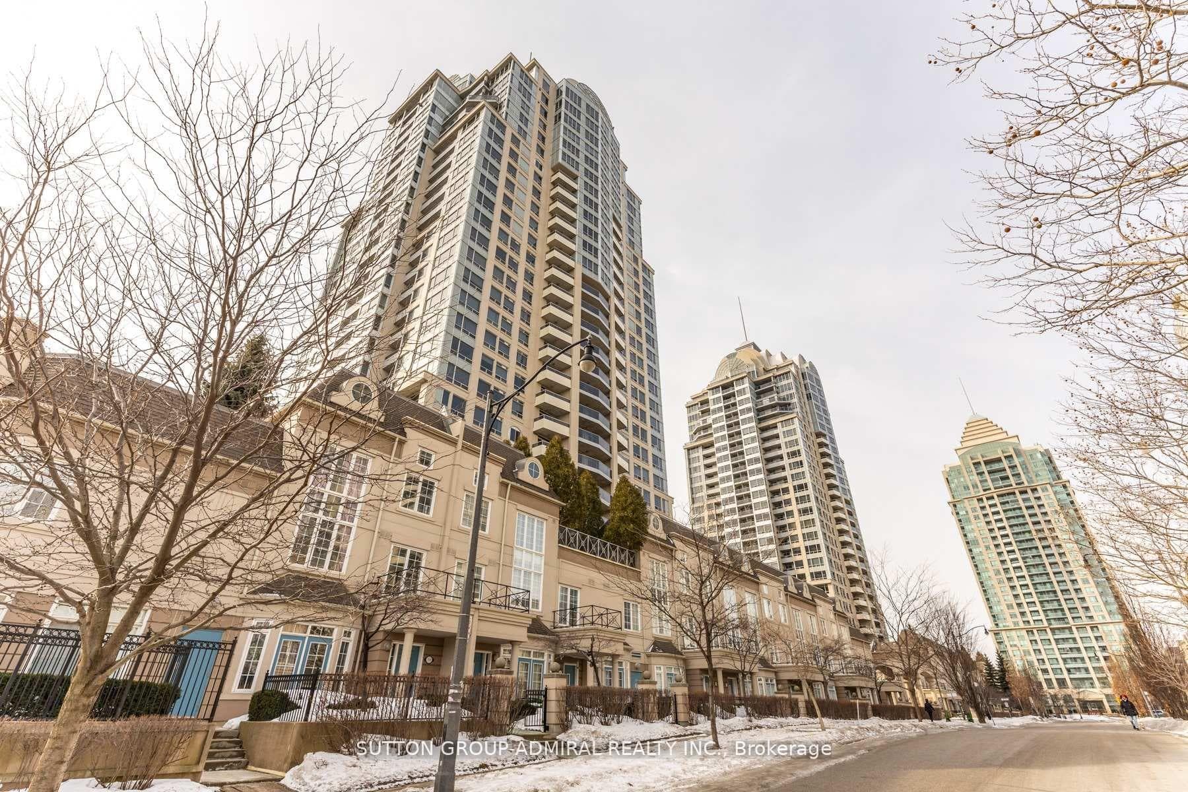
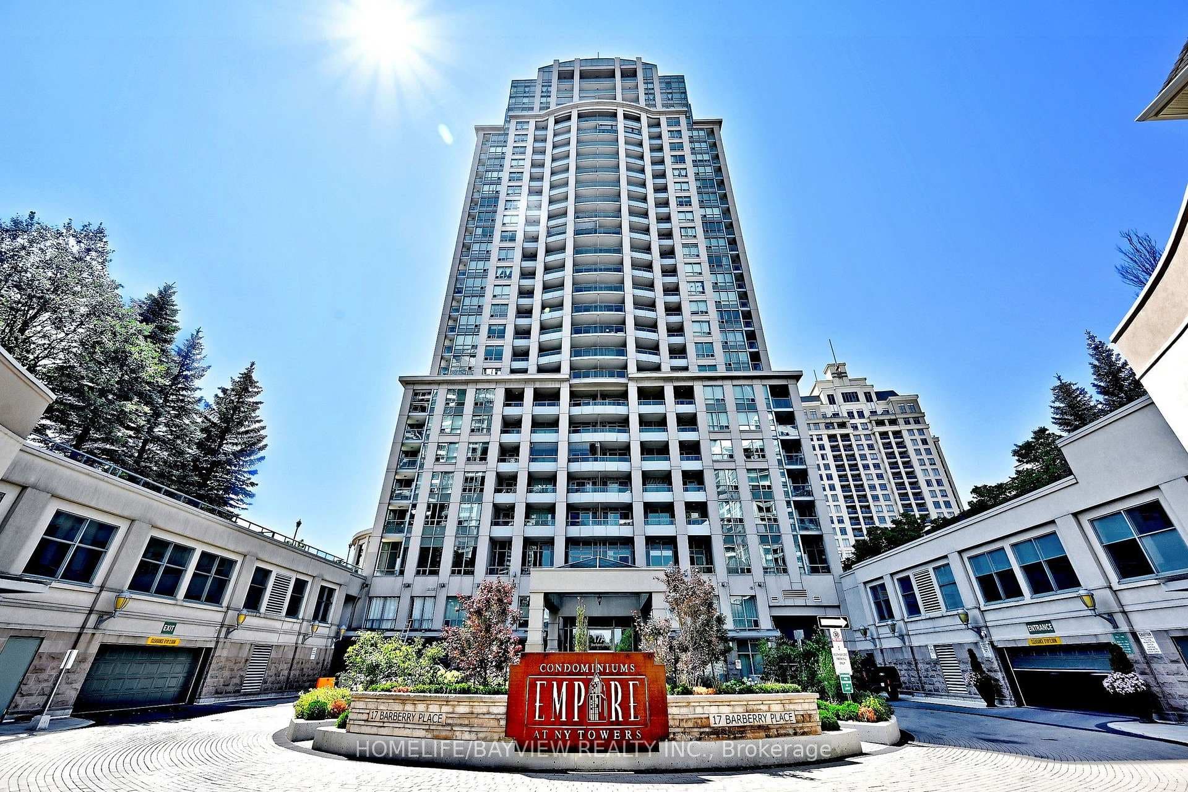
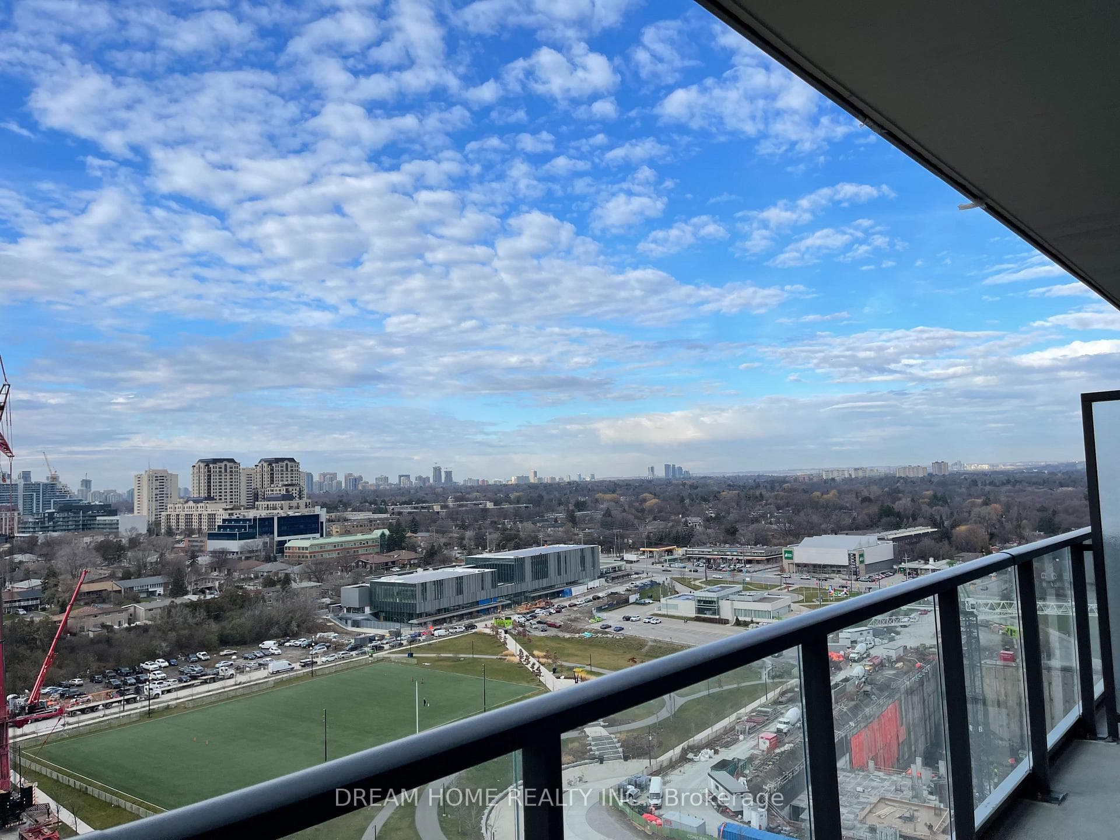
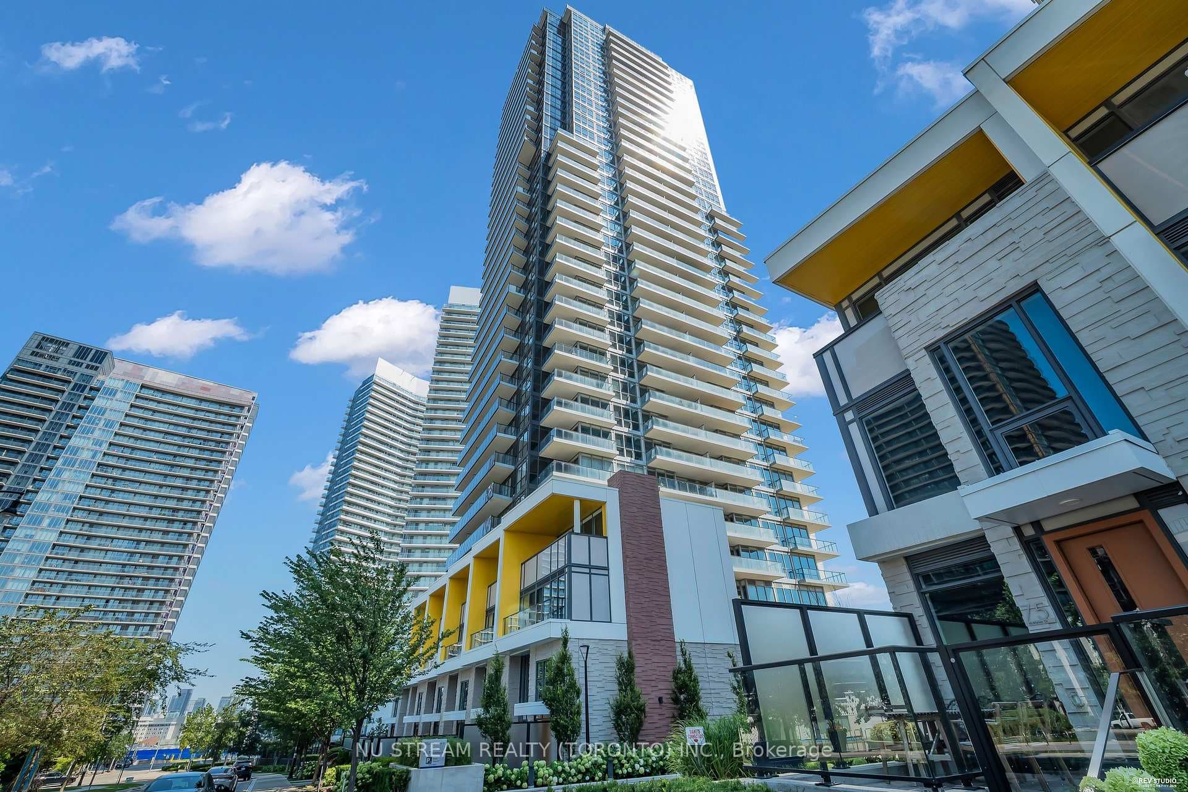
Photo of 95 Mcmahon Drive Unit 1105Just Listed
$478,000
95 Mcmahon Drive Unit 1105
Prestigious North York Bayview Village Area, Luxurious and Spacious Sun-filled Corner 2 Br Suite, 948 sf Including 155 Sf Open Balcony, Functional Layout, 9' Ceiling, Floor To Ceiling Windows, Linear Kitchen with Integrated High-End Appliances. Modern Cabinetry, Quartz Counter, Spa-like Baths with Large format Marble Tiles, Full Size Front Loading Washer/Dryer. Conveniently Located In Between 2 Subway Stations (Bessarion & Leslie) & Close to Oriole GO Train, Steps to Schools, 8 Acre Park, New Community Centre & Day Care. Minutes To North York General Hospital, Bayview Village, Ikea, Canadian Tire, Fairview Mall, Restaurants, Shops. Easy Access To DVP/404/401. Amazing Mega Club World Class Amenities - Basketball, Volleyball, Tennis, Bowling, Putting Green, Indoor Pool, BBQ, Billiards, Auto Car Wash, Yoga, & More ...
| MLS® Number | C13485018 |
| Status | Active |
| Listing Type | For Sale |
| Property Type | Condo |
| Interior Size | 700 sq ft |
| Beds / Baths | 2 bed · 2 bath |
| Locker | Owned |
| Exposure | South East |
| Balcony | Open |
| Neighbourhood | Bayview Village |
| City | Hillcrest Village / Bayview Village |
| Postal Code | M2K 0E3 |
| Province | ON |
| Listed Date | June 24, 2026 |
| Days on Market | 43 |
| Price per Sq Ft | $1,013 |
| Brokerage | PROMPTON REAL ESTATE SERVICES CORP. |
Sign in to reveal recent sold prices in this area.