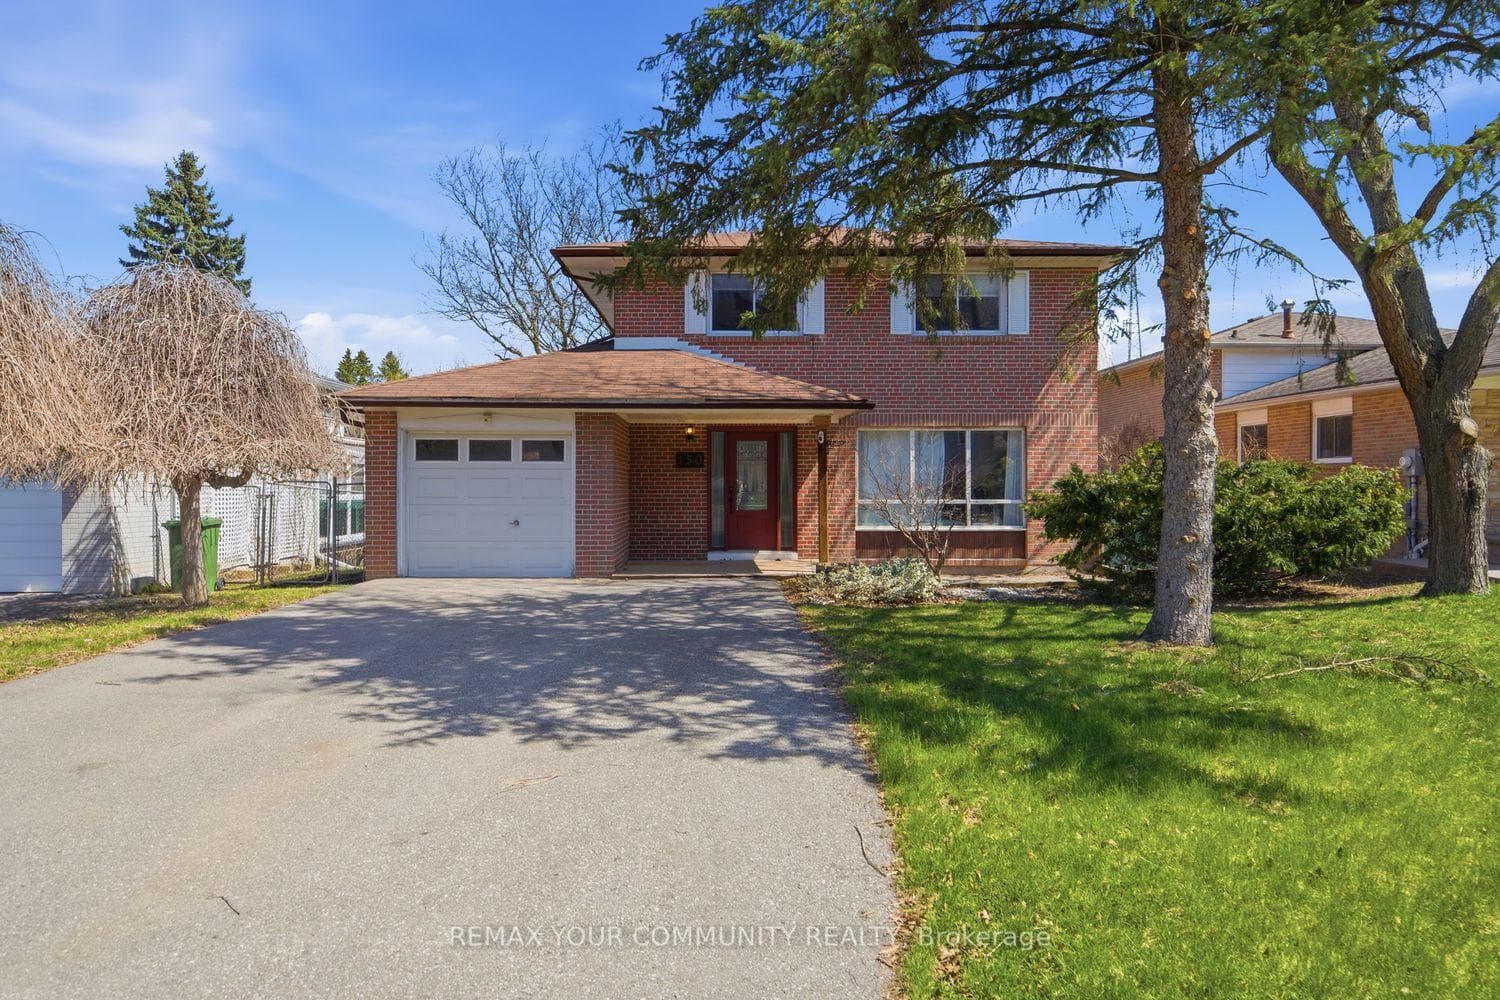
Photo of 1 Plummer RoadJust Listed
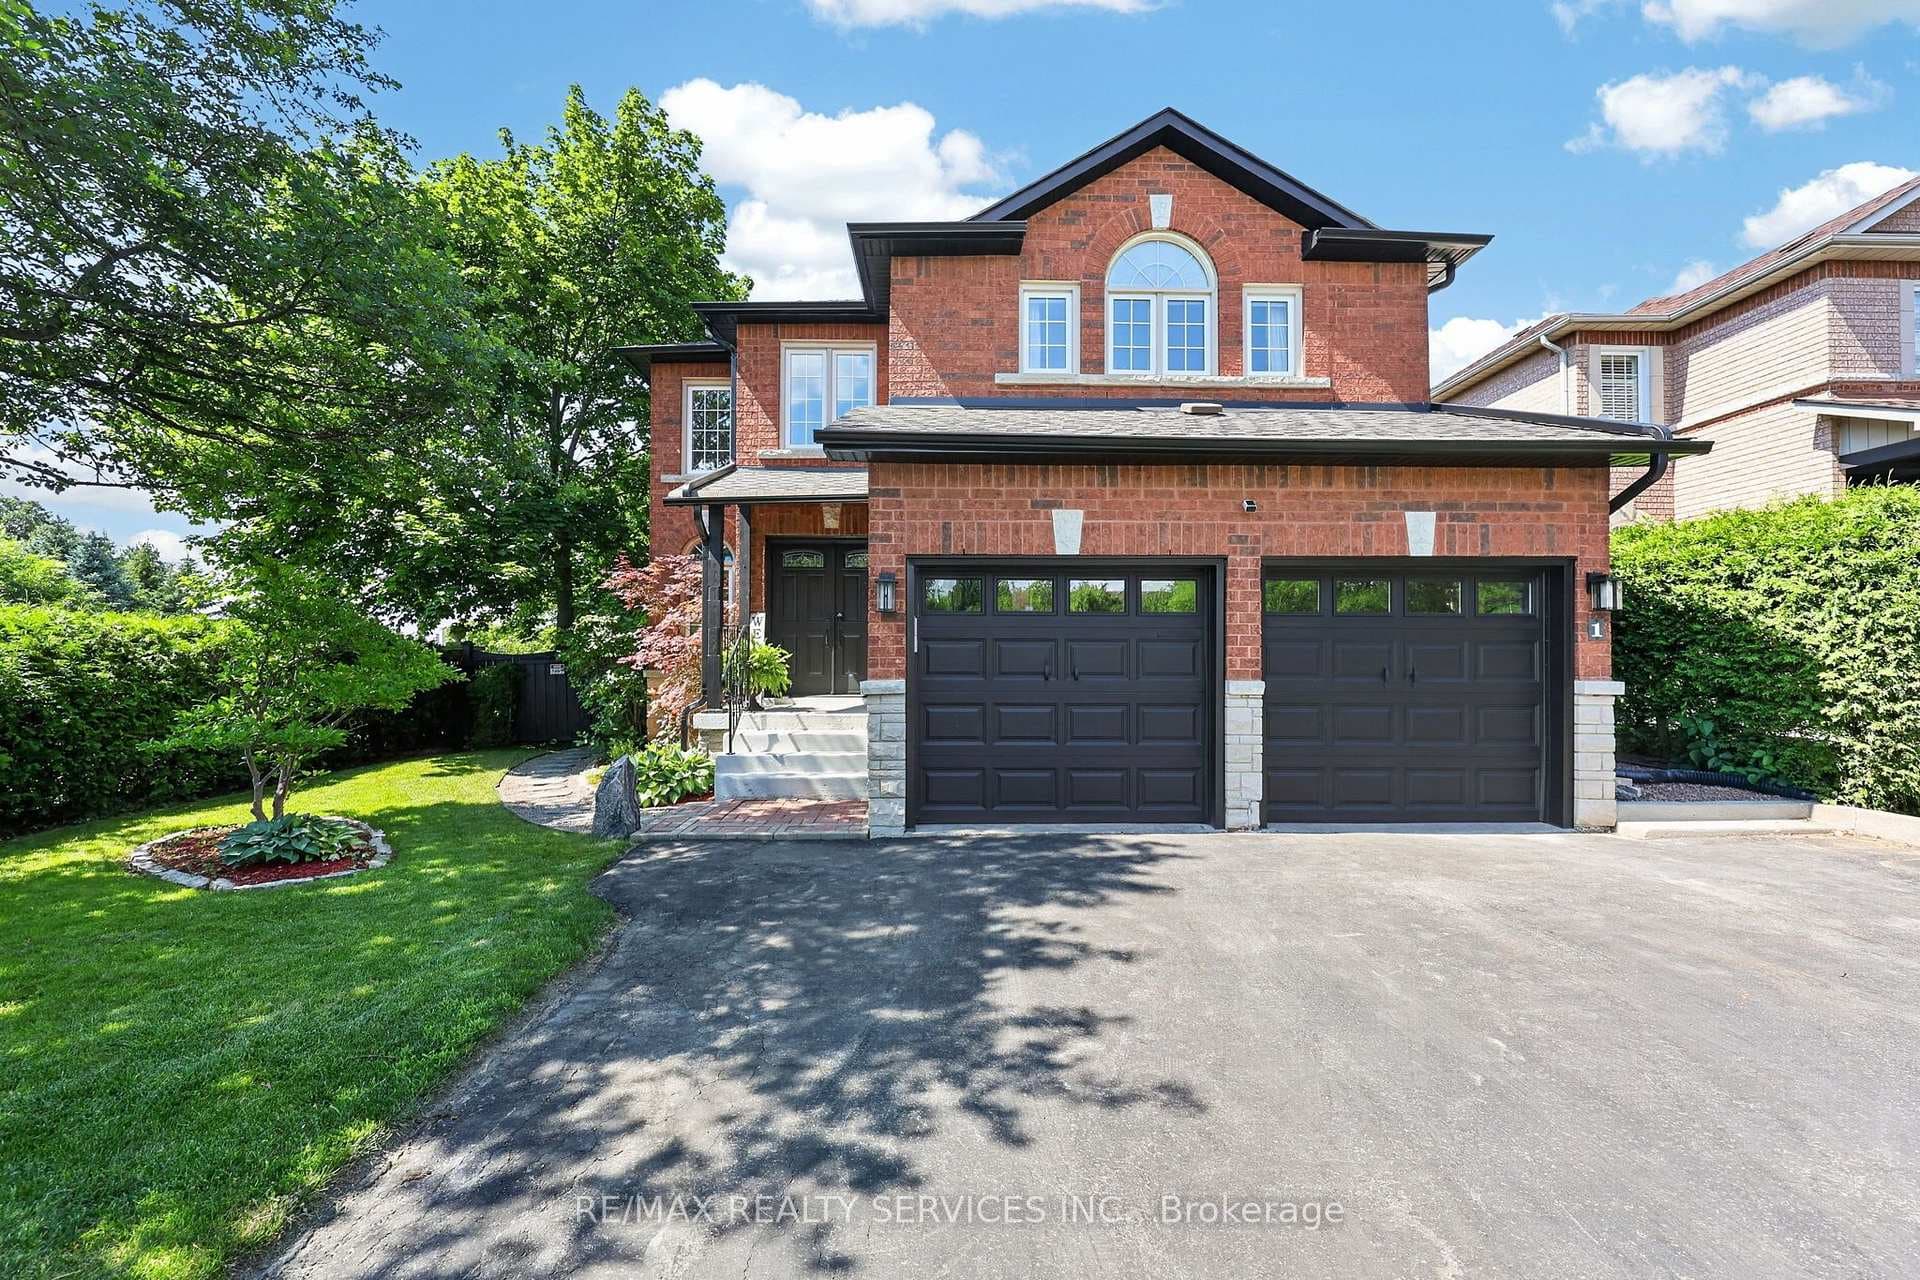
$1,125,000
1 Plummer Road
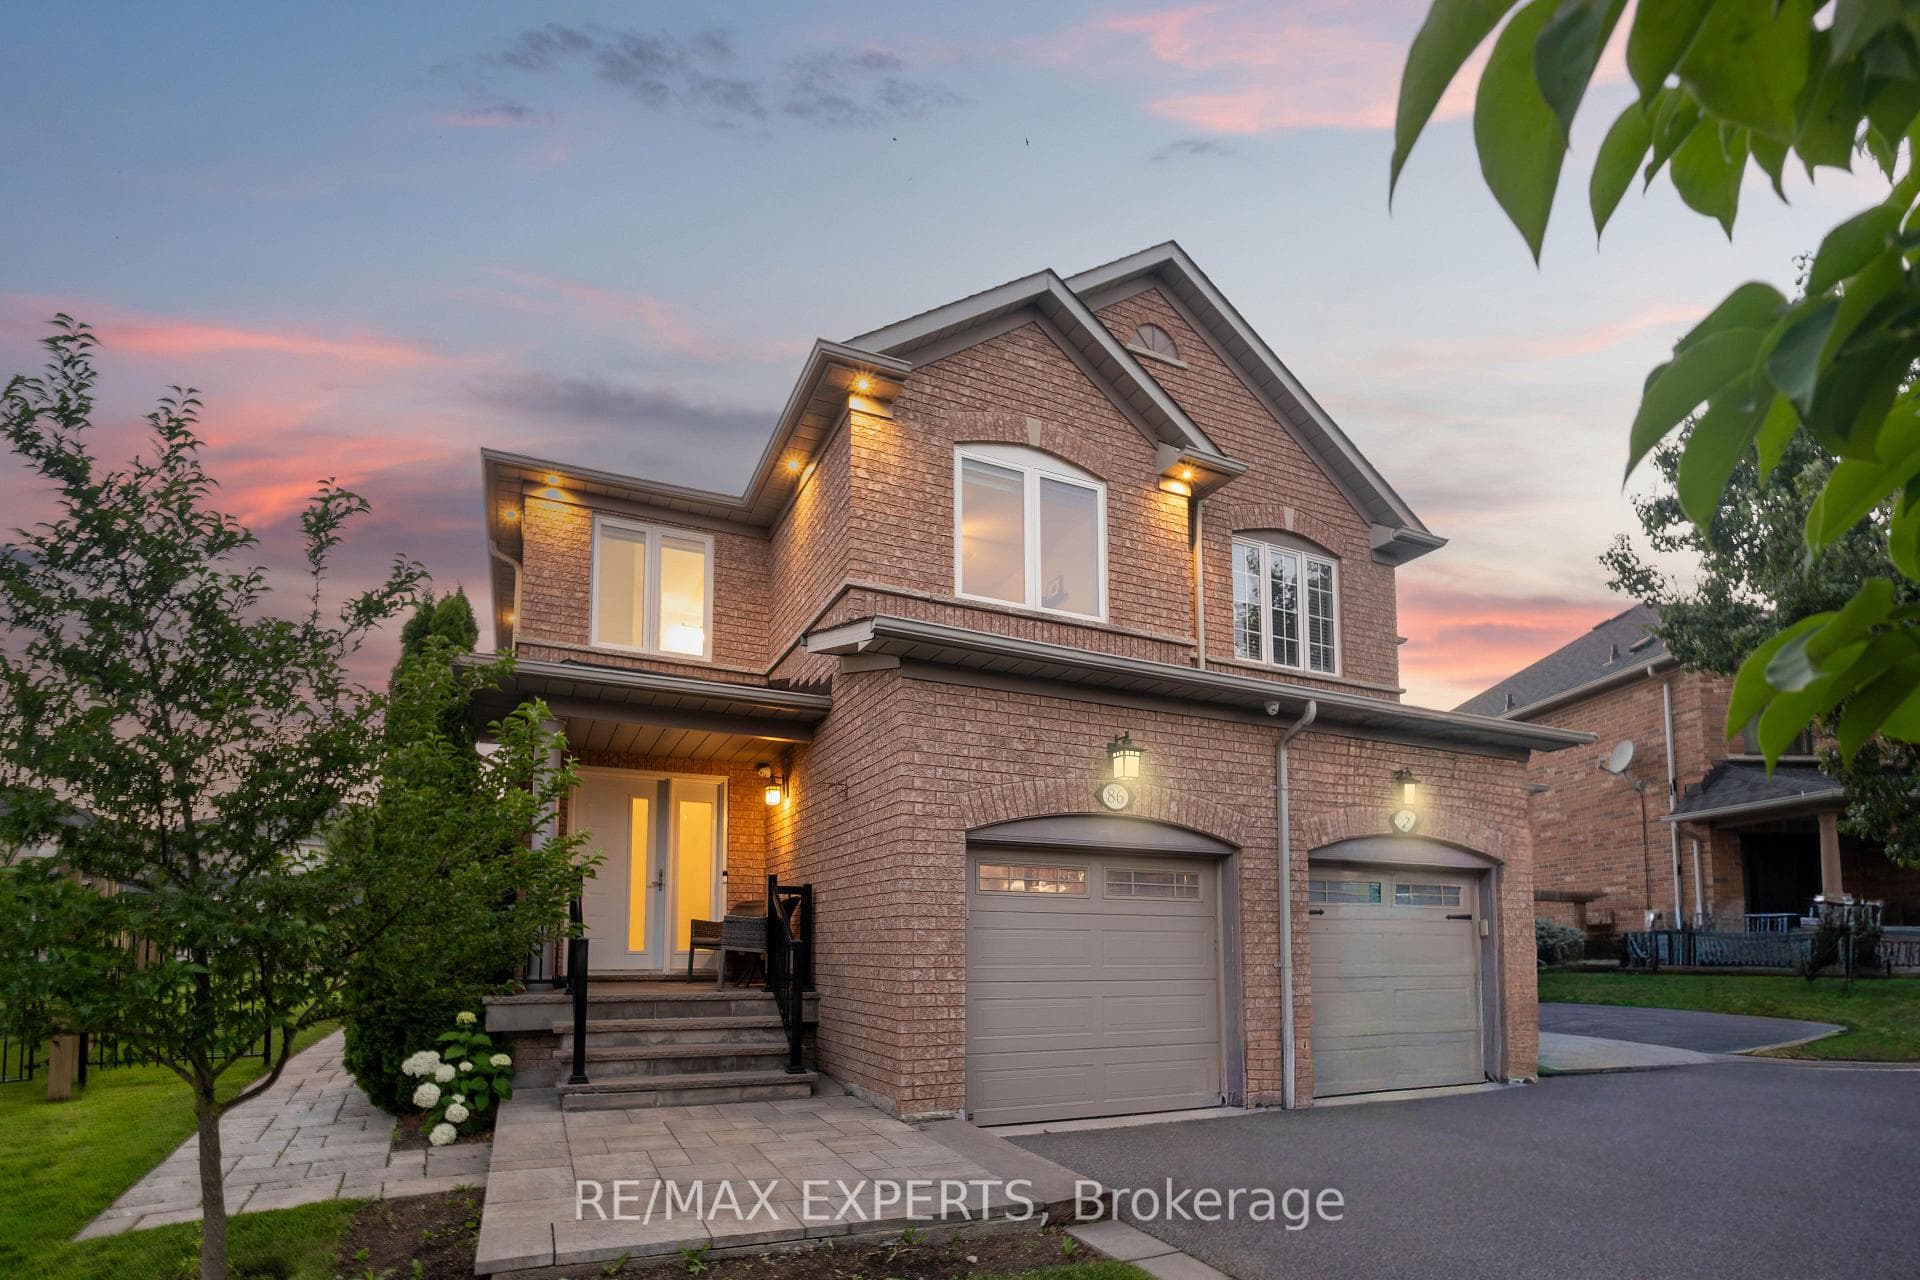
Welcome to 115 Harvest Moon Drive, a well-maintained raised bungalow nestled in one of Bolton's most desirable family-friendly neighborhoods. Offering 2+2 bedrooms, 3 bathrooms, and a spacious 2-car garage, this home provides the perfect blend of comfort, functionality, and versatility. The bright main floor features a welcoming living and dining area, a functional kitchen with ample storage, and generously sized bedrooms. The spacious primary bedroom offers the convenience of a private ensuite bathroom and dual closets, creating a comfortable retreat at the end of the day. From the main level, enjoy direct access to the backyard through the walkout, making indoor-outdoor living and entertaining effortless. The finished lower level offers additional living space with two bedrooms, a full bathroom, and a large recreation room, providing flexibility for extended family, guests, a home office, or a growing family. Step outside to enjoy the private backyard, perfect for relaxing, entertaining, or enjoying summer evenings. Conveniently located close to schools, parks, shopping, restaurants, and major commuter routes, this home offers exceptional convenience while maintaining a quiet residential setting. Whether you're upsizing, downsizing, or searching for your next family home, 115 Harvest Moon Drive presents a fantastic opportunity to own a versatile home in a sought-after Bolton neighborhood.
| MLS® Number | W13219880 |
| Status | Sold |
| Listing Type | For Sale |
| Property Type | Single Family Home |
| Interior Size | 1,100 sq ft |
| Beds / Baths | 4 bed · 3 bath |
| Neighbourhood | Bolton West |
| City | Caledon |
| Postal Code | L7E 2K7 |
| Province | ON |
| Listed Date | June 1, 2026 |
| Brokerage | RE/MAX EXPERTS |
Sign in to reveal recent sold prices in this area.