Photo of 8351 McLaughlin Road Unit 218Just Listed

$344,900
8351 McLaughlin Road Unit 218
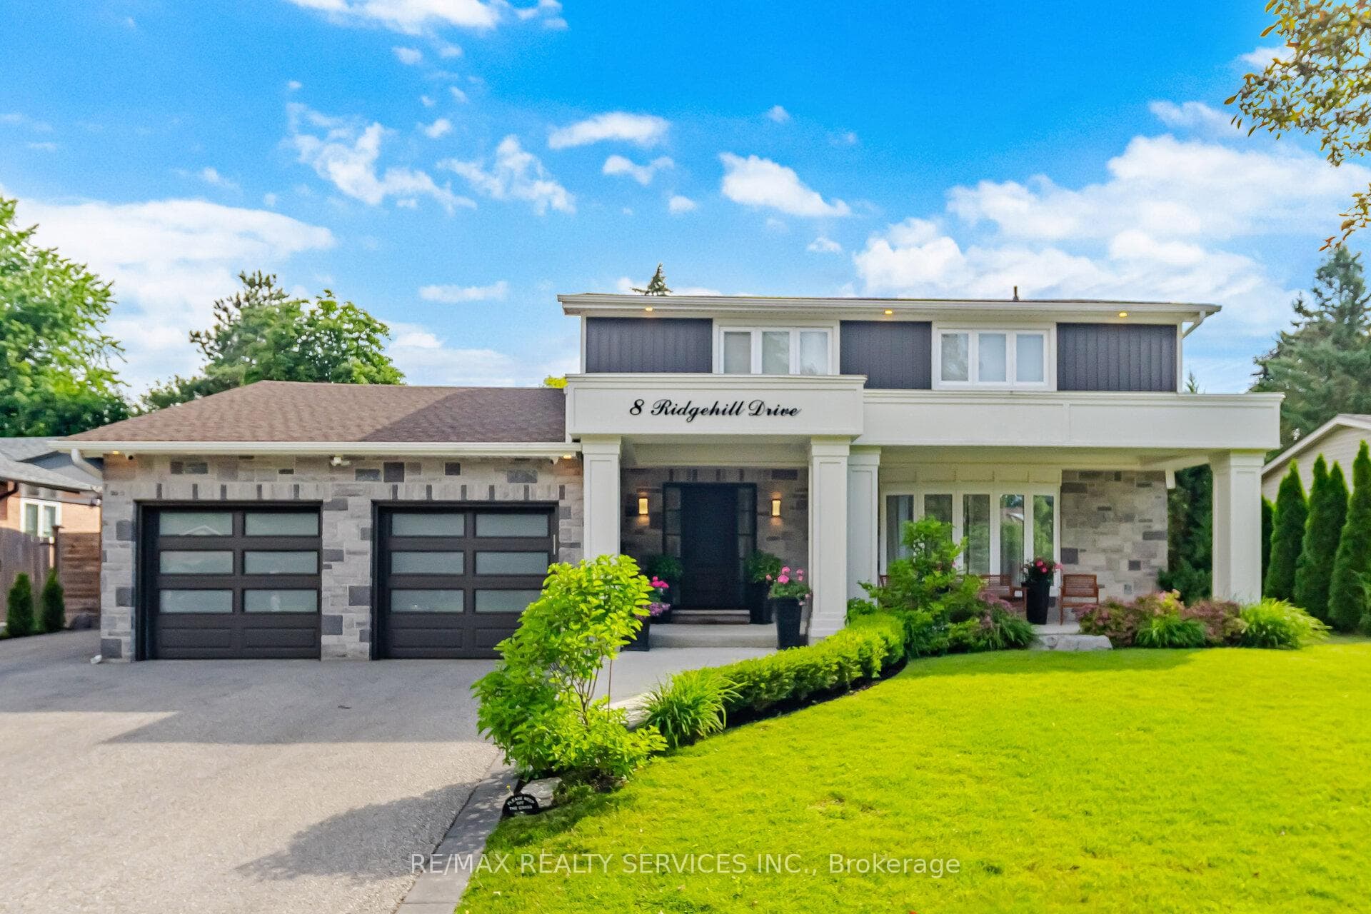
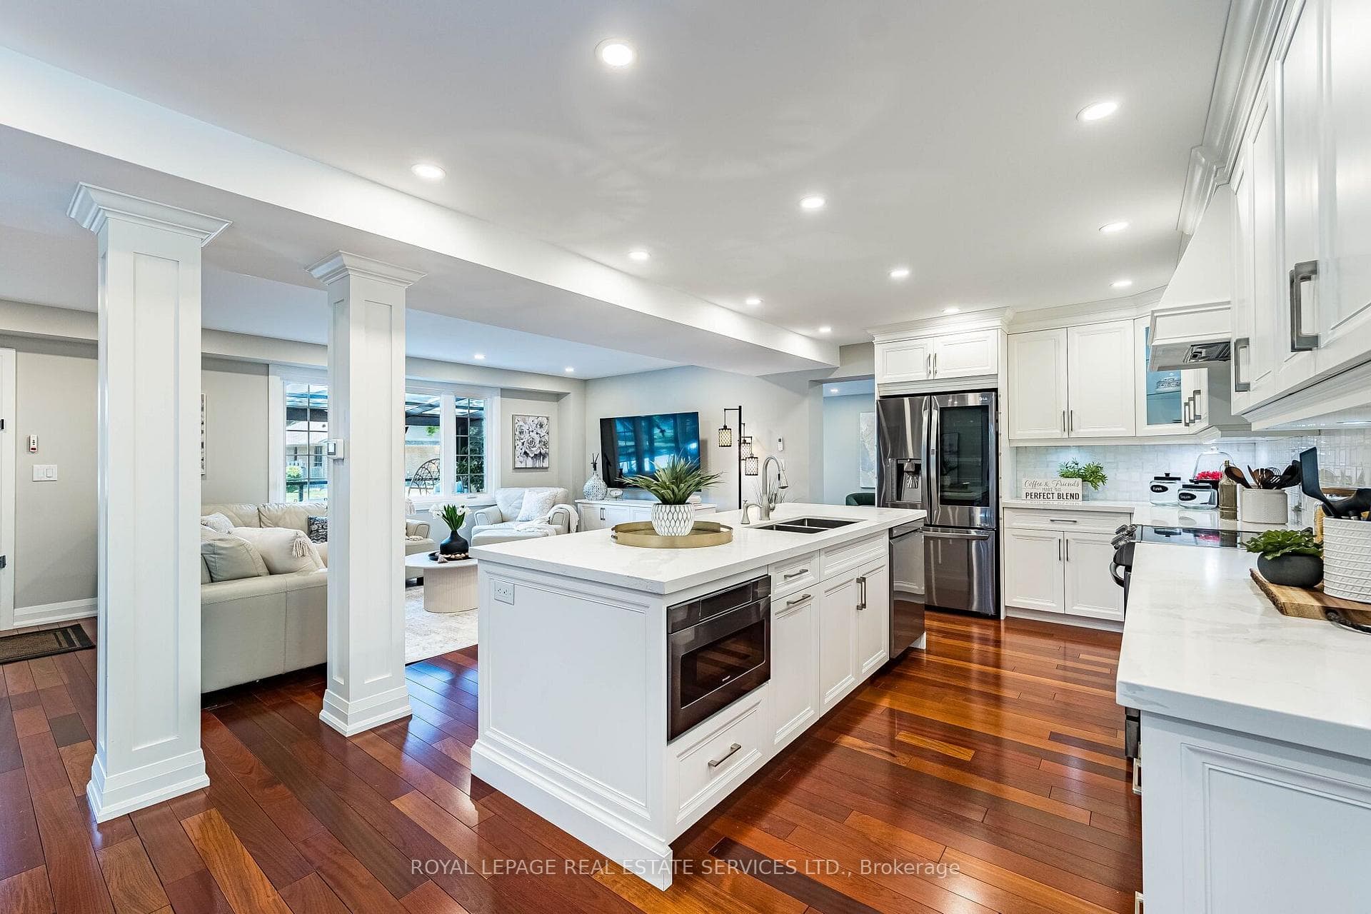
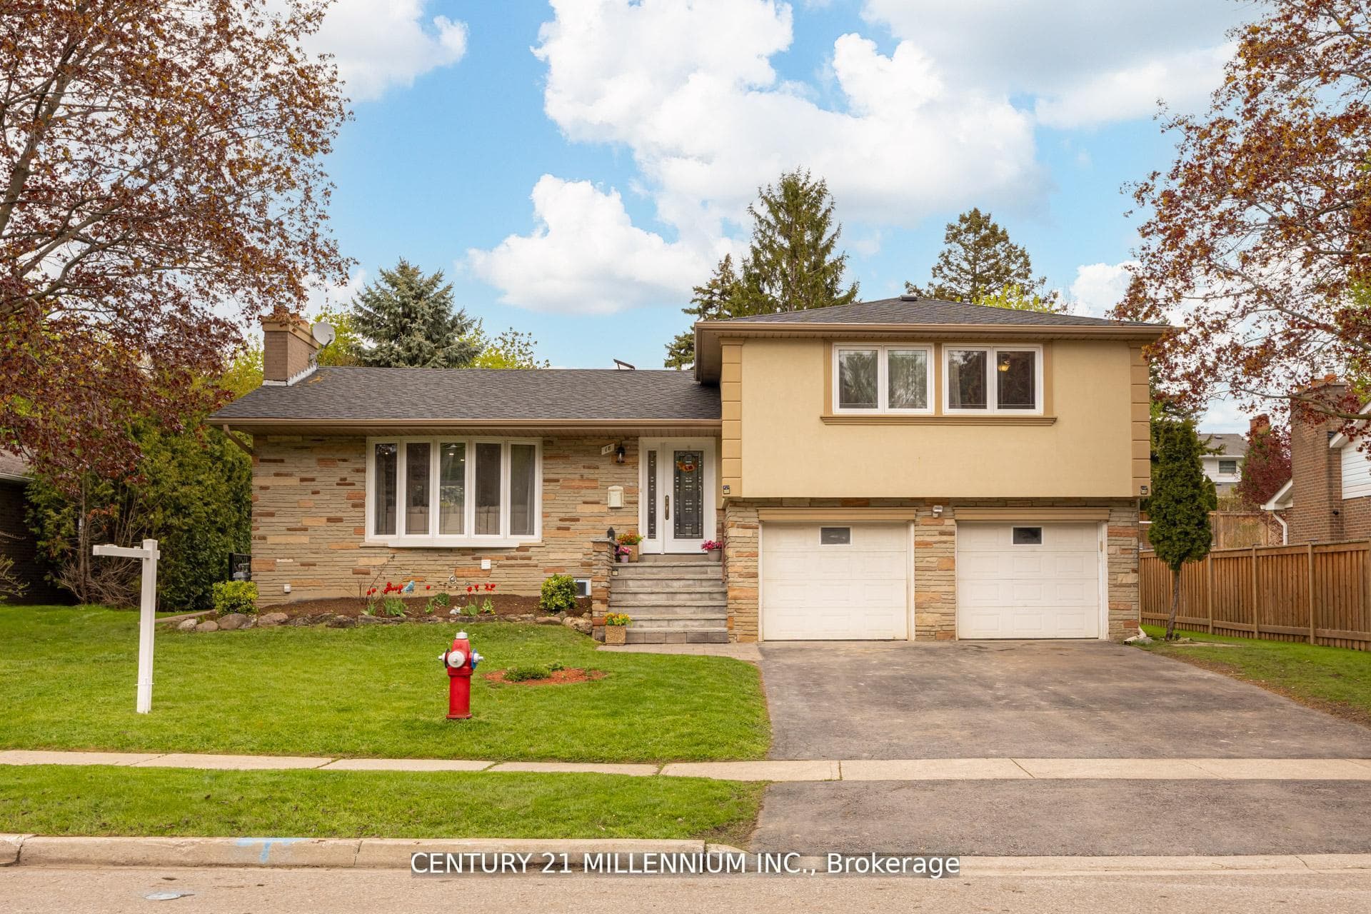
Welcome to this beautifully updated side-split in the sought-after Armbro Heights community, perfect for families or investors seeking both comfort and functionality! This home showcases a fully upgraded kitchen complete with sleek stainless steel appliances-ideal for both everyday living and entertaining. The main and upper levels boast elegant engineered hardwood flooring and modern finishes, complemented by stunning oak stairs and handrail that add warmth and character throughout. This home also features 3 spacious bedrooms and 3 washrooms, great for growing families. Step outside to a fully fenced backyard, complete with a deck for relaxing or hosting. Conveniently located close to schools, public transit, Shoppers World, Sheridan College, and just minutes to Highways 410 and 407, this home offers the perfect blend of comfort and accessibility. A fantastic opportunity to own a move-in ready home in a prime location!
| MLS® Number | W13246804 |
| Status | Sold |
| Listing Type | For Sale |
| Property Type | Single Family Home |
| Interior Size | 1,500 sq ft |
| Beds / Baths | 3 bed · 3 bath |
| Neighbourhood | Brampton South |
| City | Brampton |
| Postal Code | L6Y 2E6 |
| Province | ON |
| Listed Date | June 5, 2026 |
| Brokerage | RE/MAX NOBLECORP REAL ESTATE |
Sign in to reveal recent sold prices in this area.