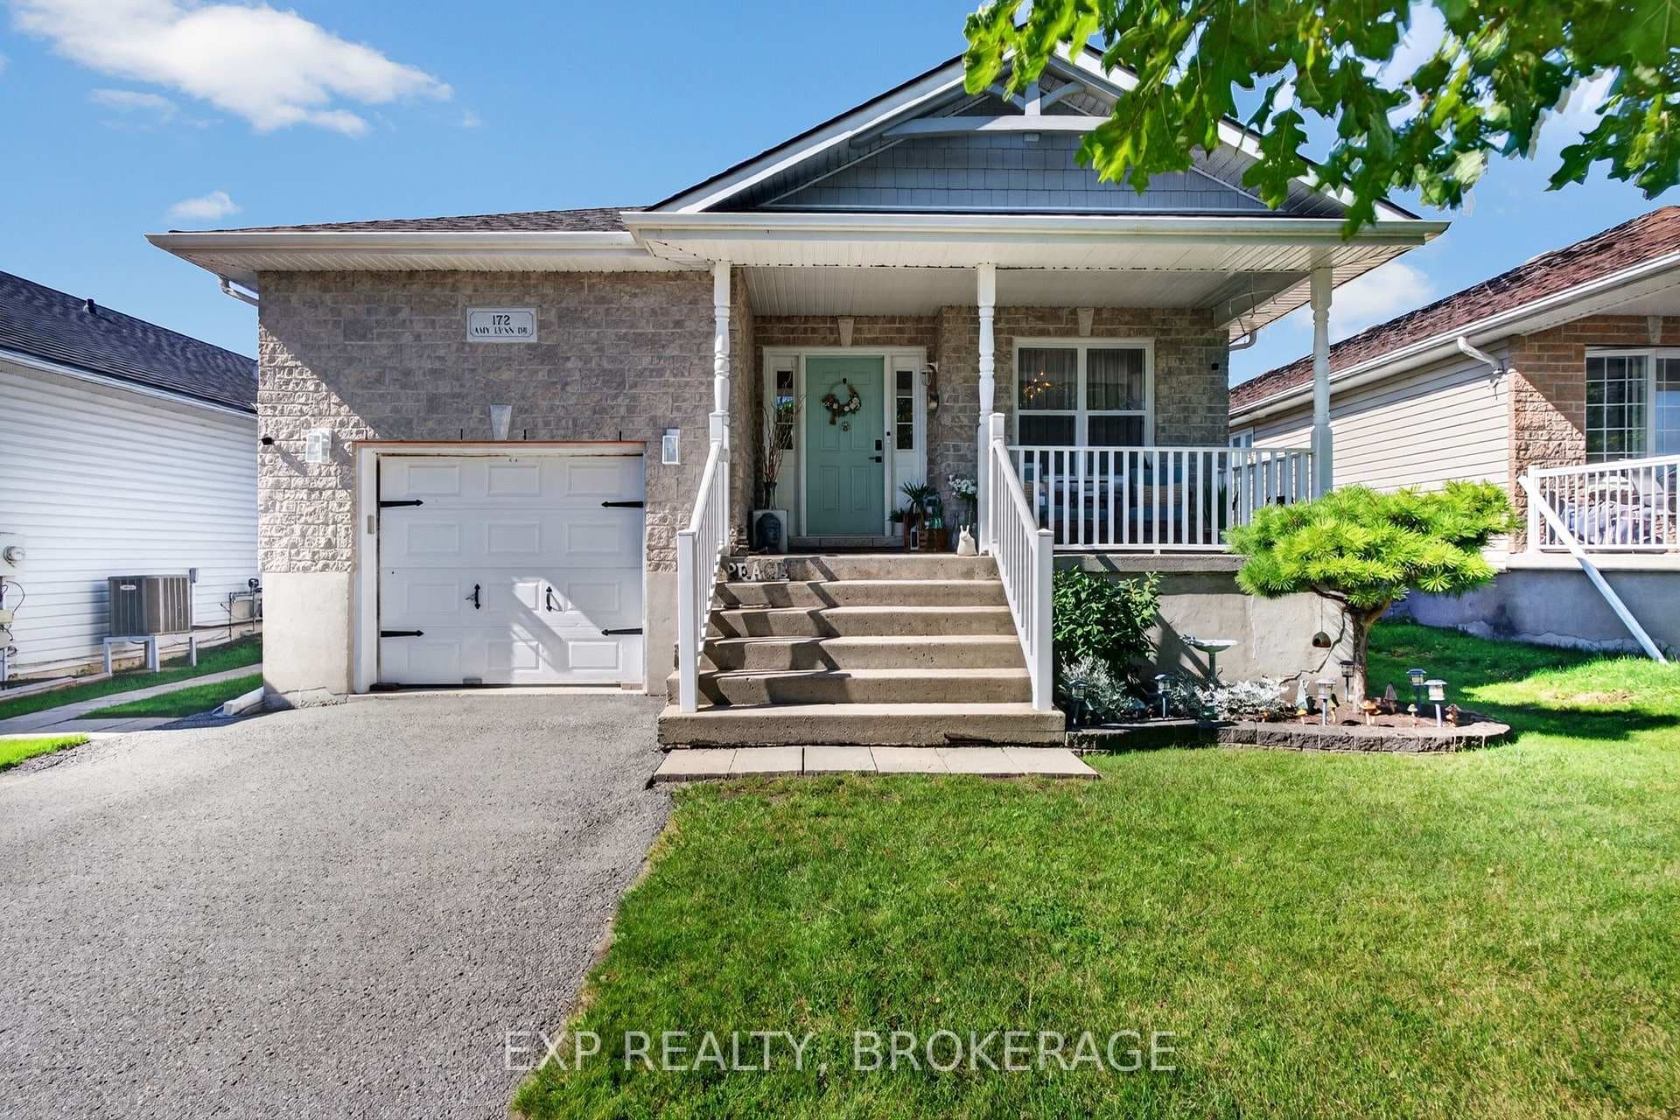
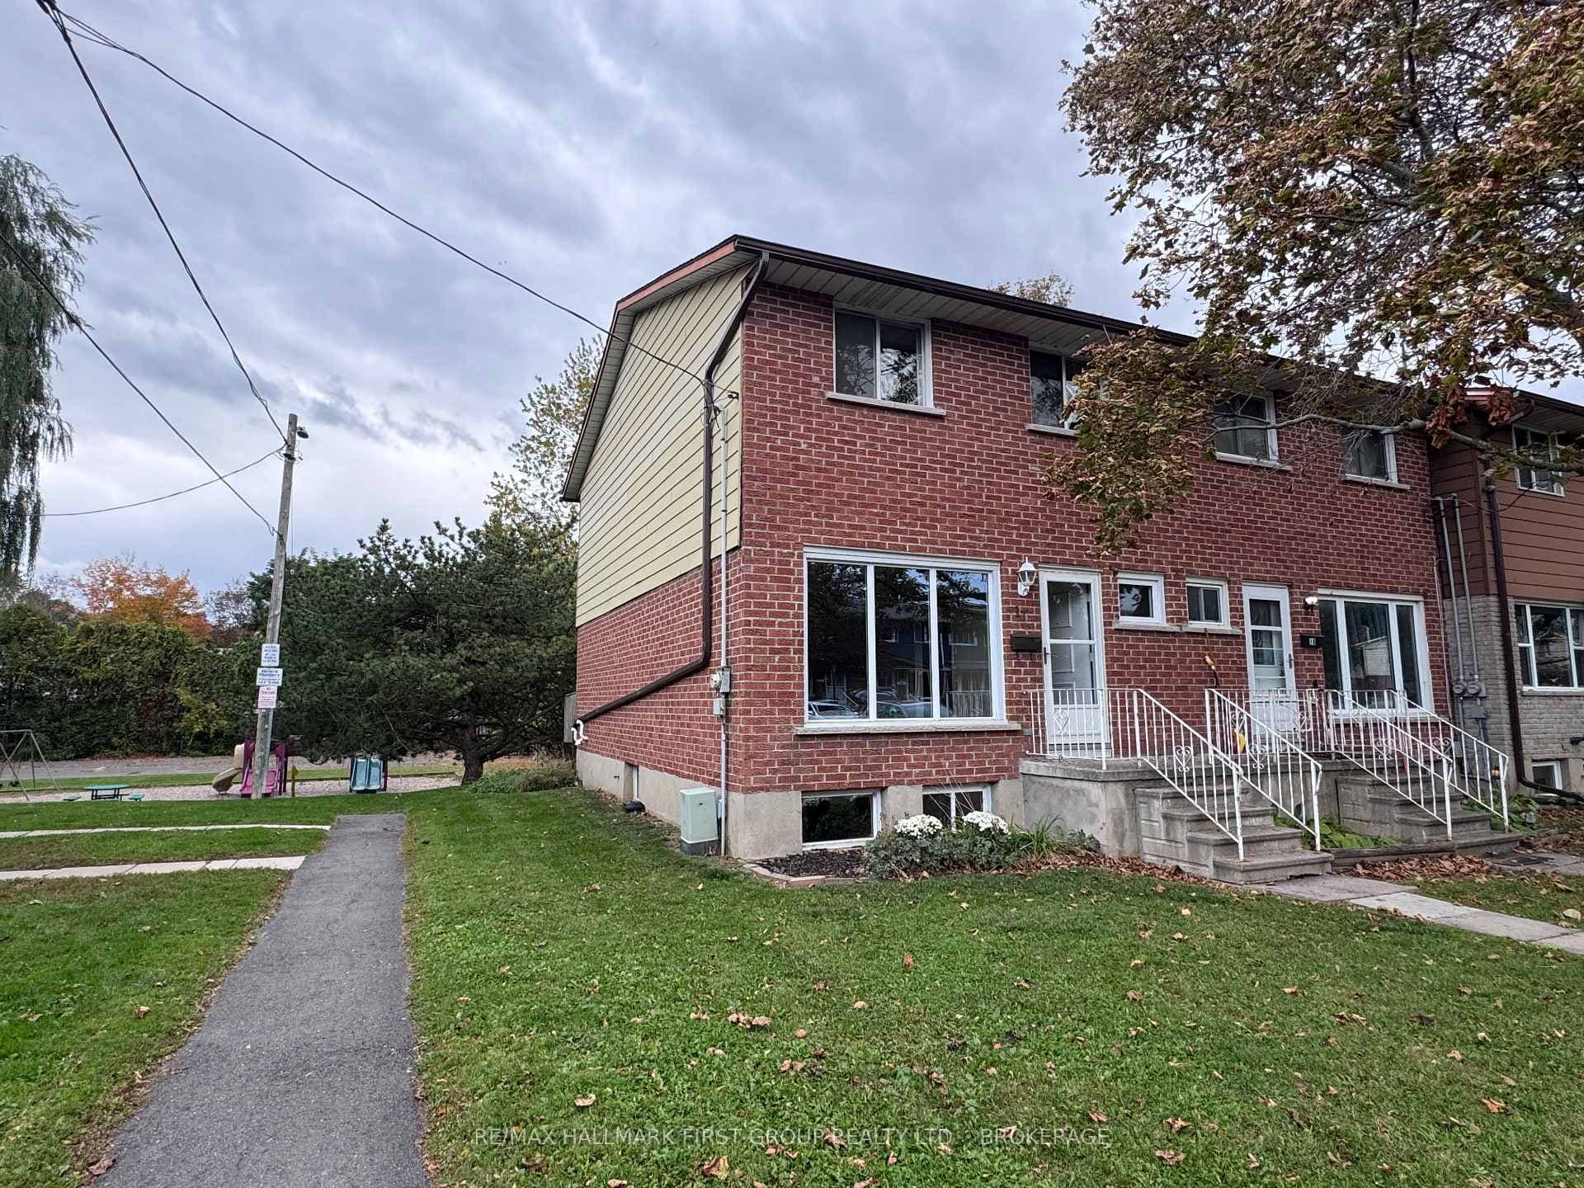
Photo of 23 Addington Street Unit 17Just Listed
$324,900
23 Addington Street Unit 17
Welcome home to this well kept semi-detached home in Amherstview's Lakeside Ponds community. This newer 1,524 sqft. home offers a practical layout with plenty of space for everyday living. The main floor features a convenient powder room,9-foot ceilings and a bright, open-concept design with a comfortable living room, dining area and kitchen that come together to create an inviting space for both everyday living and entertaining. Upstairs, the oversized primary bedroom offers a walk-in closet and 3-piece ensuite, while 2 additional bedrooms and a full bathroom provide plenty of room for family, guests or a home office. The unfinished basement with a bathroom rough-in provides valuable additional space and an opportunity to create a future recreation room, home gym or whatever best suits your needs. Step outside to the fully fenced backyard, creating privacy for your own outdoor space. Located in a popular Amherstview neighbourhood close to parks, schools, shopping, restaurants, recreation and other everyday amenities, with convenient access to Kingston and Highway 401. A great opportunity for first-time buyers, young families or anyone looking for a newer home without the wait of new construction.
| MLS® Number | X13878074 |
| Status | Active |
| Listing Type | For Sale |
| Property Type | Semi-Detached |
| Interior Size | 1,500 sq ft |
| Beds / Baths | 3 bed · 3 bath |
| Property Taxes (2026) | $5,368 |
| Neighbourhood | 54 - Amherstview |
| City | Loyalist |
| Postal Code | K7N 0B9 |
| Province | ON |
| Listed Date | October 8, 2026 |
| Days on Market | 1 |
| Price per Sq Ft | $367 |
| Brokerage | RE/MAX FINEST REALTY INC., BROKERAGE |
Sign in to reveal recent sold prices in this area.