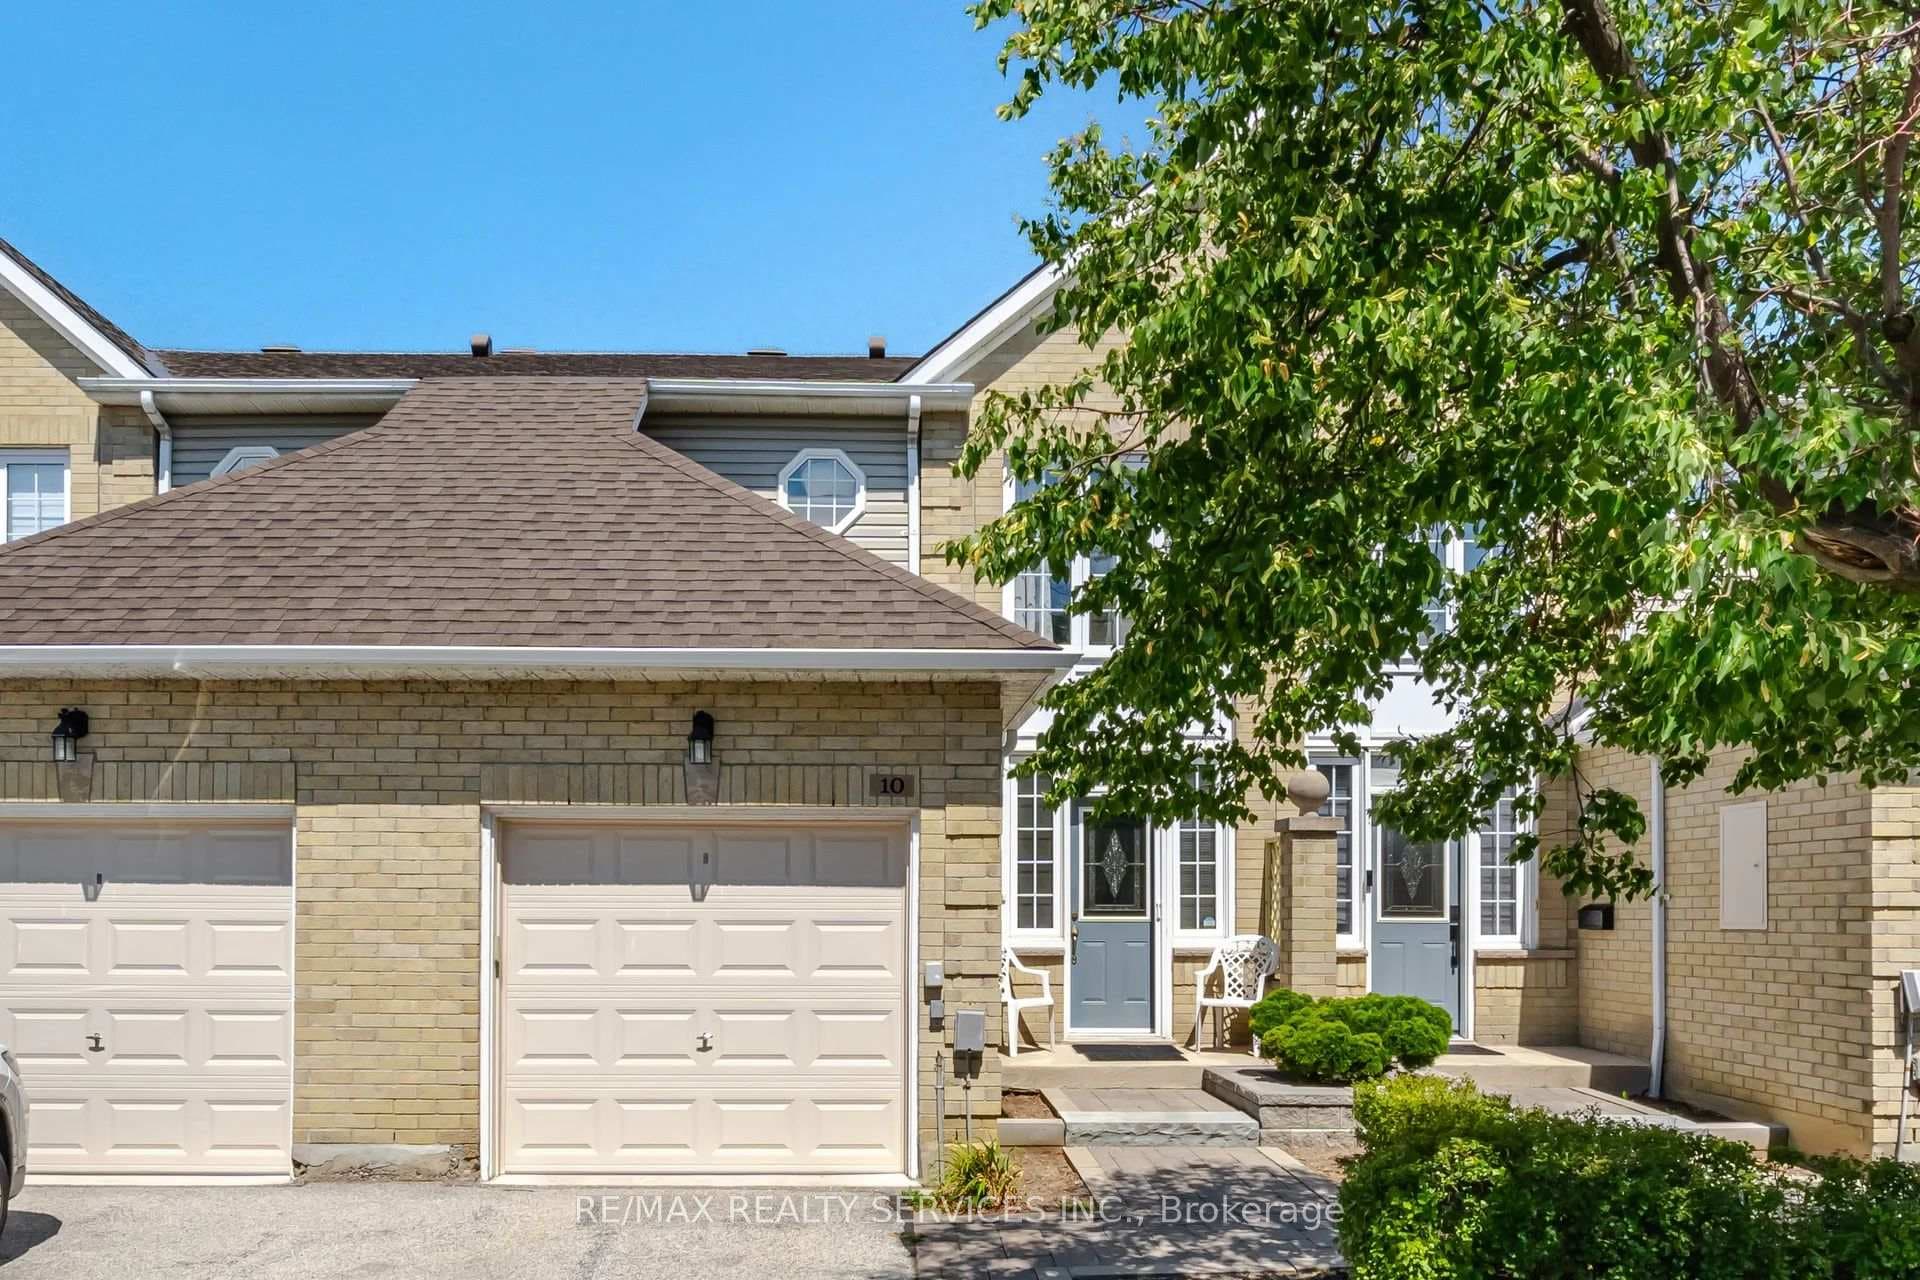
Photo of 10 Hartnell SquareJust Listed
$629,900
10 Hartnell Square
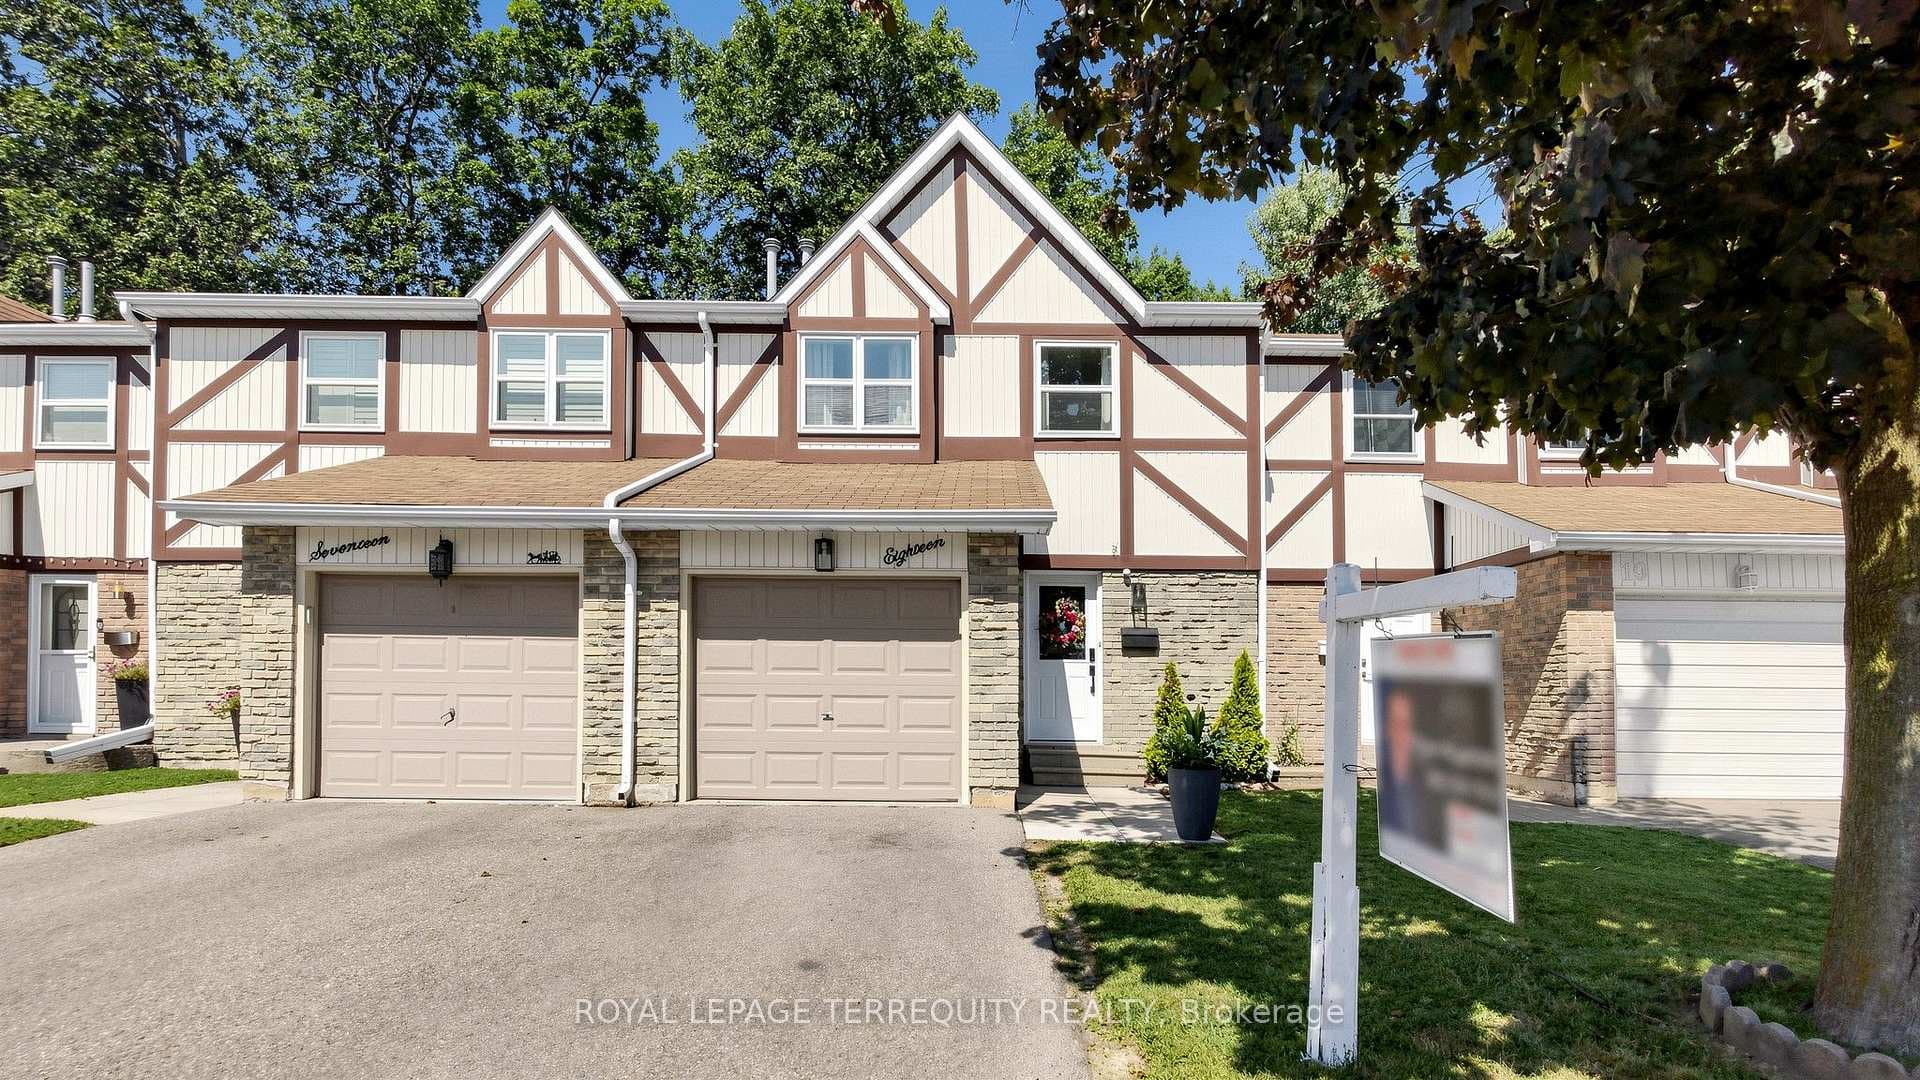
Introducing 115 Ashton Cres., in the Central Park community. A charming 3-bedroom, two-storey family home with attached garage. An affordable family home that is close to all the desired amenities including the Chinguacousy Trail System for weekend adventures. The home features open concept living with a spacious living room and separate dining room with a walk-thru to kitchen for hosting family dinners. Oak treads lead to the second floor with its spacious bedrooms and full washroom. A Walk-out finished basement with powder room offers further entertaining space for a home theatre space, home office or a recreation room for a growing young family. The Use Of The Complex's Outdoor Pool is Included In the Condo Fees and the party room can be booked for a small fee for those family parties. Get ready for the next stay-cations or family gathering!
| MLS® Number | W10326894 |
| Status | Sold |
| Listing Type | For Sale |
| Property Type | Condo |
| Interior Size | 1,200 sq ft |
| Beds / Baths | 3 bed · 2 bath |
| Locker | None |
| Exposure | South |
| Balcony | None |
| Neighbourhood | Central Park |
| City | Brampton |
| Postal Code | L6S 3J9 |
| Province | ON |
| Listed Date | November 1, 2024 |
| Brokerage | REALTY EXECUTIVES PLUS LTD |
Sign in to reveal recent sold prices in this area.