
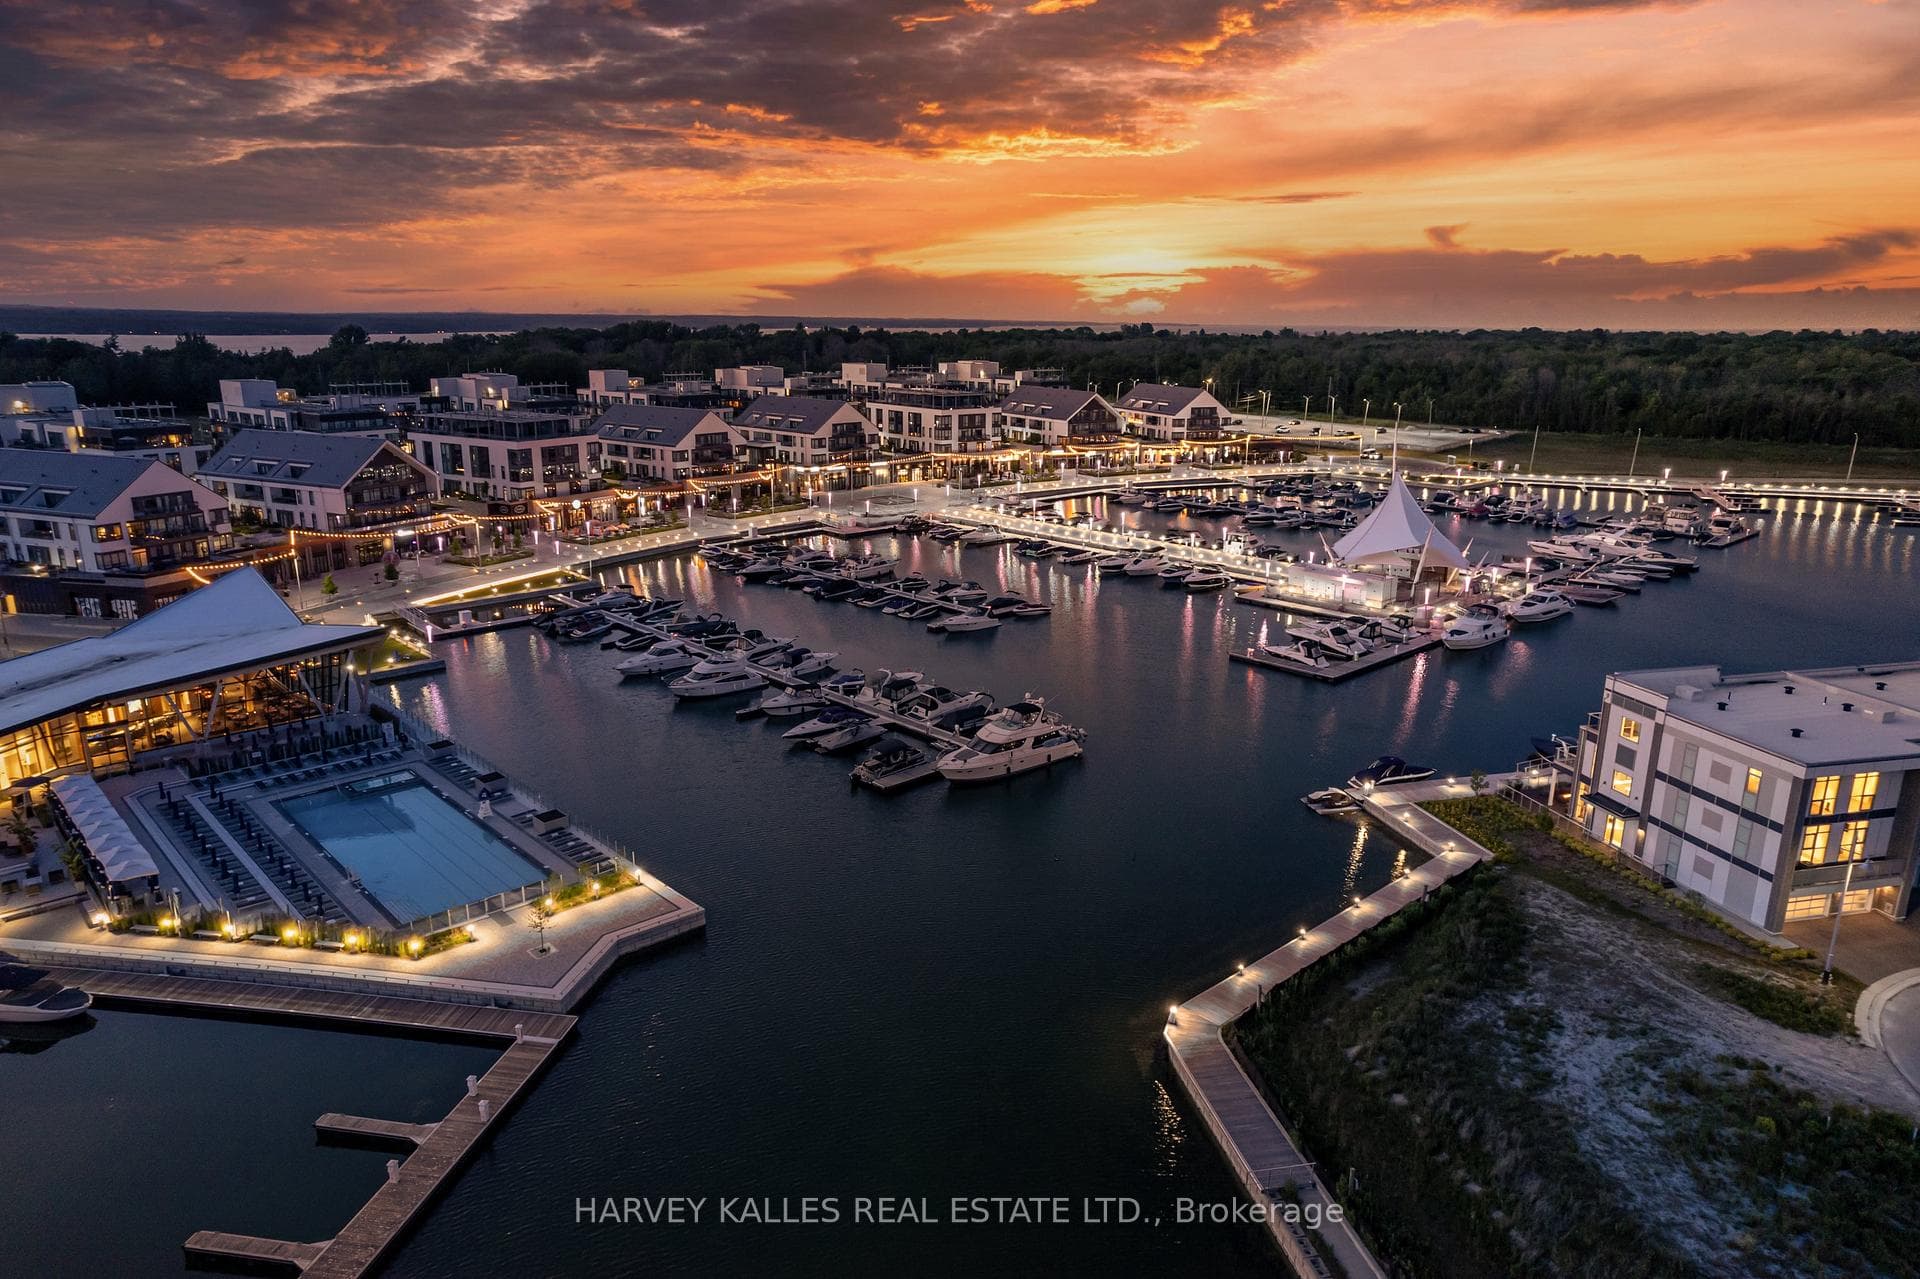
Photo of 3711 Riva AvenueJust Listed
$1,899,999
3711 Riva Avenue
Welcome 1144 Stantin Street in the blossoming township of Innisfil Ontario. This home offers the ideal commuter location while being close to many great amenities. This 2200 square foot, two storey home has many features to offer consisting of: all brick/stone exterior, extensive landscaping in the front and back of the property, fully fenced backyard with a hot tub & pergola, double car garage with automatic door opener, well appointed interior layout, hardwood floors, ceramic floors, 9-foot ceilings on the main level, stunning gas fireplace with gorgeous surround, stylish kitchen with quartz counters and stunning quartz island, sleek kitchen cabinetry, pot lights, upgraded light fixtures, stainless steel appliance package, fully finished basement by the builder, four bedrooms, three full bathrooms plus a powder room on the main level, and much more. This house is the perfect place to call home. Book your private viewing and see for yourself all that it has to offer.
| MLS® Number | N8198336 |
| Status | Sold |
| Listing Type | For Sale |
| Property Type | Single Family Home |
| Interior Size | 2,000 sq ft |
| Beds / Baths | 4 bed · 4 bath |
| City | Innisfil |
| Postal Code | L0L 1W0 |
| Province | ON |
| Listed Date | March 6, 2026 |
| Brokerage | CENTURY 21 B.J. ROTH REALTY LTD. |
Sign in to reveal recent sold prices in this area.




