Photo of 1033 Grandview StreetJust Listed

$879,000
1033 Grandview Street
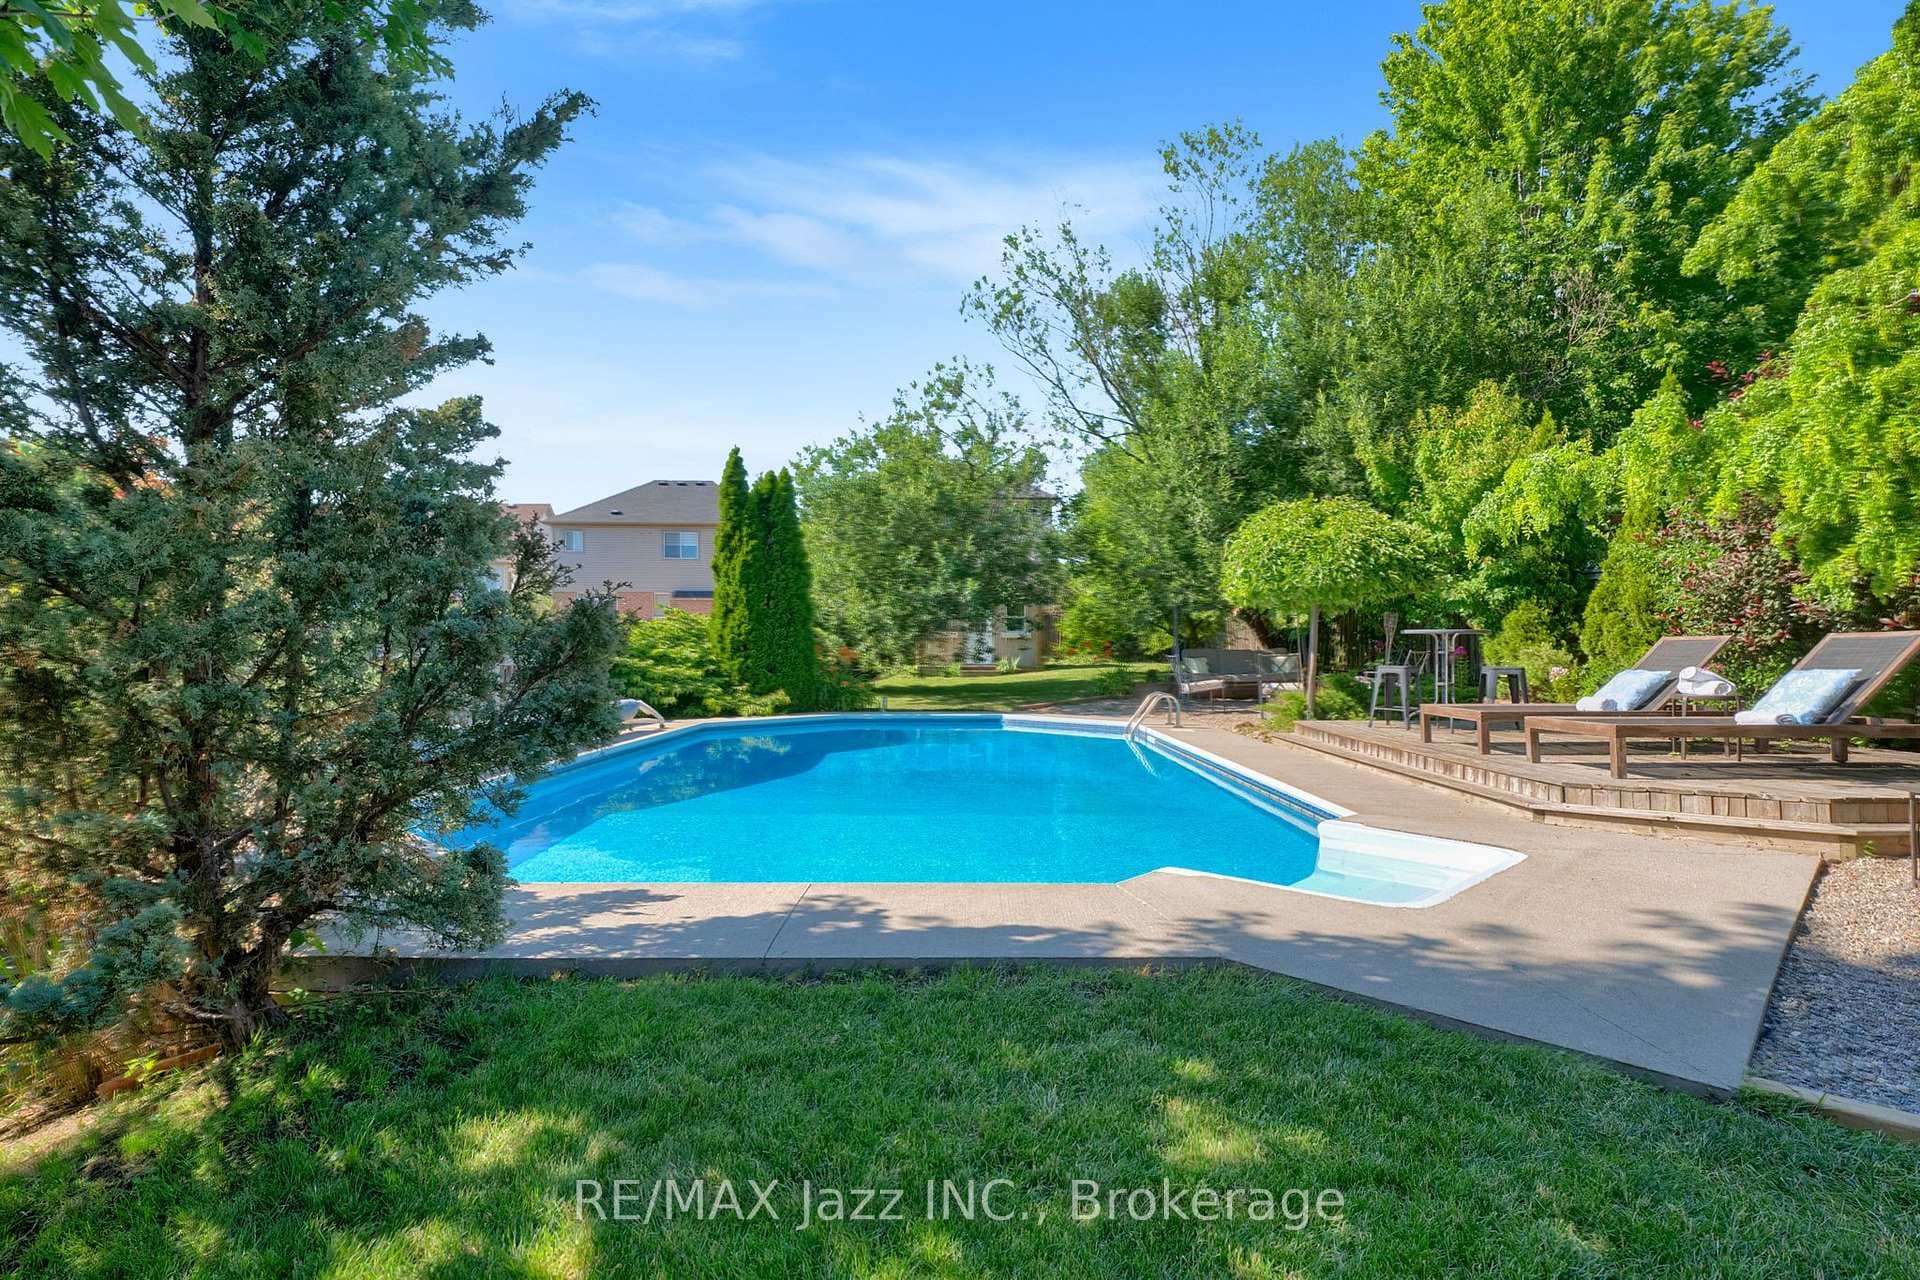
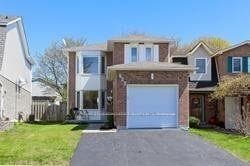
Welcome To This Beautifully Updated, Turn Key, Detached Home, Nestled In One Of Oshawa's Most Desirable Communities - A Property That Exudes Pride Of Ownership Throughout. Step Into The Bright Foyer With New Vinyl Tiles (2026) And Continue Into The Open Concept Living And Dining Space That Features Soaring 9ft Ceilings, Newly Refinished Hardwood Floors (2026), And Large Windows That Fill The Room With Tons Of Natural Light. At The Back Of The Home Is A Modern And Newly Upgraded Kitchen (2026) With Quartz Countertops, Tile Backsplash And Stainless Steel Appliances. Walk Out Through The Patio Doors (2021) To A Large Deck For Entertaining, Complete With A Hot Tub And Gazebo. Upstairs You'll Find New Carpet Throughout (2026), As Well As An Upgraded Main Bathroom With An Oversized Vanity, Shower, And Separate Soaker Tub. The Entire Home Is Freshly Painted (2026) And Features Upgraded Light Fixtures Throughout. The Finished Basement Space Offers A Cozy Rec Room With A Gas Fireplace And Dry Bar. Find Tons Of Storage Space In The Oversized Garage Mezzanine. Close To Shopping, Dining, Top-Rated Schools, Parks, Places Of Worship, And More. This Home Has It All!
| MLS® Number | E13018222 |
| Status | Sold |
| Listing Type | For Sale |
| Property Type | Single Family Home |
| Interior Size | 1,100 sq ft |
| Beds / Baths | 3 bed · 2 bath |
| Neighbourhood | Pinecrest |
| City | Oshawa |
| Postal Code | L1K 2K8 |
| Province | ON |
| Listed Date | April 20, 2026 |
| Brokerage | RE/MAX HALLMARK FIRST GROUP REALTY LTD. |
Sign in to reveal recent sold prices in this area.