$409,900
120 Timberline Drive
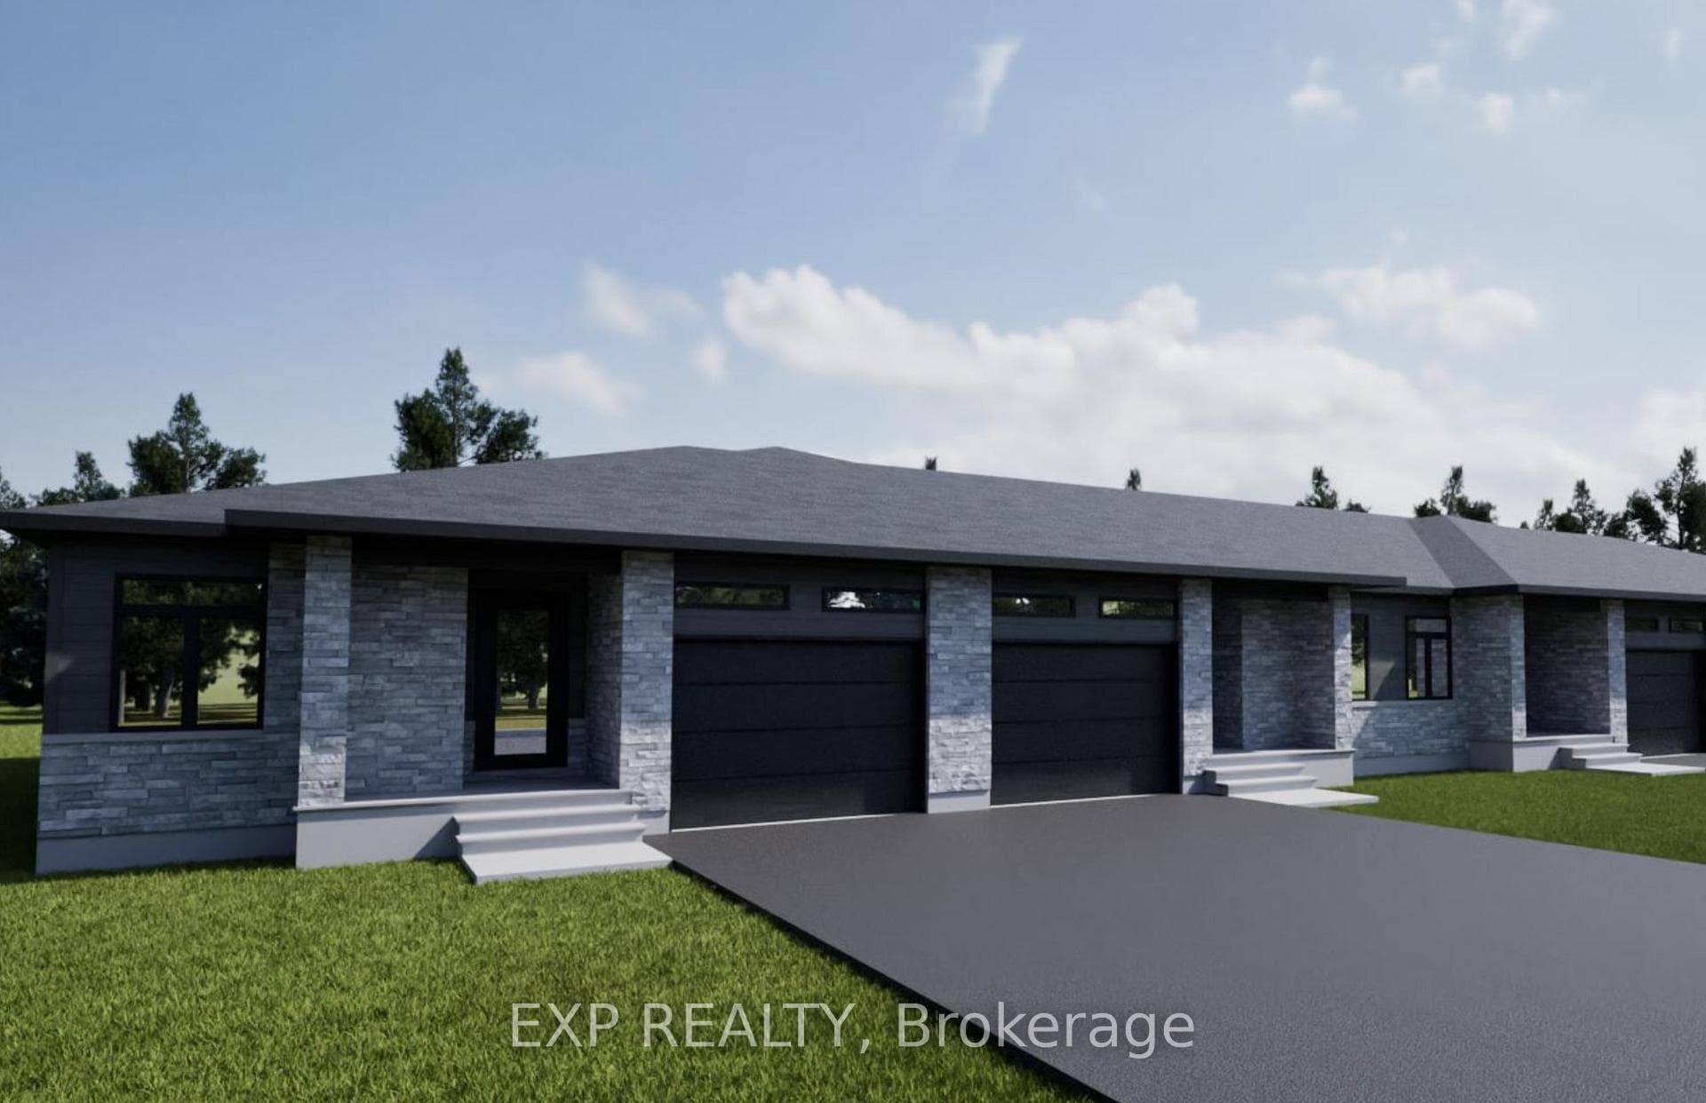
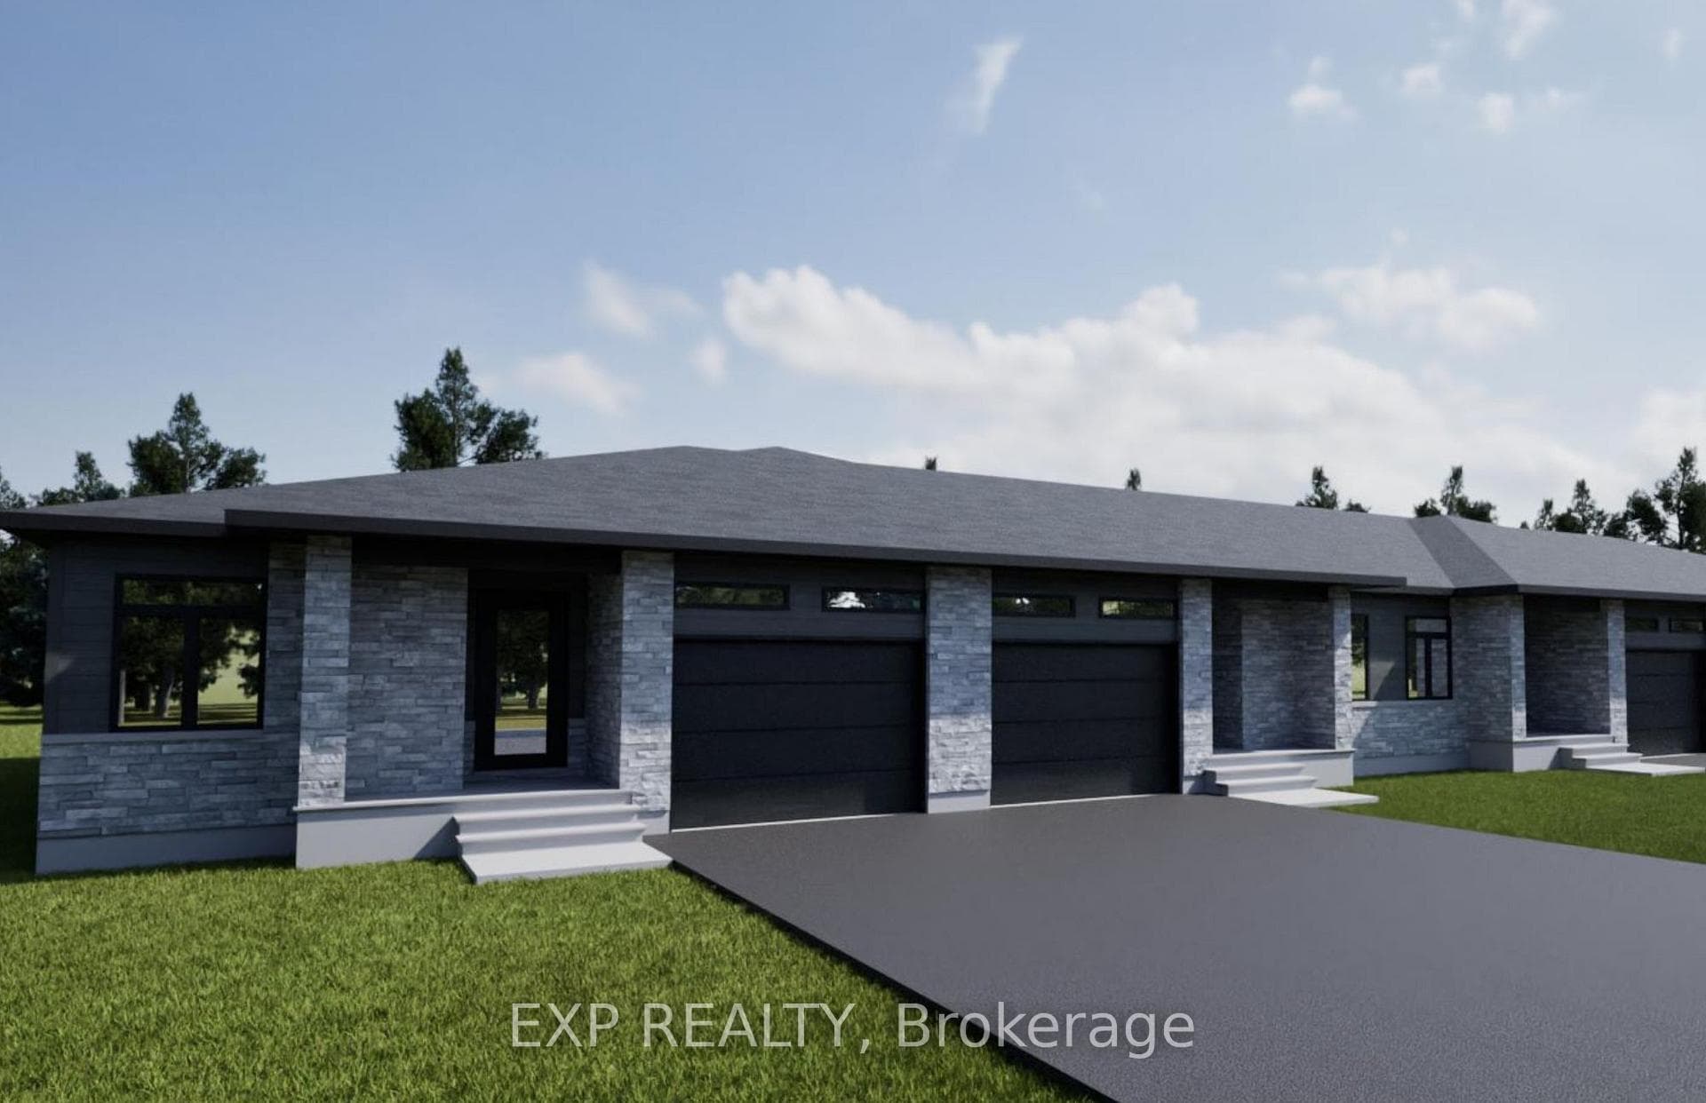
*FULL HST REBATE INCLUDED IN LISTING PRICE*. Come find luxury and cozy in this new Shale model by Benam Construction. Right off the bat, you'll find a beautiful modern exterior with premium finishes. A perfect spot for morning tea in your Luxury kitchen or tending to your garden in your large backyard. Inside, you'll an open concept kitchen and living room complete with large windows full of natural light. Fulfill all your bedroom needs with a spacious primary bedroom, its four-piece private ensuite, and even a walk-in closet, and a second bedroom perfect for hobbies or a small family! Come check it out now! *House is still underconstruction.*
| MLS® Number | X13549984 |
| Status | Active |
| Listing Type | For Sale |
| Property Type | Townhouse |
| Interior Size | 1,100 sq ft |
| Beds / Baths | 2 bed · 2 bath |
| Neighbourhood | 709 - Finch |
| City | North Stormont |
| Postal Code | K0C 1K0 |
| Province | ON |
| Listed Date | July 10, 2026 |
| Days on Market | 27 |
| Price per Sq Ft | $364 |
| Brokerage | EXP REALTY |
Sign in to reveal recent sold prices in this area.