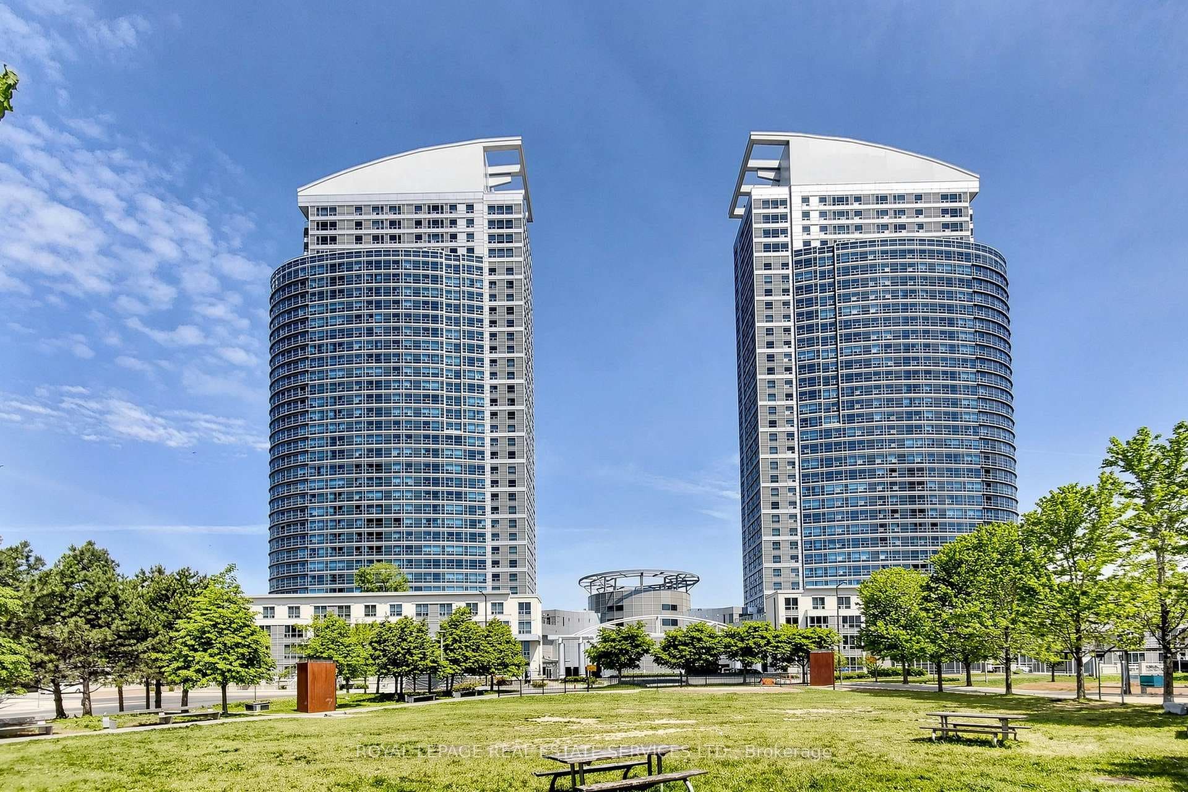
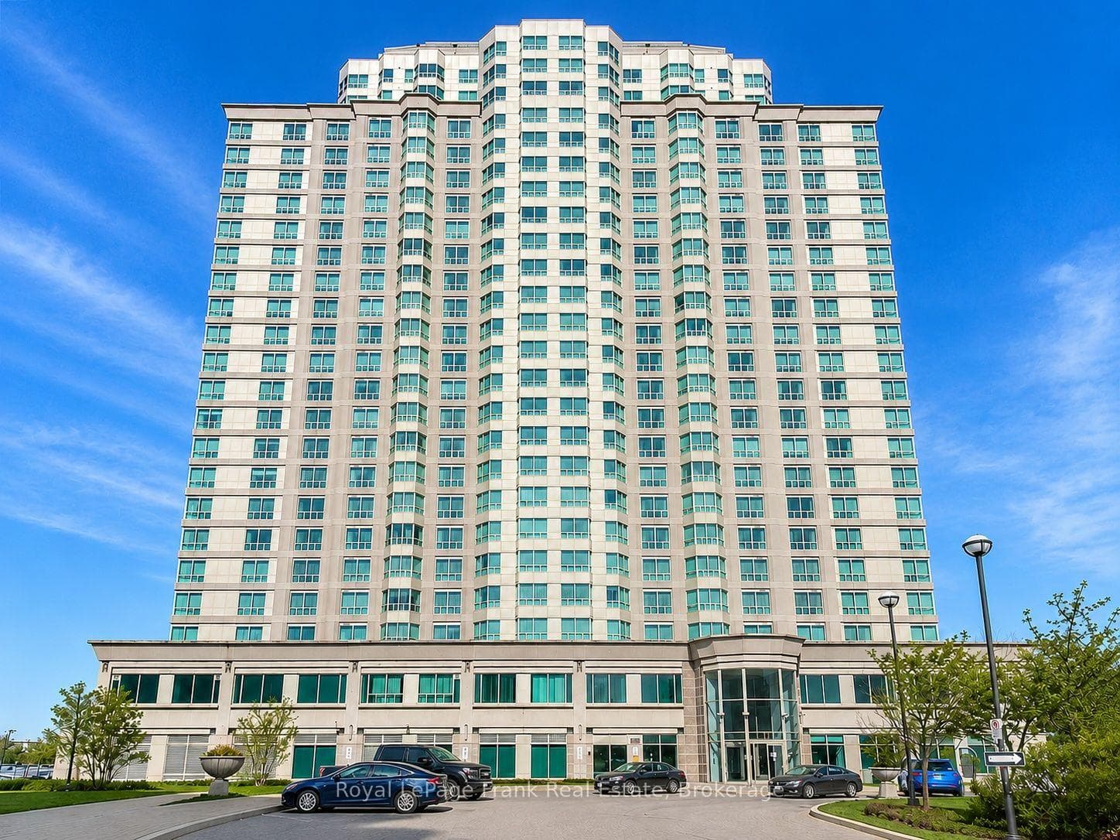
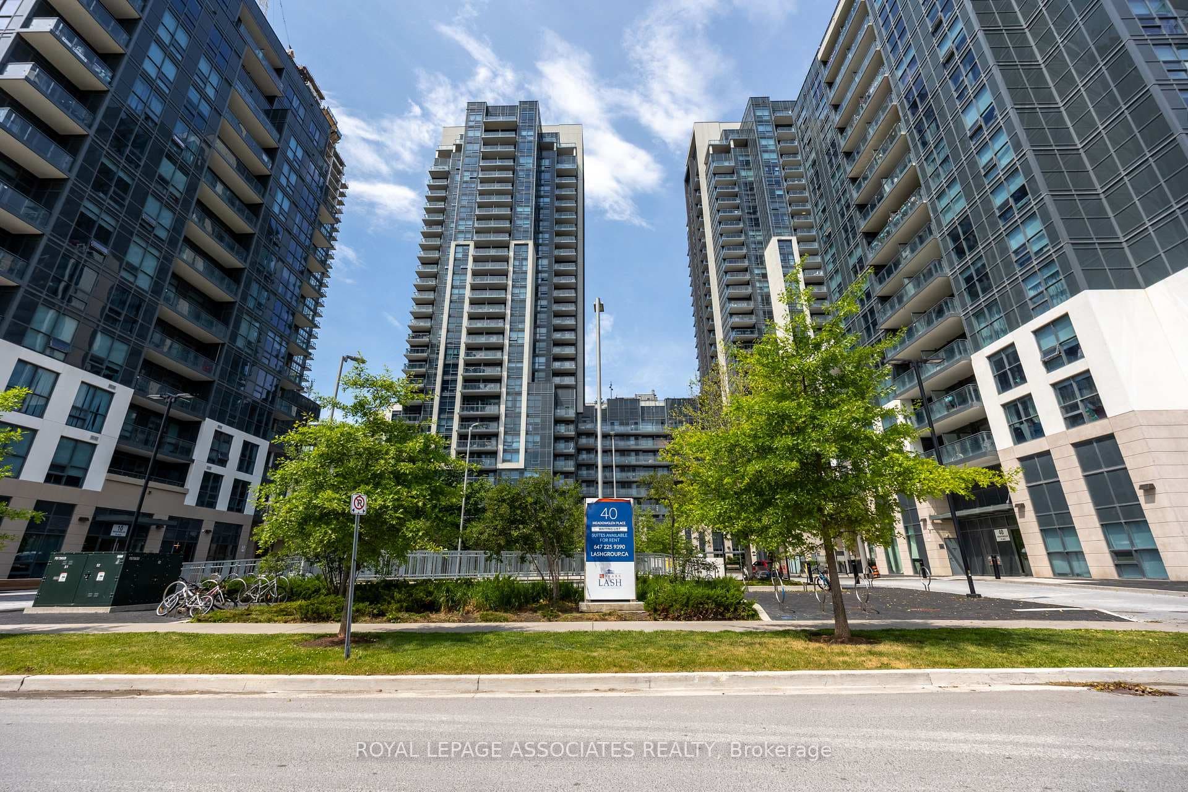
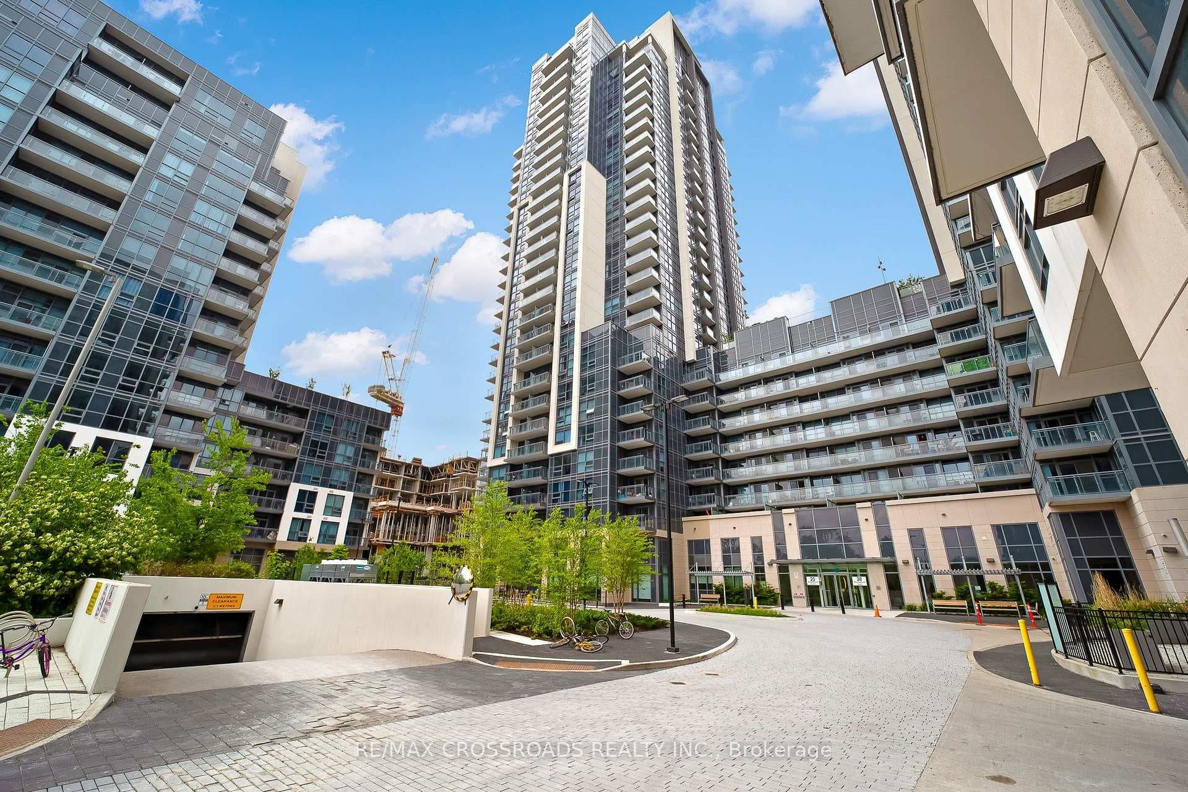
Photo of 20 Meadowglen Place Unit 633Just Listed
$359,900
20 Meadowglen Place Unit 633
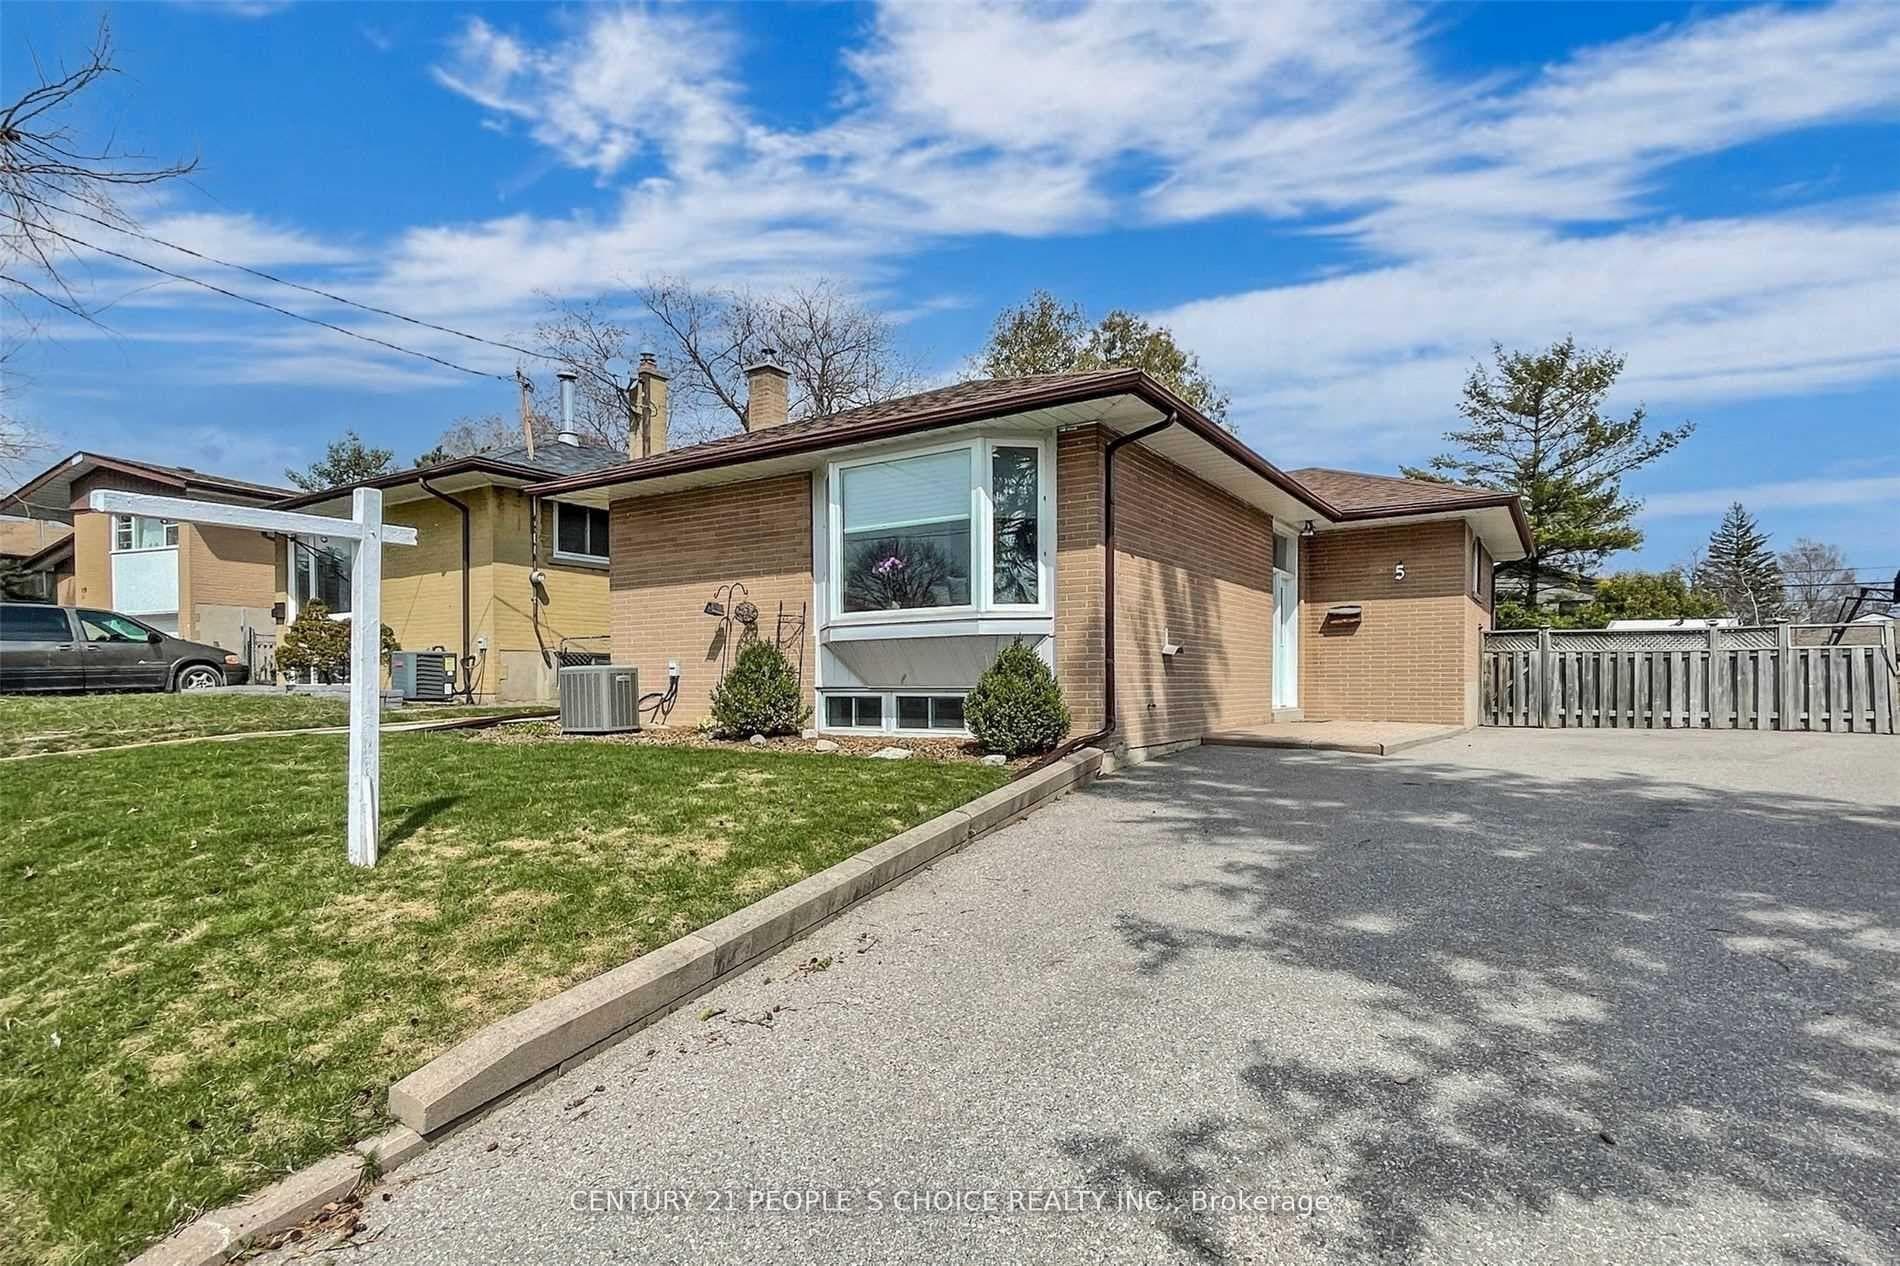
Welcome to 114 Rochman Blvd, Toronto, A beautifully maintained and thoughtfully updated 3 bedroom bungalow offering over 1,700 sq ft (1100 on main flr) of finished living space on a mature 40 x 100 ft lot. The bright open concept living and dining area features hardwood flooring and a large updated picture window that fills the space with natural light. The renovated kitchen is designed for both everyday living and entertaining, complete with full-length stone countertops, a gas stove, two pantry spaces, and abundant storage. All three bedrooms feature hardwood flooring, with one offering a walkout to the private, fully fenced and landscaped backyard, perfect for enjoying you morning coffee! The finished basement with separate side entrance provides exceptional additional living space, including a spacious rec room with gas fireplace and custom built-ins, a 3-piece bathroom, and generous storage throughout. Major updates include a new furnace (2026), A/C (2025), 200 AMP electrical service, sump pump, and more. An excellent opportunity to own a move-in ready home in a desirable family-friendly neighbourhood close to parks, schools, transit, and everyday amenities.
| MLS® Number | E13142730 |
| Status | Sold |
| Listing Type | For Sale |
| Property Type | Single Family Home |
| Interior Size | 700 sq ft |
| Beds / Baths | 3 bed · 2 bath |
| Neighbourhood | Woburn |
| City | Scarborough (West Hill / Highland Creek) |
| Postal Code | M1H 1S2 |
| Province | ON |
| Listed Date | May 19, 2026 |
| Brokerage | RE/MAX ROUGE RIVER REALTY LTD. |
Sign in to reveal recent sold prices in this area.