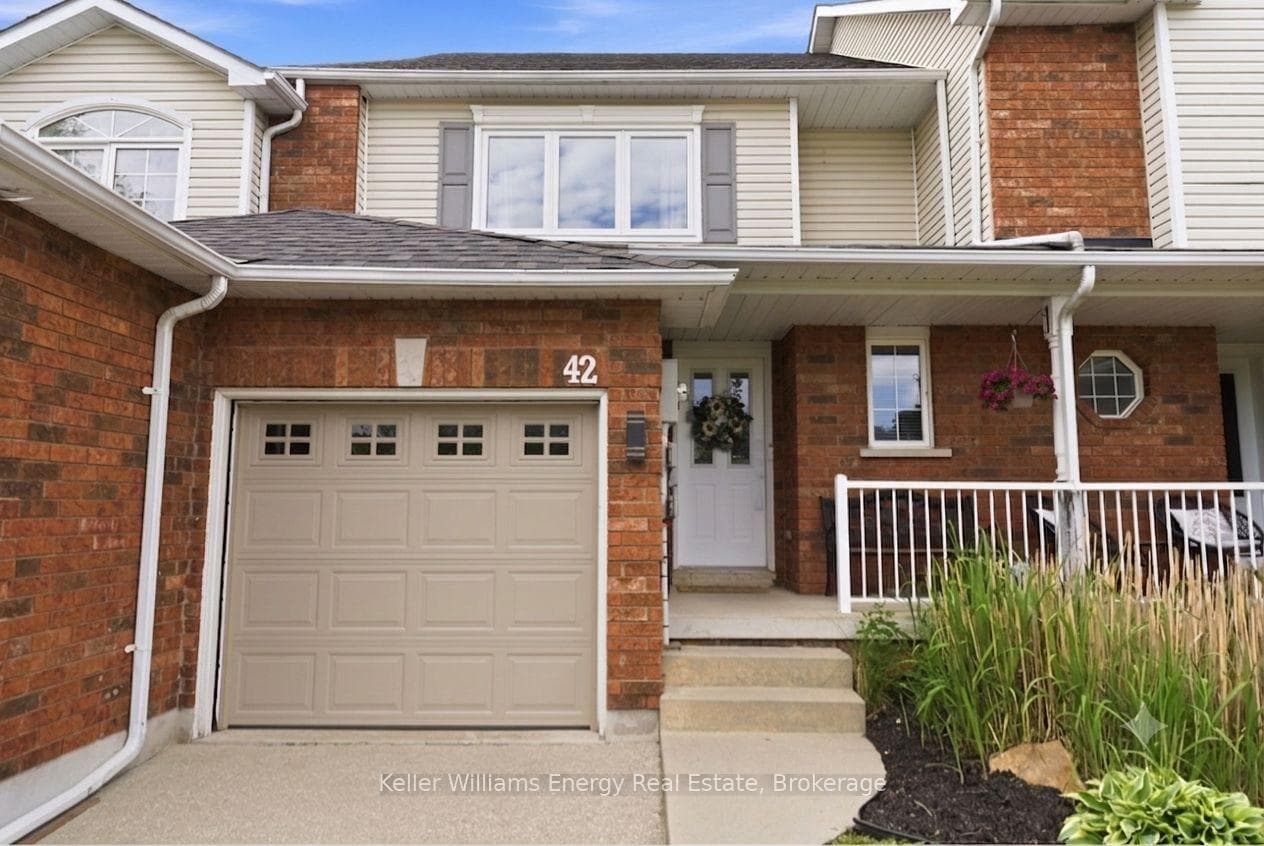
Photo of Address available upon requestJust Listed
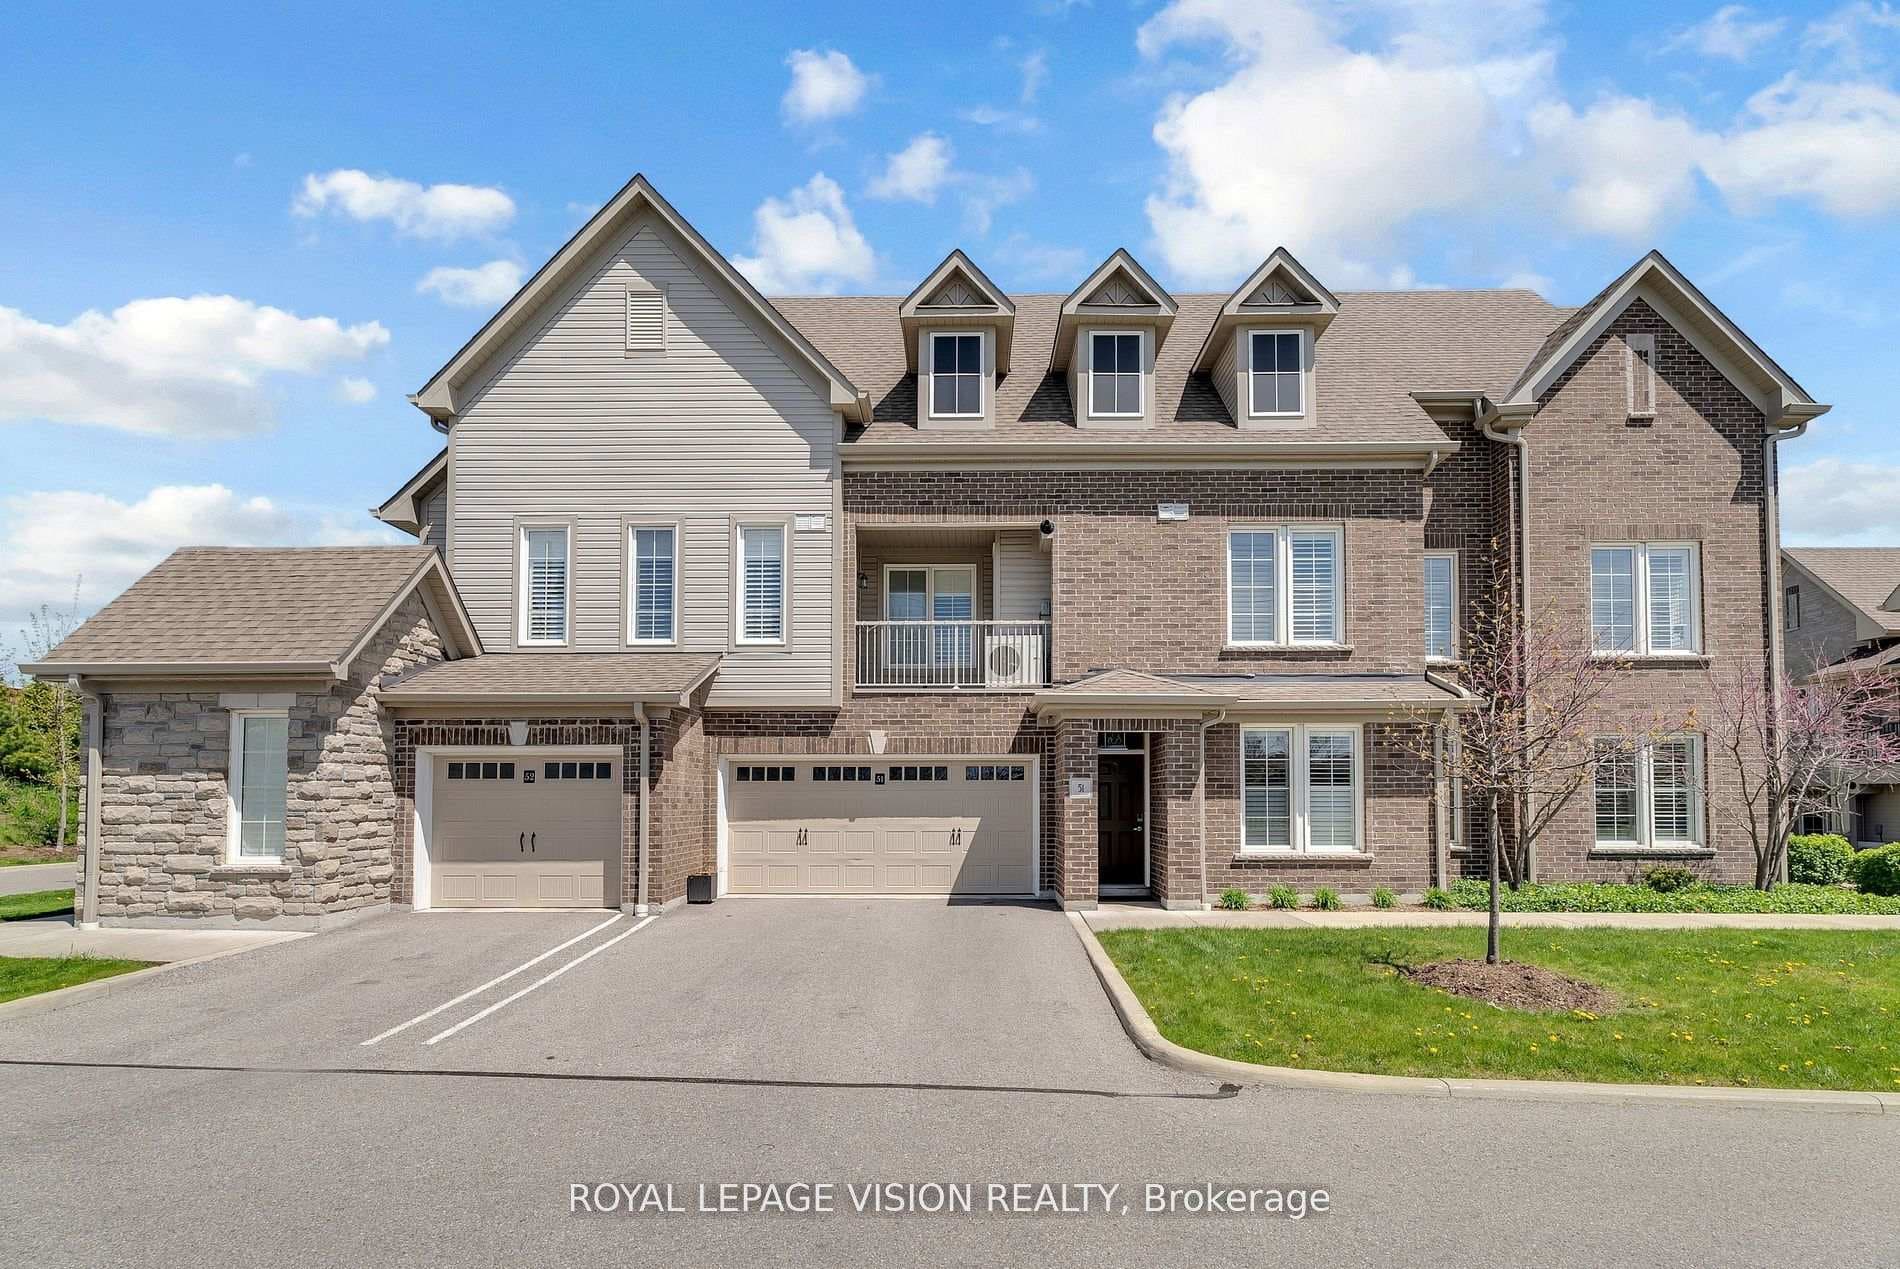
$839,900
Address available upon request
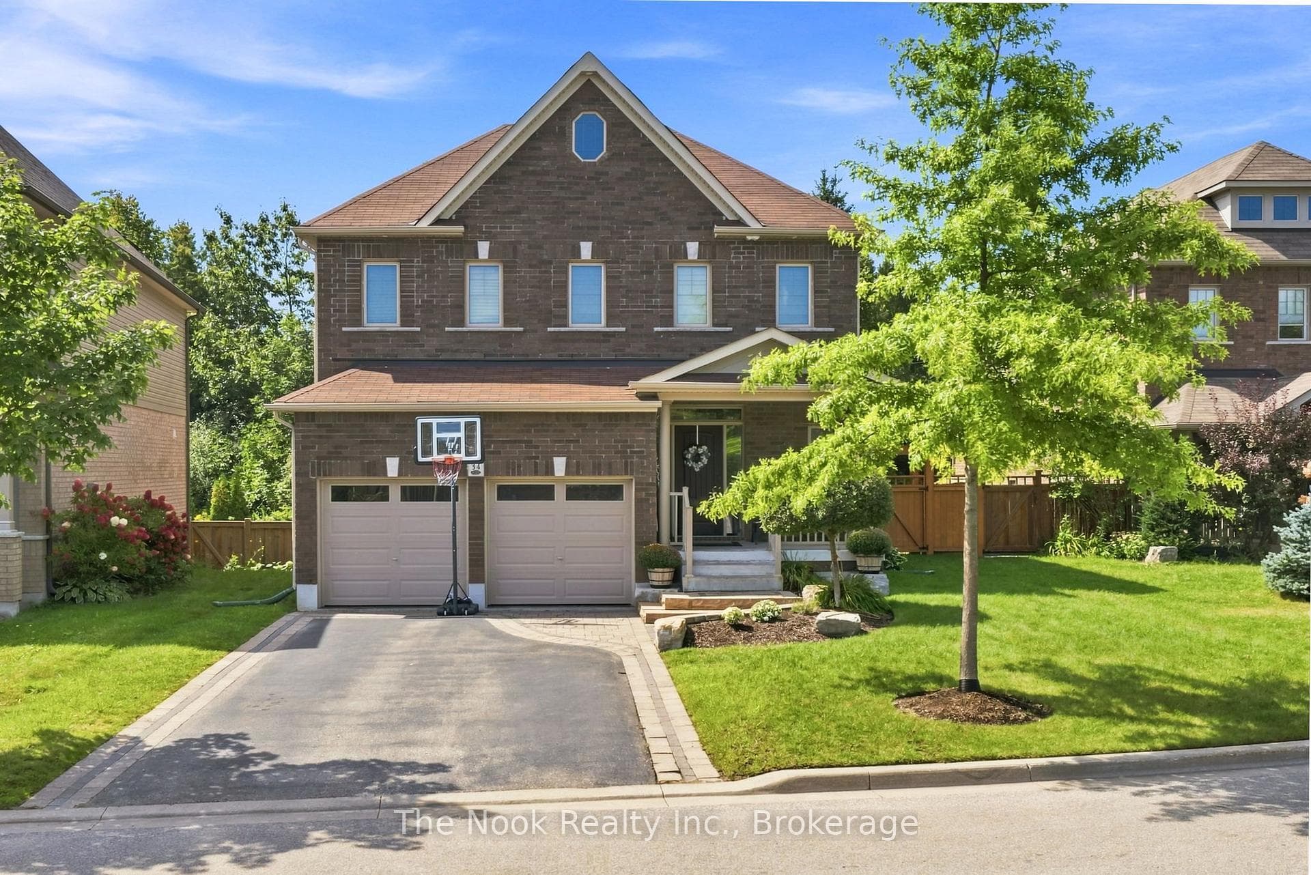
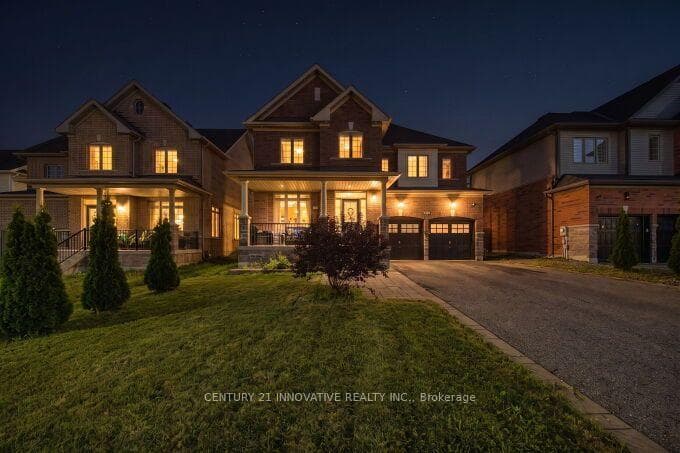
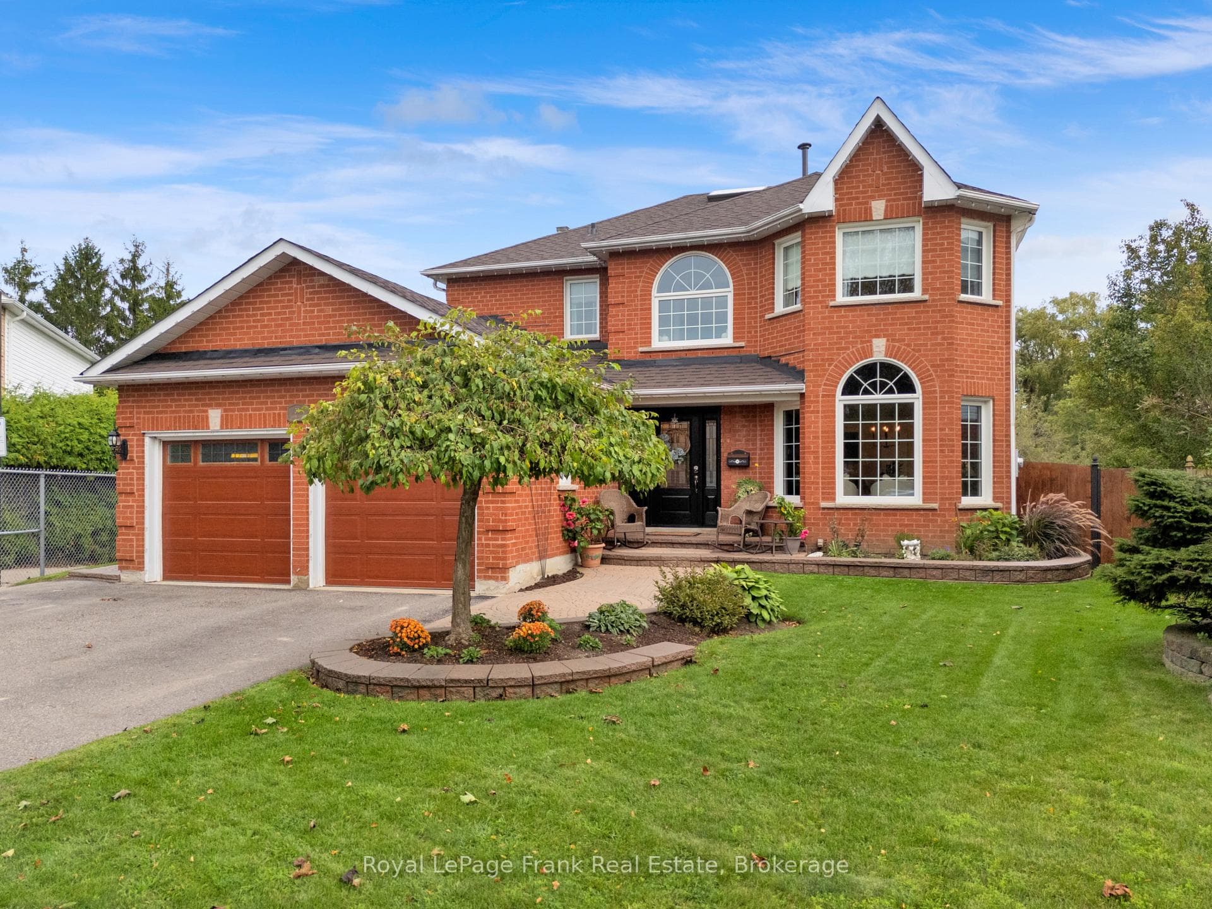
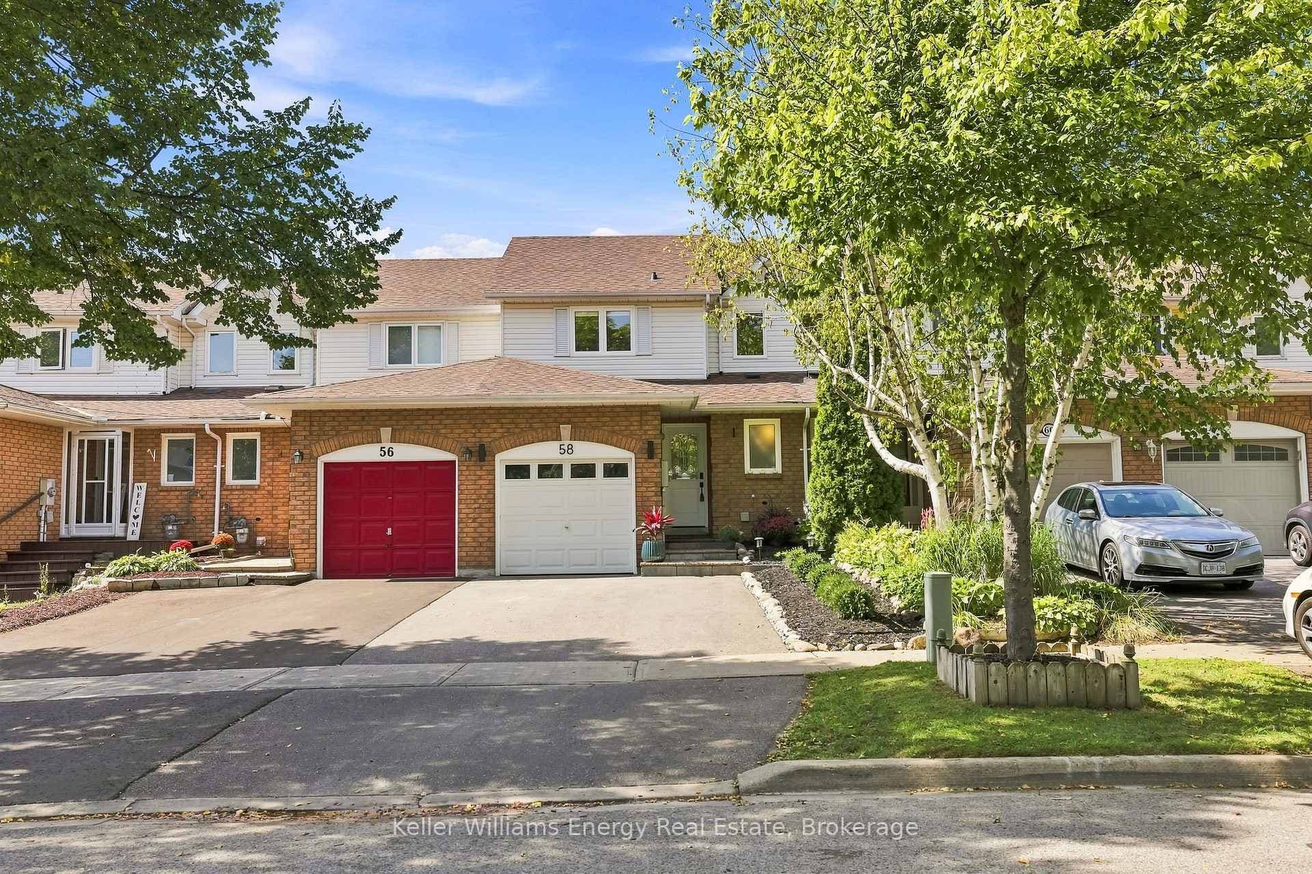
Delighted to offer this clean and well-kept 4-bedroom detached home with a finished basement, situated on a premium lot in the highly soughtafter Whitecliffe Estates. The main floor offers formal living and dining rooms, a spacious family room with fireplace, private office, convenient main-floor laundry and direct access to the garage. The chef-inspired eat-in kitchen features stainless steel appliances, granite countertops and a large centre island. A custom-stained staircase leads to an open upper landing and an impressive primary retreat featuring a generous sitting area, luxurious 5-piece ensuite, walk-in closet and additional walk-through closet. The finished basement provides valuable additional living space, making this spacious and well-appointed home ideal for comfortable family living and entertaining.
| MLS® Number | E13804910 |
| Status | Active |
| Listing Type | For Sale |
| Property Type | Single Family Home |
| Interior Size | 3,000 sq ft |
| Beds / Baths | 5 bed · 4 bath |
| Neighbourhood | Courtice |
| City | Clarington |
| Postal Code | L1E 2C5 |
| Province | ON |
| Listed Date | September 18, 2026 |
| Days on Market | 2 |
| Price per Sq Ft | $350 |
| Brokerage | RE/MAX WEST REALTY INC. |
Sign in to reveal recent sold prices in this area.