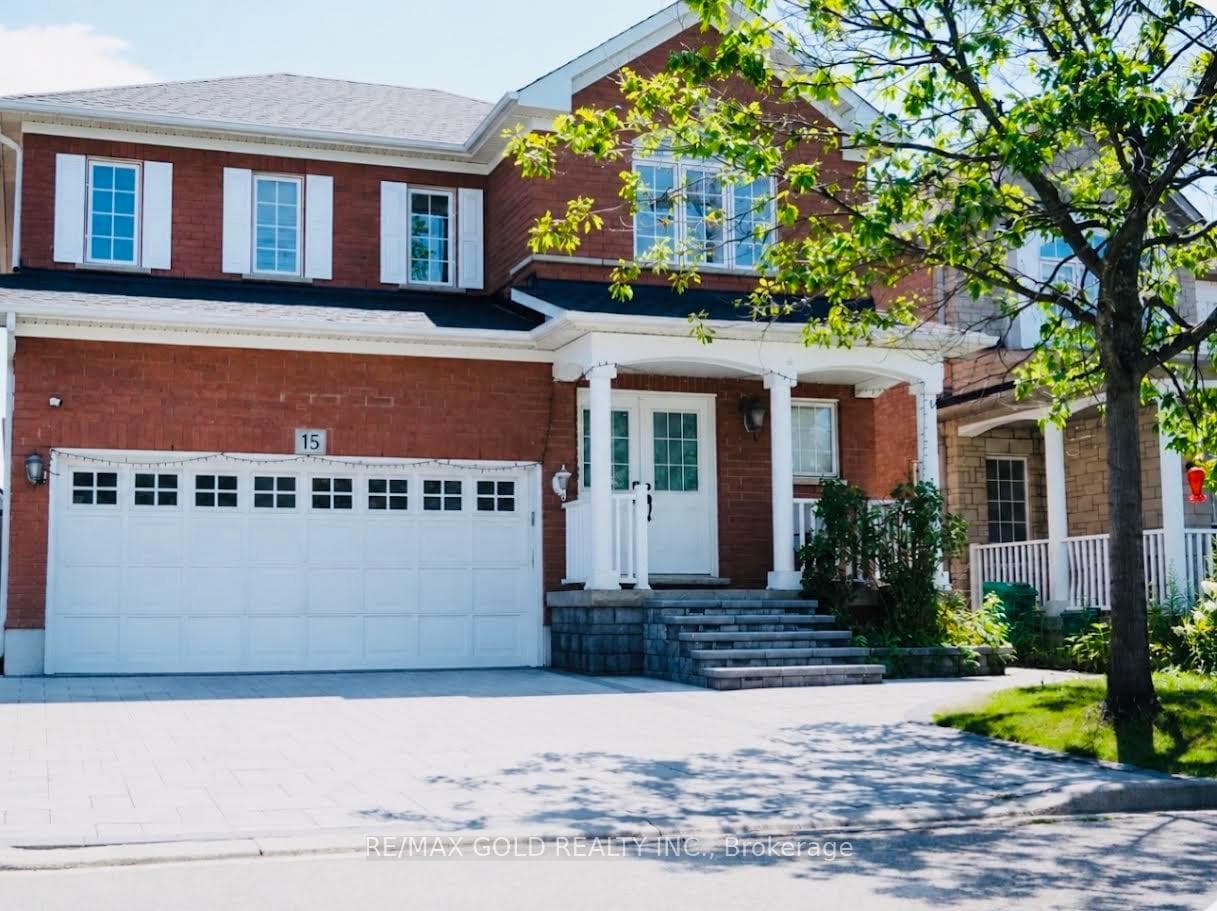
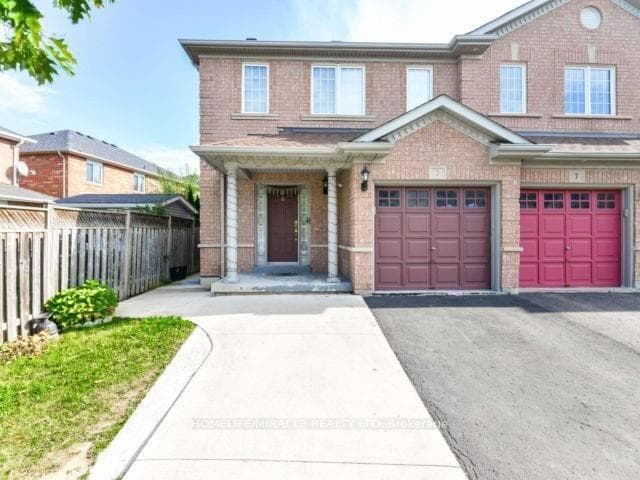
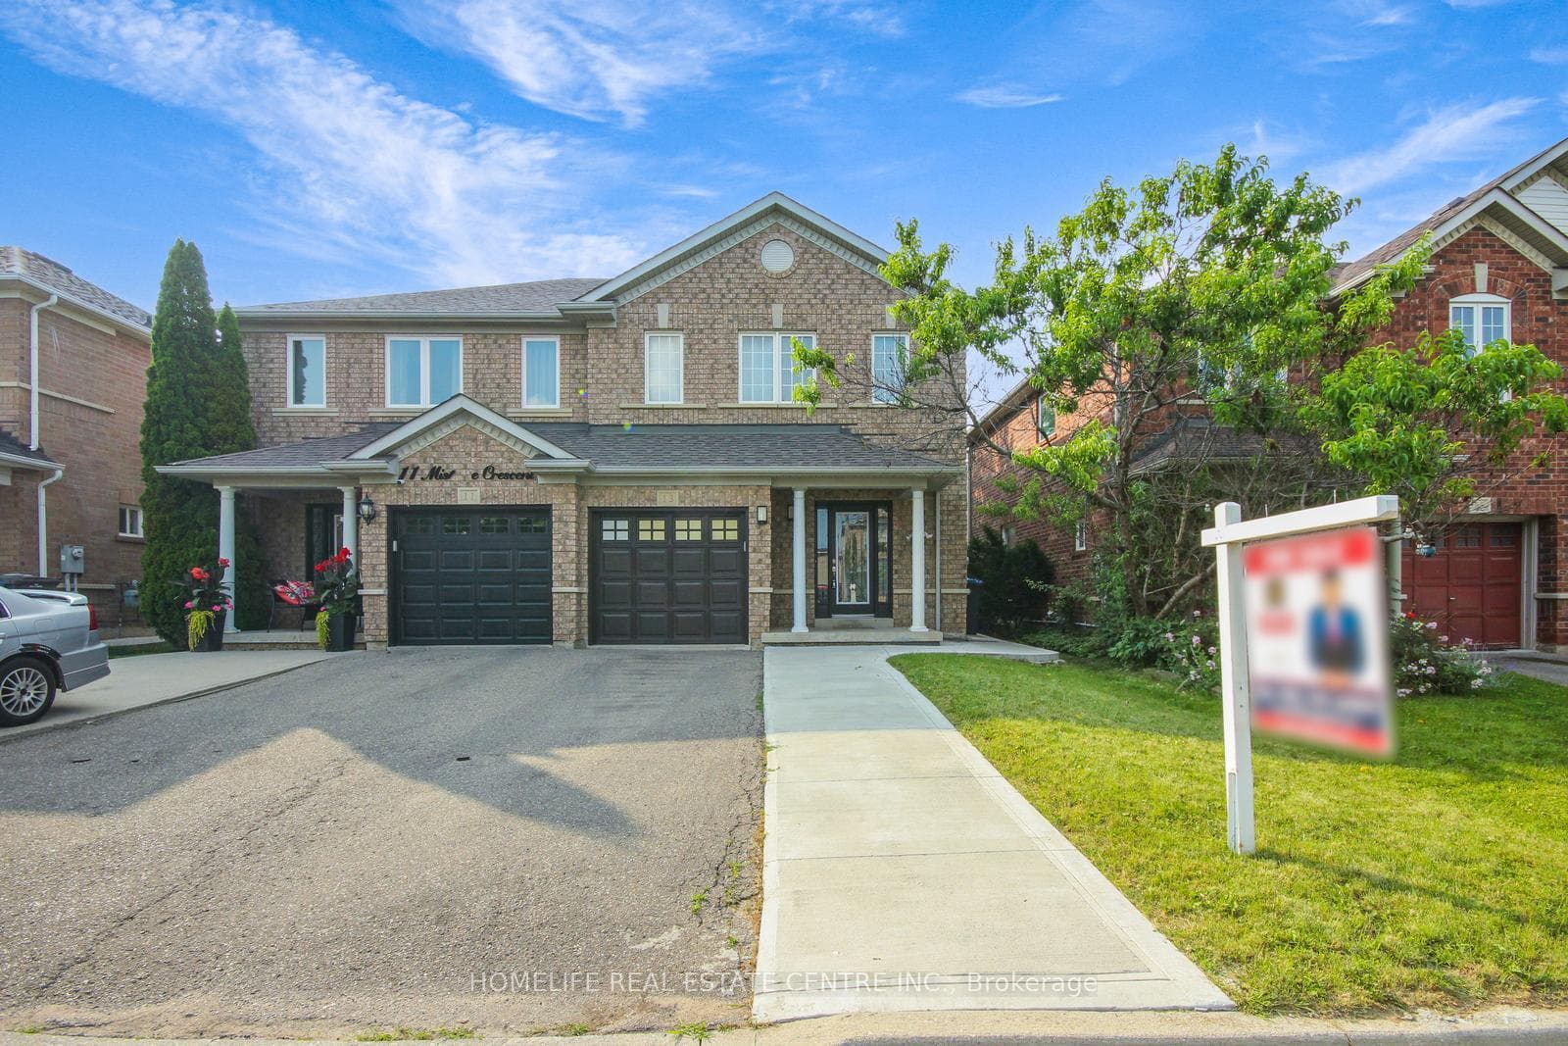
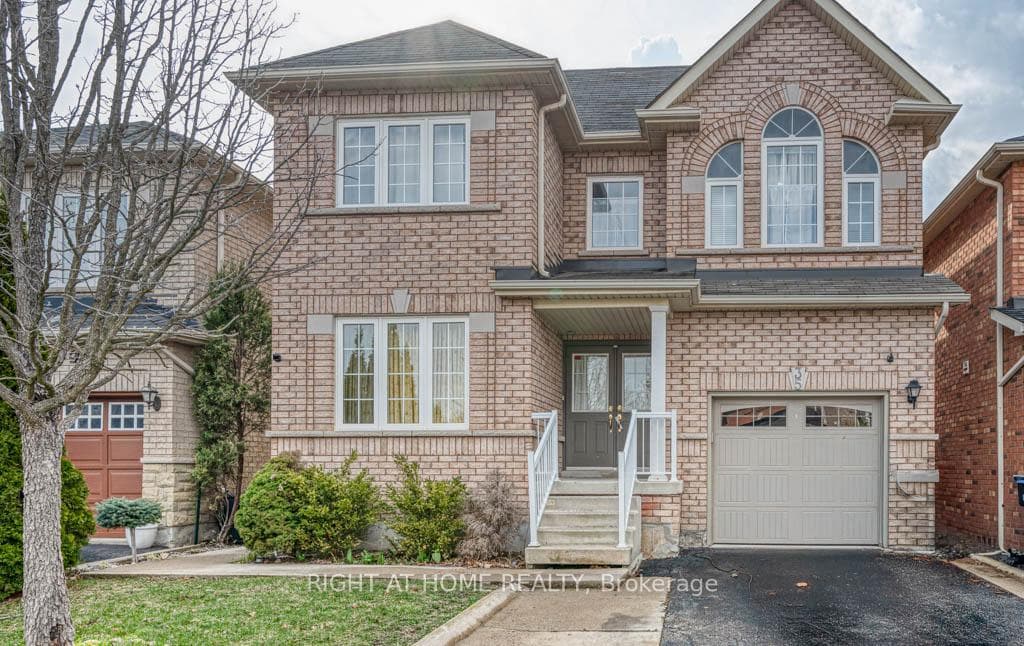
Photo of 35 Echoridge (Bsmt) DriveFor Rent
$1,650
35 Echoridge (Bsmt) Drive
For Lease - 4 Bedrooms With 4 Washrm. All Bdrms Are Connected To Bathrooms And All Bedrms Are Good Sizes. Master Has 5 Piece En-Suite, Walkin Closet. Main Floor Feature Seperate Living, Dining And Family Rooms With Hardwood Floors. Custom Kitchen With Porcelain Tiles, Island And Granite Counter Top. Gas Fireplace In Family Room, Walkout To The Desk And Back Yard. House Is Backing On To A Ravine, No Neighbours At Back. Laundry On Main Floor. Approx 2650 Sq Living Space. Total 4 parking Spots, 2 Inside Garage and 2 on Driveway. . 70 % Utilities of Gas, Water, Hydro and Water Heater. Basement Is Not Included
| MLS® Number | W13653328 |
| Status | Active |
| Listing Type | For Lease |
| Property Type | Single Family Home |
| Interior Size | 2,500 sq ft |
| Beds / Baths | 4 bed · 4 bath |
| Neighbourhood | Fletcher's Meadow |
| City | Brampton |
| Postal Code | L7A 2W5 |
| Province | ON |
| Listed Date | August 8, 2026 |
| Days on Market | 0 |
| Price per Sq Ft | $1 |
| Brokerage | RE/MAX REALTY SPECIALISTS INC. |
Sign in to reveal recent sold prices in this area.