
#1103-12 David Eyer Rd., Richmond Hill, ONJust Listed
$838,000
12 David Eyer Road Unit 1103
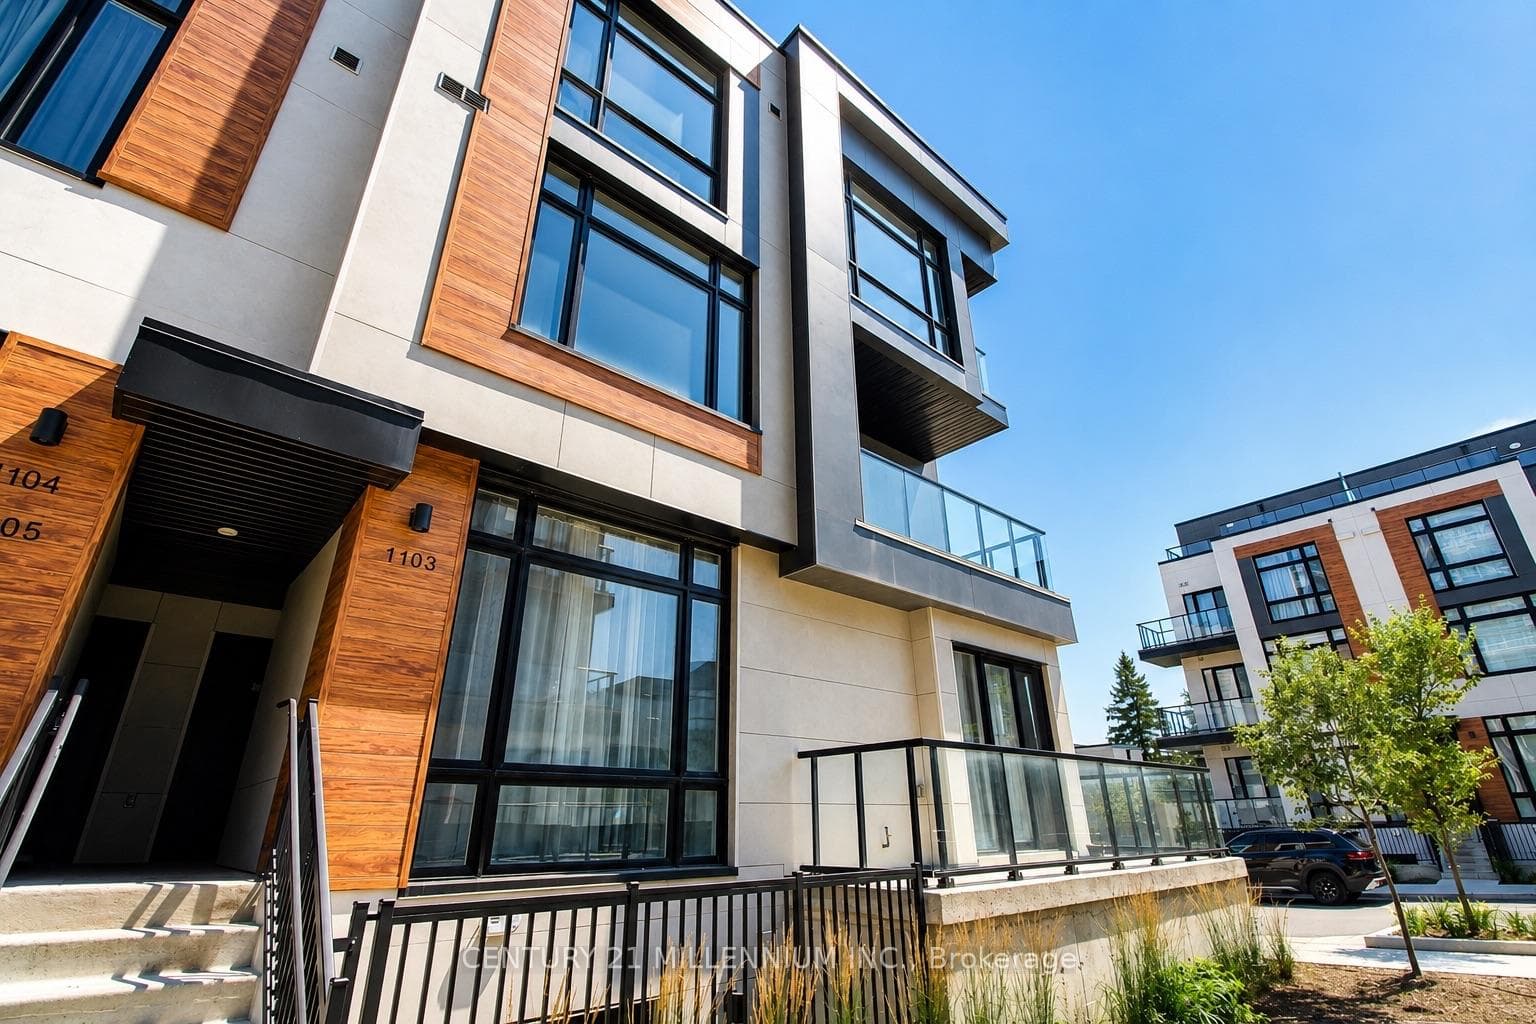
Stunning end-unit freehold townhome boasting stone/stucco elevation featuring 2,714 sqft (Mpac) +unspoiled basement! Amongst the largest floor plans on the block offering multiple living/working options to accommodate all your family needs. Two entrances giving you front & rear access, Huge main floor Bedroom/Great Room/Office combo w/4pc en-suite. Enormous kitchen w/huge centre island equipped w/ S/S Appliances, granite cntrs & custom backsplash! Open concept living/dining w/gas fireplace W/O to large terrace w/natural gas BBQ line. Separate family rm w/high smooth ceilings T/O! 3rd level primary bdrm featuring 5pc en-suite, His/Her walk-in closets & W/O to balcony. Direct access from garage, EV Charger. Exte'd interlocked drive parks 3 cars, no sdwalk. Nestled in the heart of Richmond Hill tucked away on a child-safe street just steps to community park & short drive to shopping, Top Schools, & everything this A+ Oak Ridges community has to offer! See V - tour! *O/H Sat & Sun 2-4pm!*
| MLS® Number | N8110376 |
| Status | Sold |
| Listing Type | For Sale |
| Property Type | Townhouse |
| Interior Size | 2,500 sq ft |
| Beds / Baths | 4 bed · 5 bath |
| City | Richmond Hill |
| Postal Code | L4E 0R5 |
| Province | ON |
| Listed Date | March 3, 2026 |
| Brokerage | RE/MAX REALTRON REALTY INC. |
Sign in to reveal recent sold prices in this area.




