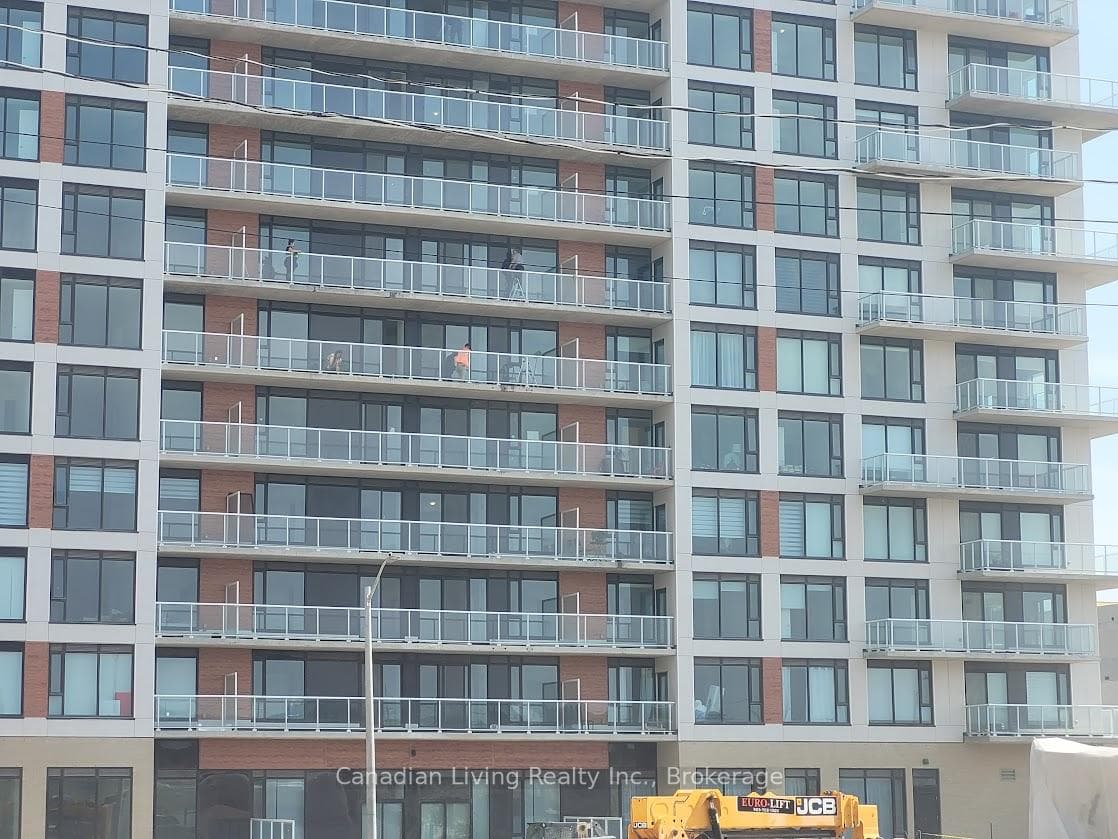
#1103-12 David Eyer Rd., Richmond Hill, ONFor Rent

$3,500
12 David Eyer Road Unit 1103
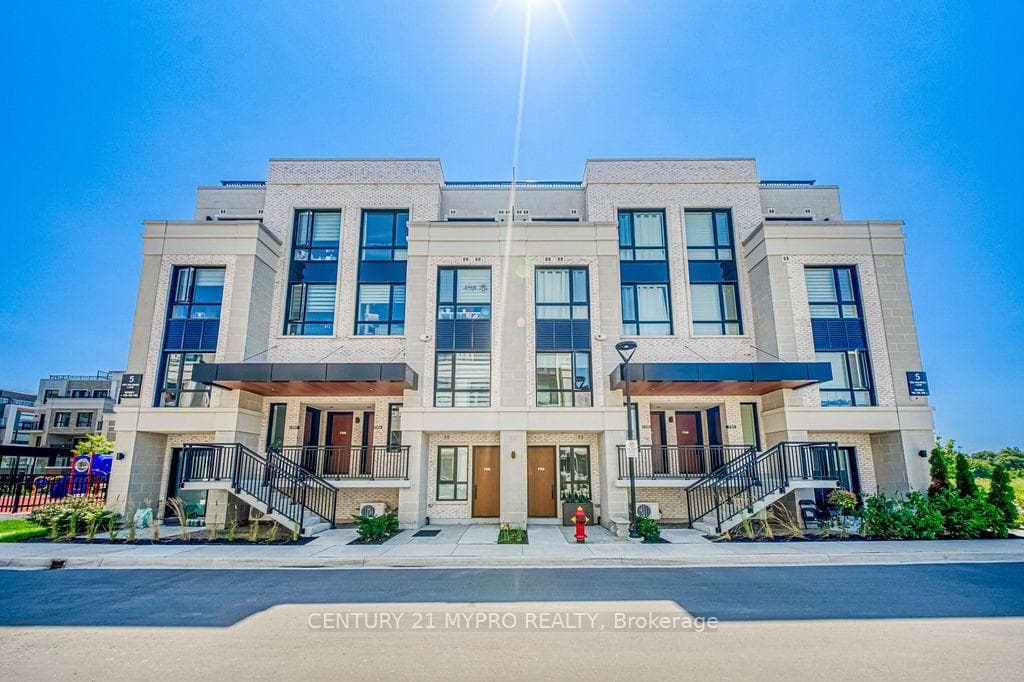
This Modern luxury Townhome Offers 2909 Sqft Total Living Space Including 620 Sqft Finished Bsmt. Located In One Of Richmond Hill's Most Desirable Communities. Totally Upgraded Open-Concept Kitchen With Oversized Island, Quartz Countertops & Stainless-Steel Appliances Walkout To The Private Backyard. The 2nd Level Impresses With Soaring High Ceilings. Master Bedroom With 4Pc Ensuite, Spacious Walk-in Closet & Private Balcony. The Fully Finished Basement With The Full Bathroom Is Perfect For Home Office Or Media Room. Direct Garage Access & Upper Level Laundry. Minutes To Highway 404 & GO Train Station. Walking Distance To Richmond Green Secondary School, Costco, Home Depot, Restaurants. Step To Richmond Green Sports Centre & Park. Easy Access To Trails, Green Spaces, Sports Fields.
| MLS® Number | N13493828 |
| Status | Sold |
| Listing Type | For Lease |
| Property Type | New Construction |
| Interior Size | 2,000 sq ft |
| Beds / Baths | 3 bed · 4 bath |
| Neighbourhood | Rural Richmond Hill |
| City | Richmond Hill |
| Postal Code | L4S 0K5 |
| Province | ON |
| Listed Date | July 2, 2026 |
| Brokerage | BAY STREET GROUP INC. |
Sign in to reveal recent sold prices in this area.