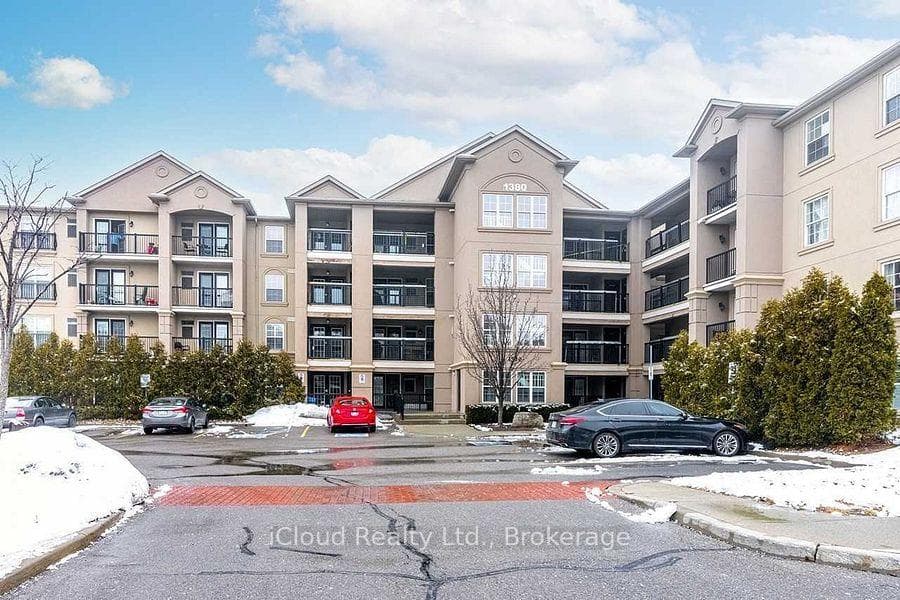
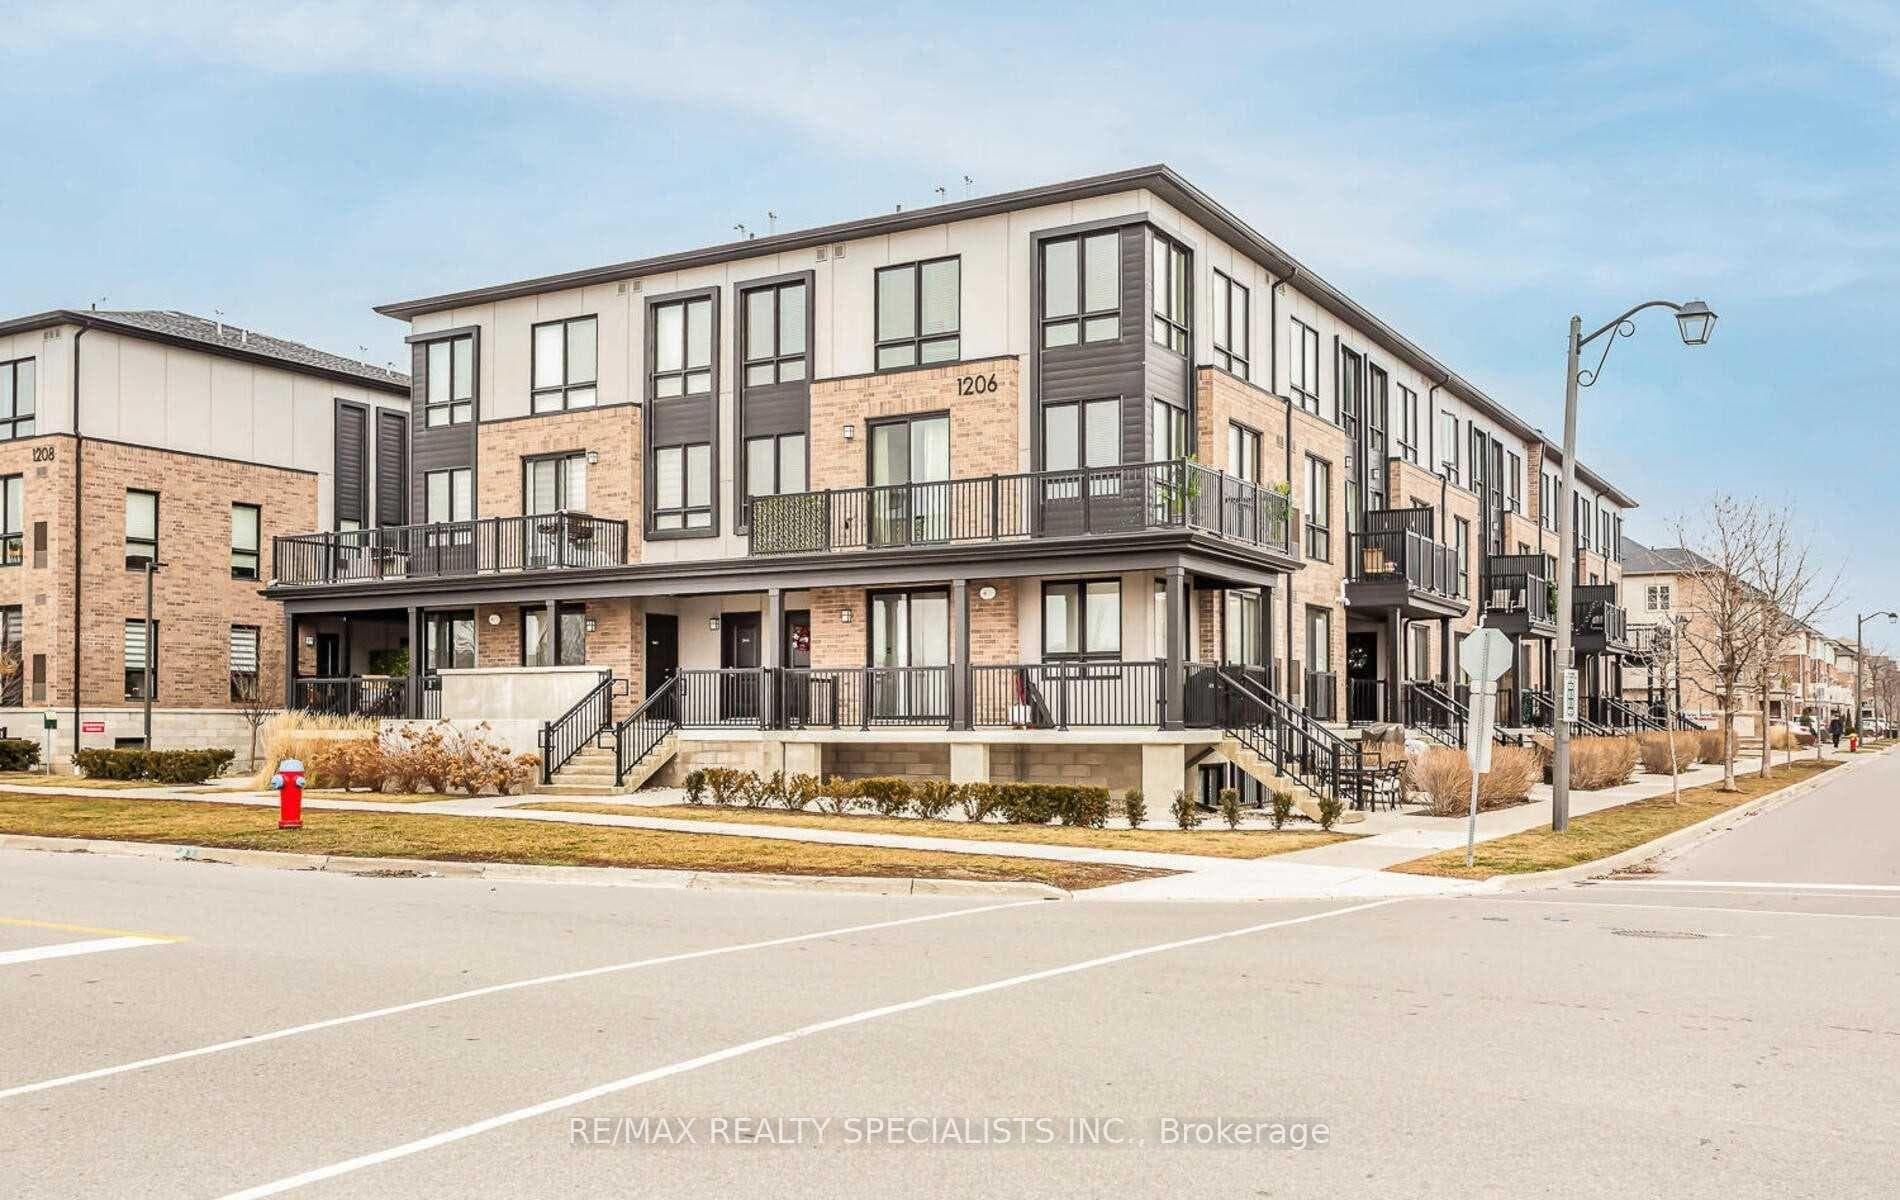
Photo of 1206 Main Street Unit 211For Rent

$2,800
1206 Main Street Unit 211
Welcome to 114 Gollins Dr in Milton! Bright And Spacious Executive Townhome Nestled In A Family-Friendly Neighbourhood With Excellent Access To Hwy 401! This Beautifully Updated Home Features A Sun-Filled Living Room W/Potlights Throughout The Main Floor. A Custom ModernEat-In Kitchen With Quartz Countertops W/Stainless Steel Appliances & Subway Style Backsplash. Enjoy High-Quality Hardwood Flooring Throughout Both Levels, Updated Light Fixtures, And Renovated Bathrooms. The Maple Hardwood Staircase Leads To A Generously Sized Primary Bedroom With A Walk-In Closet, Additional Single Closet, And A Luxurious 5-Piece Ensuite With A Separate Shower And Soaker Tub. The Second And Third Bedrooms Offer Plenty Of Space For Family Or Guests With an Updated Common Washroom. Walk Out To A Fully Decked Backyard Perfect For Entertaining Or Relaxing Outdoors. Includes 3-Car Parking (2 Driveway + 1 Garage) With No Sidewalk. Just 5 Minutes To Hwy 401 Via James Snow Parkway And A Short Walk To Parks, Library, Playgrounds, And Other Amenities.
| MLS® Number | W12253319 |
| Status | Sold |
| Listing Type | For Lease |
| Property Type | Townhouse |
| Interior Size | 1,100 sq ft |
| Beds / Baths | 3 bed · 3 bath |
| Neighbourhood | 1029 - DE Dempsey |
| City | Milton |
| Postal Code | L9T 6J6 |
| Province | ON |
| Listed Date | June 30, 2025 |
| Brokerage | RE/MAX REALTY SPECIALISTS INC. |
Sign in to reveal recent sold prices in this area.