Photo of 625 St David Street Unit 302Just Listed

$445,000
625 St David Street Unit 302
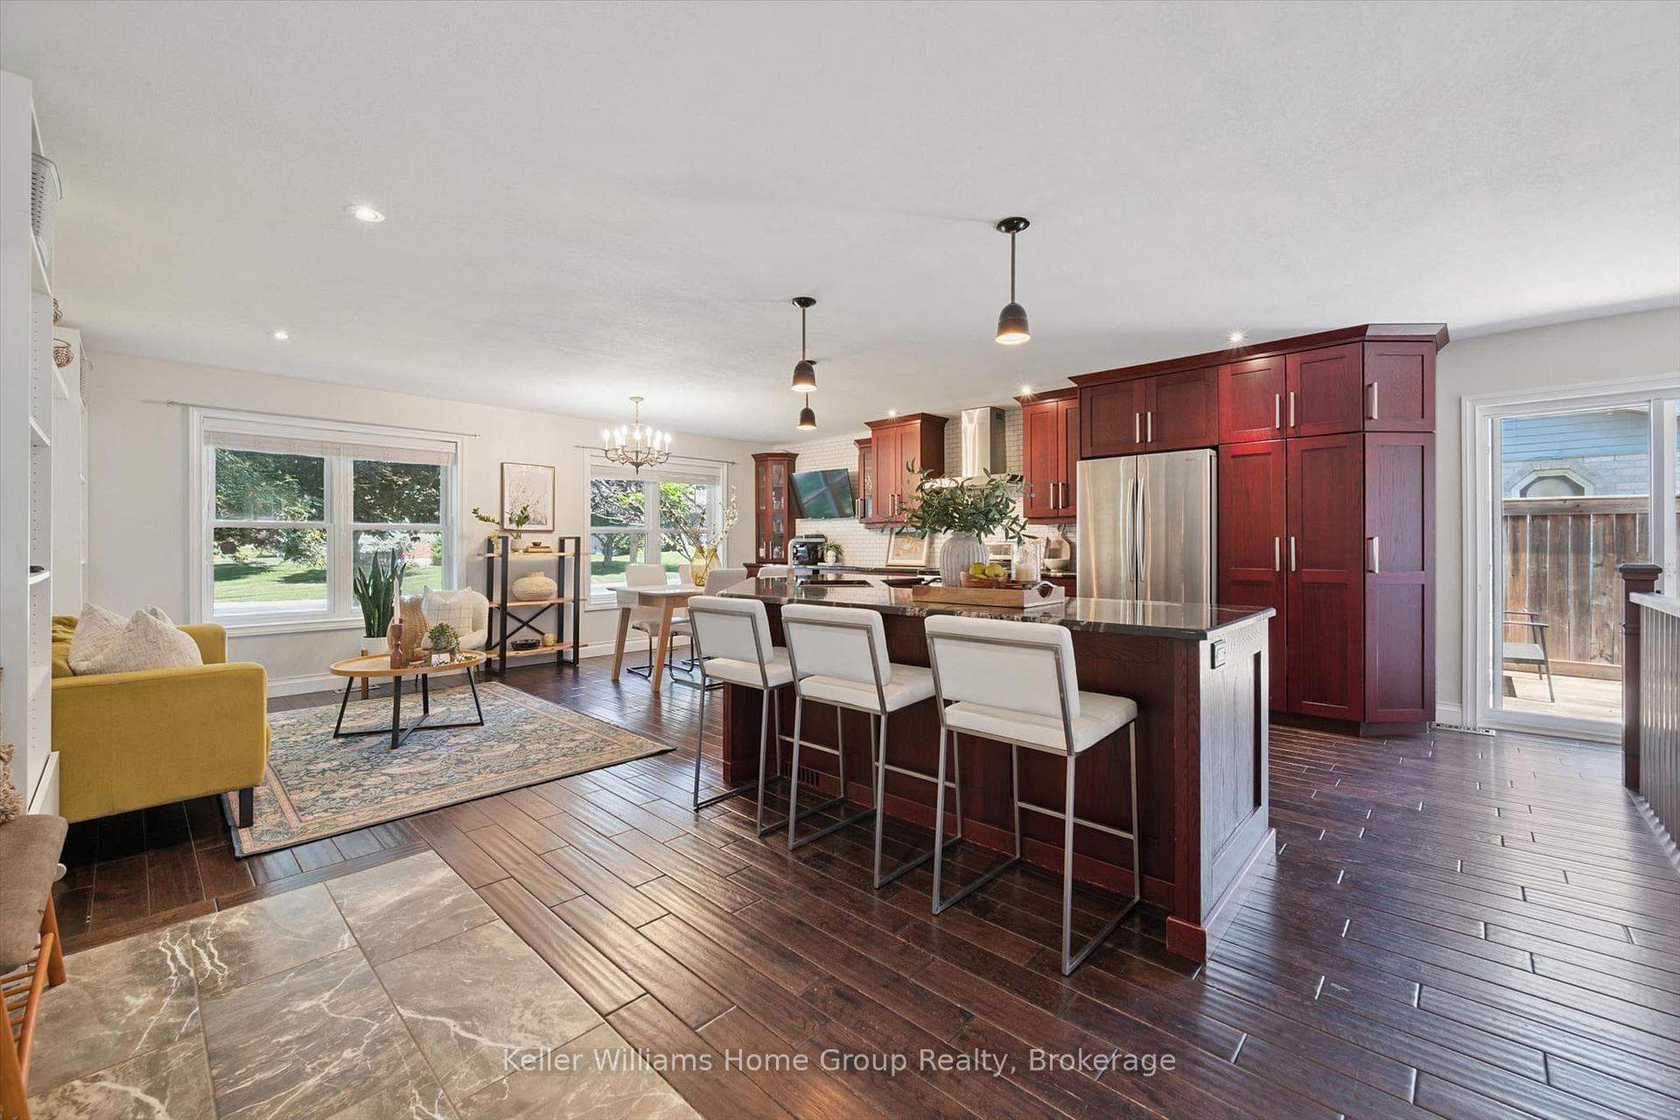
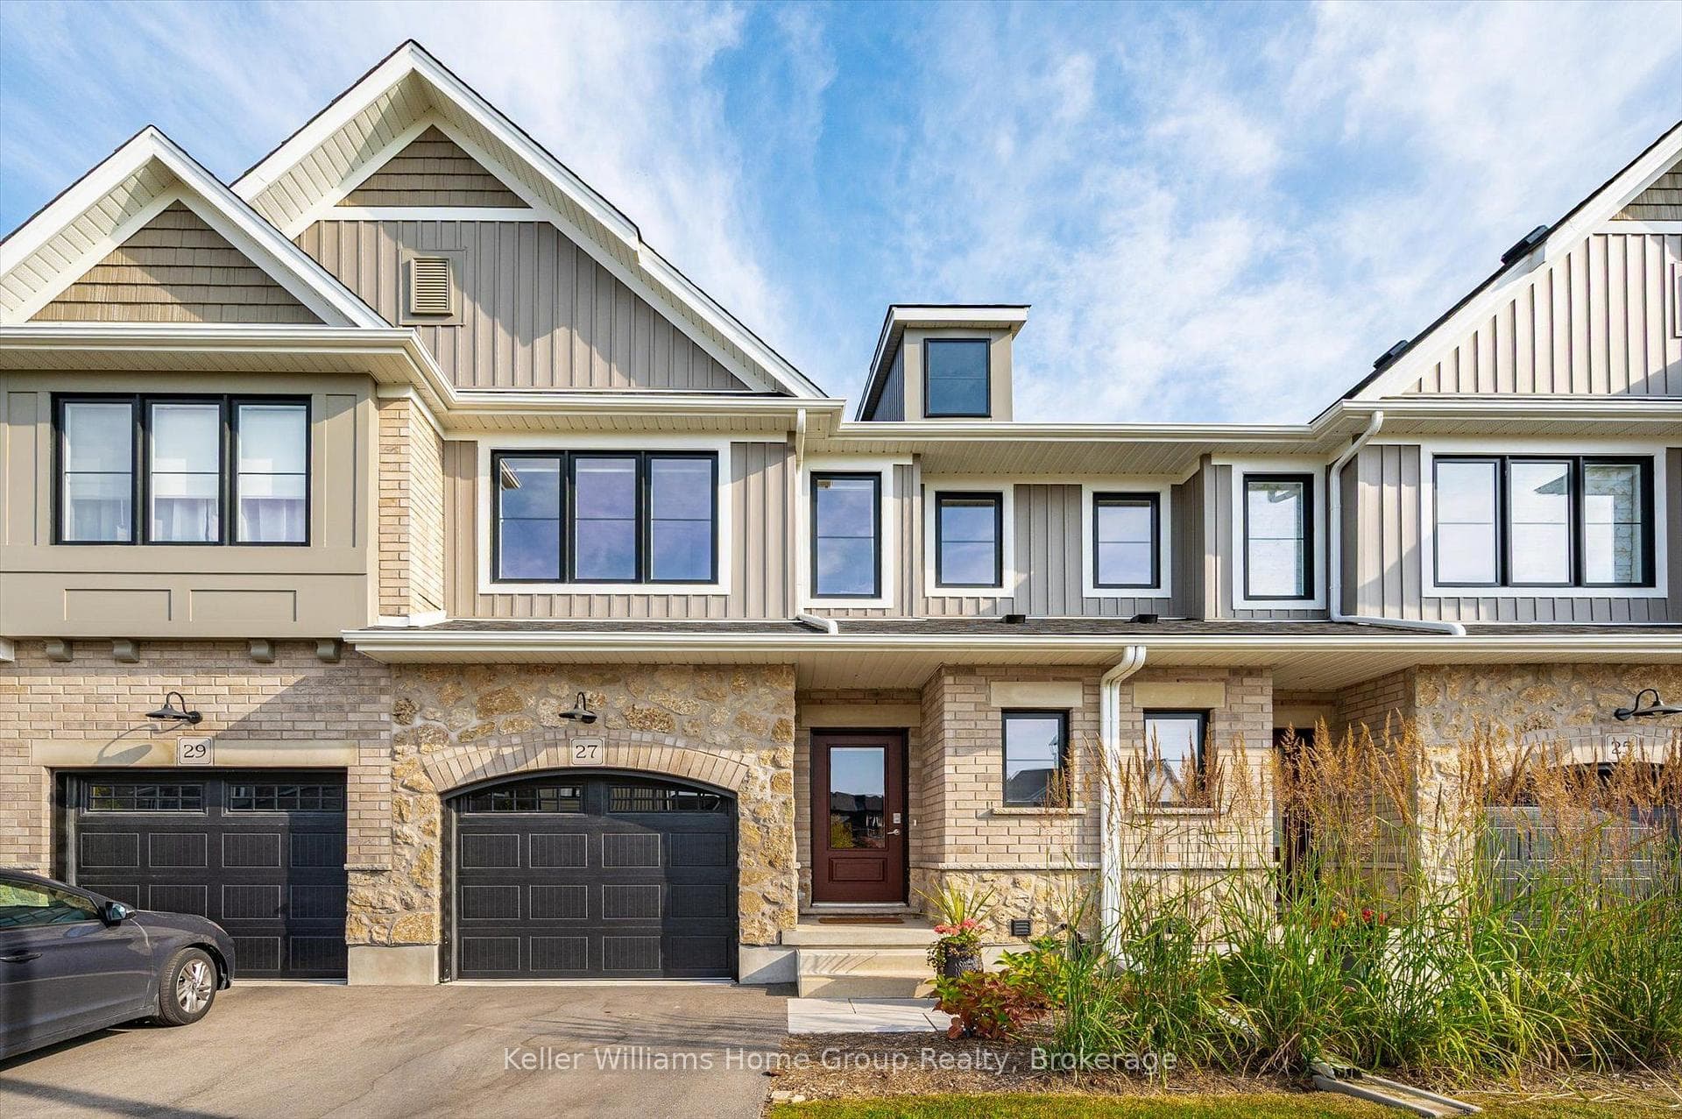
Welcome to this stunning three-bedroom, 2.5-bathroom two-storey townhouse built by Sorbara, offering a bright, functional layout and beautiful natural surroundings. Backing onto a peaceful pond, this home provides both privacy and scenic views while being filled with an abundance of natural light throughout.The spacious primary bedroom serves as a comfortable retreat, complete with a walk-in closet and a private three-piece ensuite. Large windows brighten every room, and upgraded Berber carpeting adds warmth and comfort throughout the home.The main floor features impressive 9-foot ceilings and a well-designed open-concept living and dining area-perfect for entertaining or relaxing with family. The modern kitchen is equipped with energy-efficient stainless steel appliances, a stylish subway tile backsplash, and a breakfast bar overlooking the backyard and tranquil pond views.Additional highlights include a convenient main-floor powder room, water softener, garage door opener, and direct access to the garage from inside the home for everyday convenience. The unfinished basement provides plenty of storage space and offers great potential for future customization.With its bright interior, peaceful pond setting, and thoughtful upgrades, this home offers the perfect balance of comfort, style, and location.
| MLS® Number | X12867122 |
| Status | Sold |
| Listing Type | For Sale |
| Property Type | Townhouse |
| Interior Size | 1,100 sq ft |
| Beds / Baths | 3 bed · 3 bath |
| City | Centre Wellington |
| Postal Code | N1M 0J1 |
| Province | ON |
| Listed Date | March 10, 2026 |
| Brokerage | ROYAL LEPAGE CERTIFIED REALTY |
Sign in to reveal recent sold prices in this area.