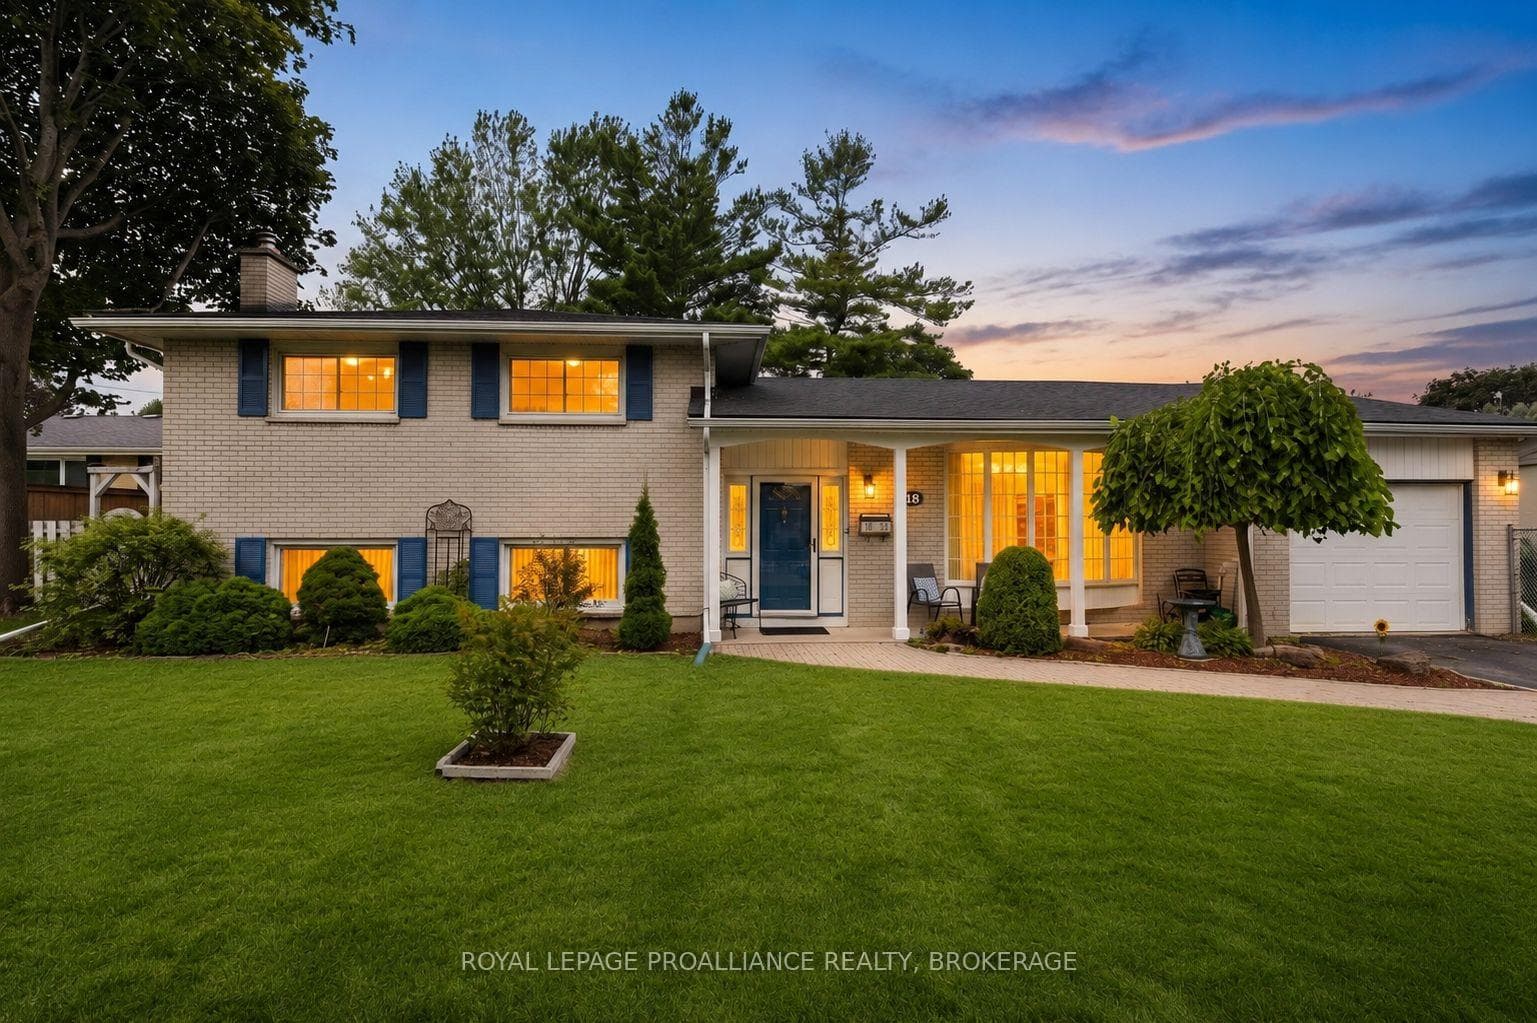
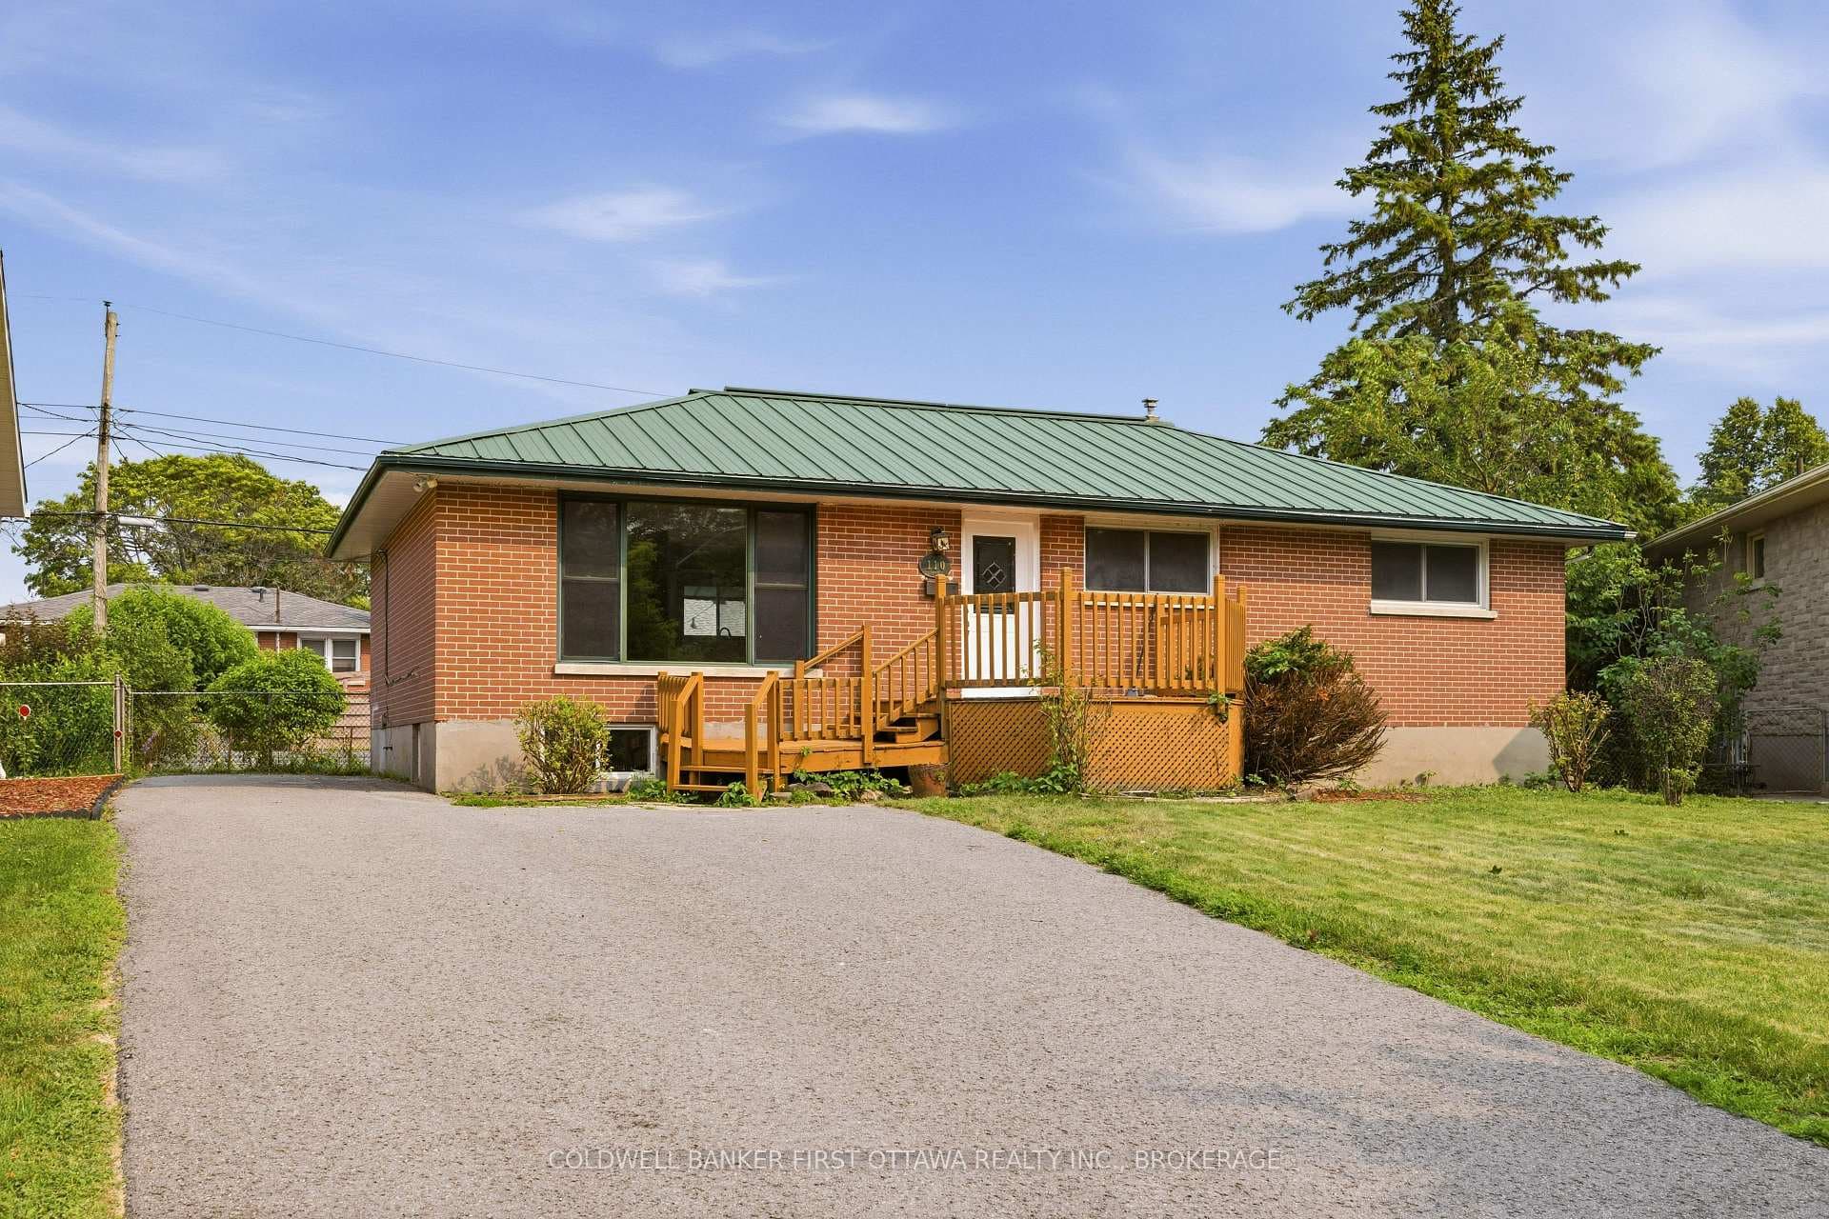
Photo of 110 Liddell CrescentJust Listed
$599,000
110 Liddell Crescent
Welcome to this spacious side-split home in the desirable Polson Park neighbourhood - ideally located within walking distance to schools, parks, and convenient bus routes. Inside, you'll find beautiful hardwood flooring and a bright, inviting living room featuring a charming bay window. The separate dining room is perfect for entertaining, while the large kitchen offers an island and plenty of workspace for family meals and gatherings. The main floor also includes a cozy family room with a wood-burning fireplace, a convenient 2-piece bathroom, and a mudroom with direct access to the garage. At the back of the home, relax year-round in the lovely sunroom with a gas fireplace overlooking beautifully landscaped backyard gardens. Upstairs features three generously sized bedrooms and the main bathroom. The lower level offers additional living space with a bright rec room with large windows, a den, ample storage, laundry area, and separate access to the backyard. Additional highlights include appliances included, gas heating, central air conditioning, and bonus screened-in front porch areas for added outdoor enjoyment.
| MLS® Number | X13229802 |
| Status | Sold |
| Listing Type | For Sale |
| Property Type | Single Family Home |
| Interior Size | 1,500 sq ft |
| Beds / Baths | 3 bed · 2 bath |
| Neighbourhood | 18 - Central City West |
| City | Kingston |
| Postal Code | K7M 1Z5 |
| Province | ON |
| Listed Date | June 2, 2026 |
| Brokerage | HOMETOWN REALTY KINGSTON CORP., BROKERAGE |
Sign in to reveal recent sold prices in this area.