Exterior RenderingJust Listed

$1,789,990
1 Earle Whitney Davis Lane
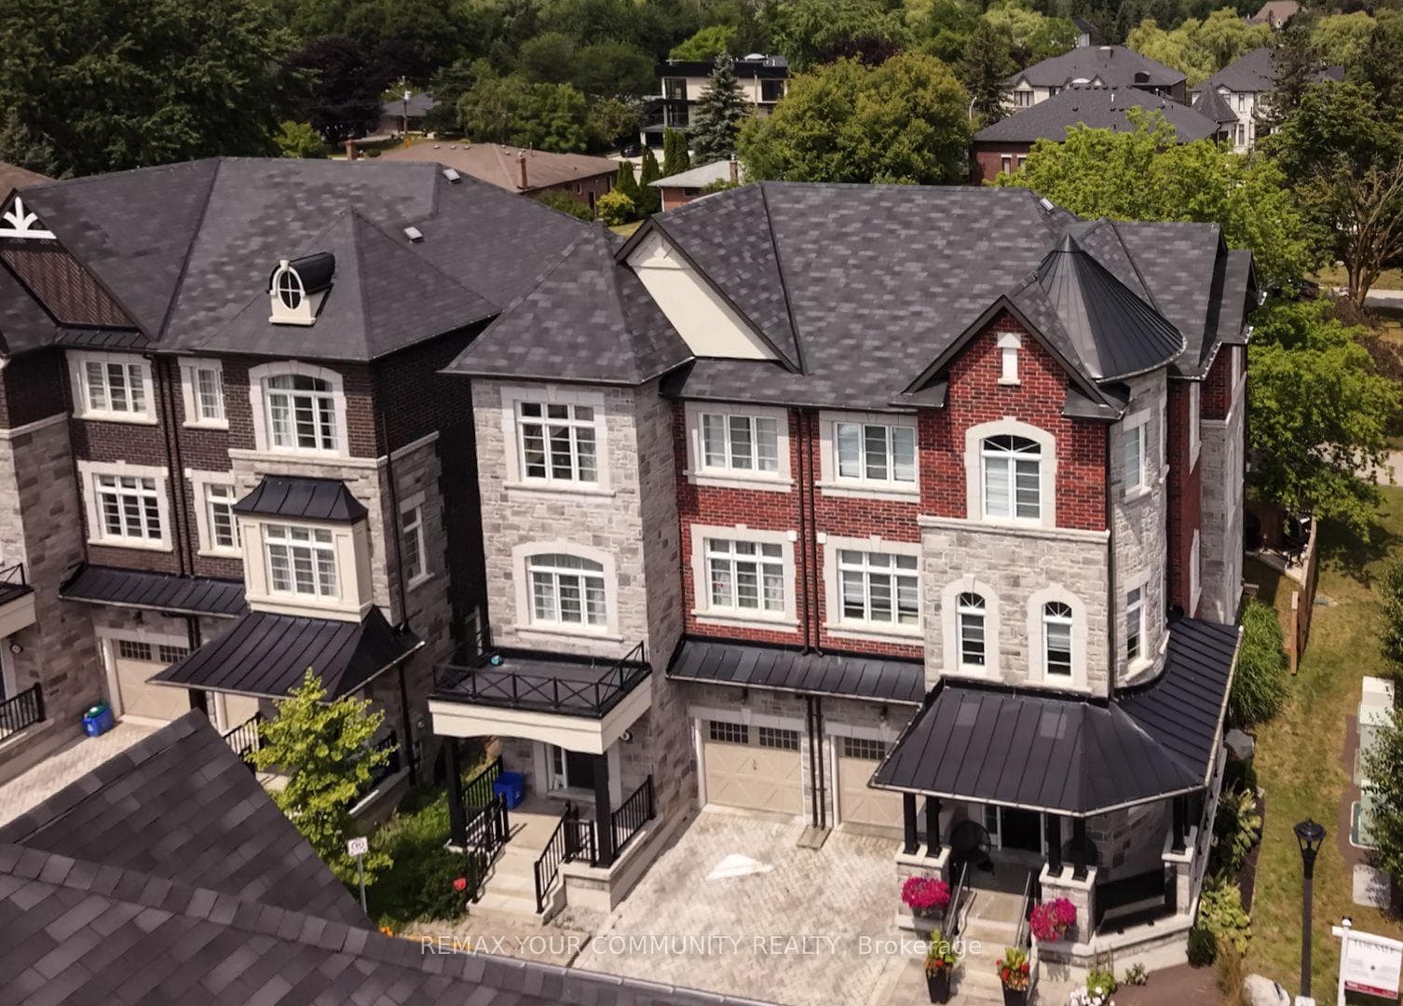
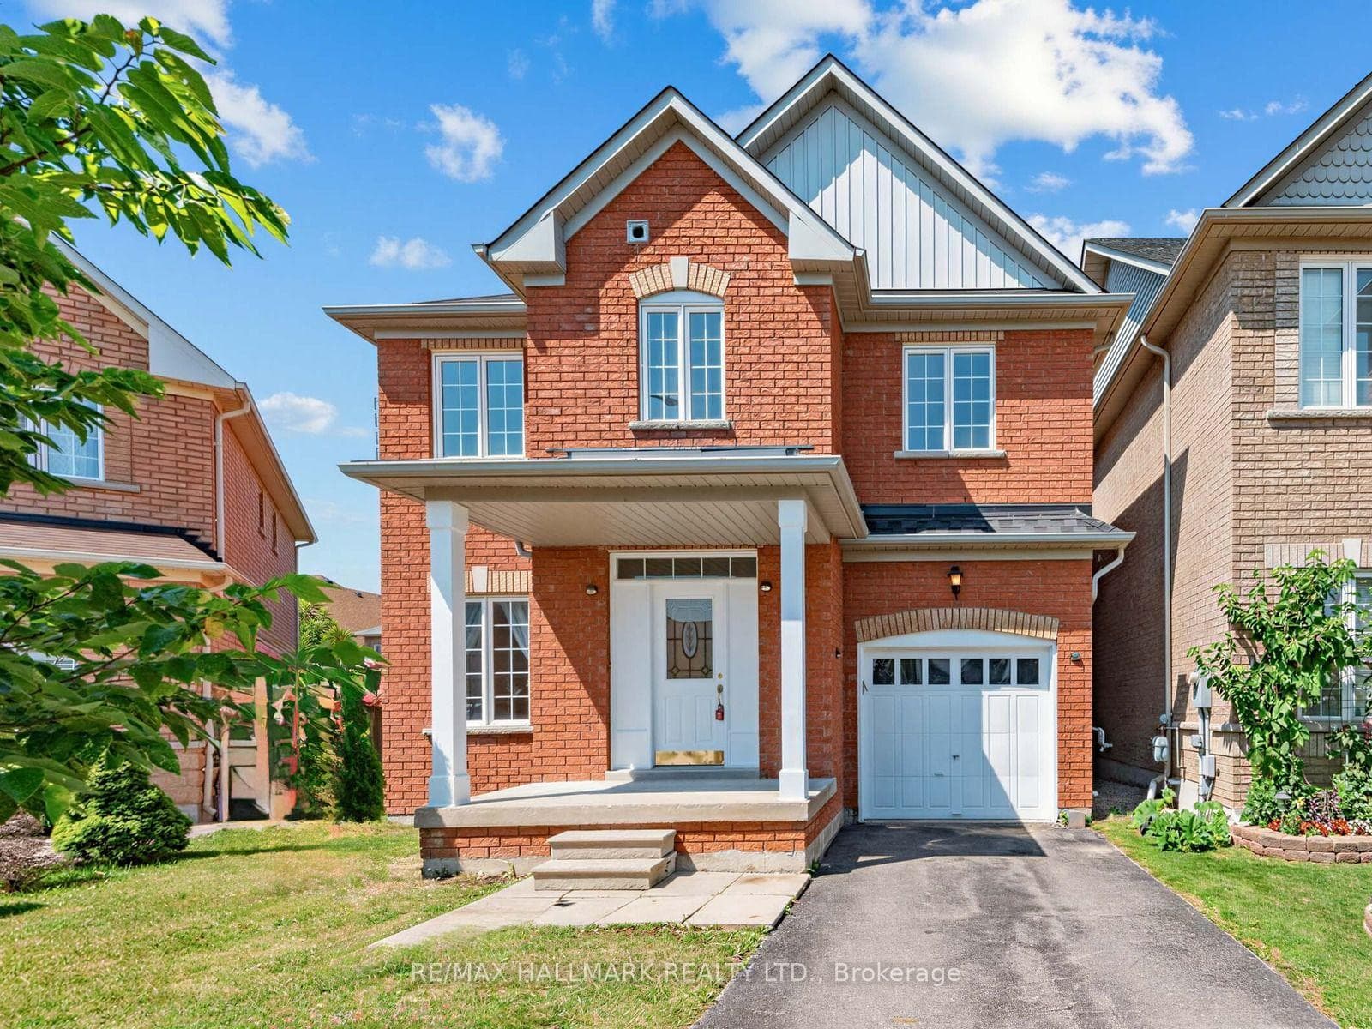
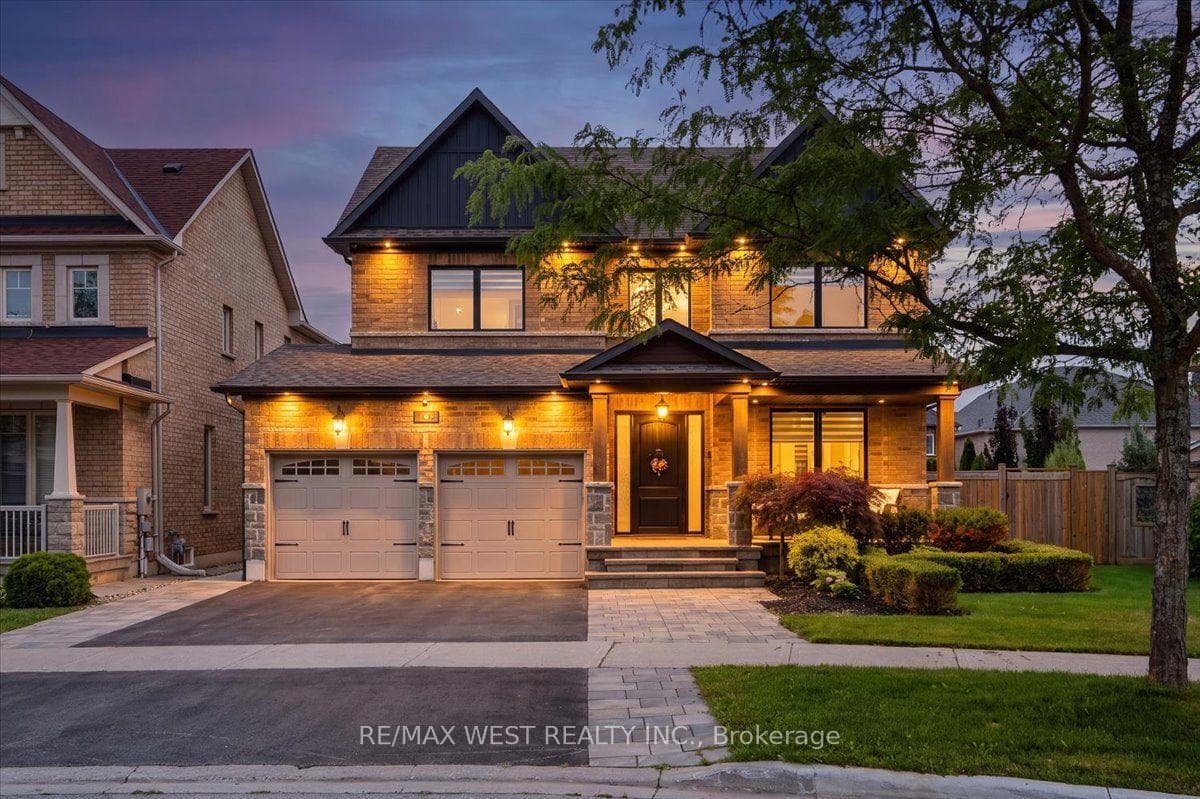
Spacious 2-Storey Detached house in Oak Ridges with Finished Basement & Backyard Retreat. Well-kept 2-storey detached home offering 4+1 bedrooms, 4 bathrooms, a double garage, plus a finished basement with separate entrance. Smooth Ceilings. Over $150K FULLY Reno Top to Bottom, Modern Style Finishes, Interlock, Oak Staircase with Rod Iron Pickets, Pot Lights T/O, Custom Gourmet Kitchen, Granite Countertops & Backsplash, Undermount Sink, Center Island, Premium Hardwood flooring on main & 2nd floor, upgraded laminate flooring in the basement. Renovated 2nd floor Bathrooms with stand-alone tub, Large Glass Shower, new ceramic floor, Convenient 2nd floor laundry room with new washer(2026) & Dryer(2026). Garage door(2025), Good Size Master Bedroom with Natural Sunlight & WIC, Fully Finished Basement Apt with Kitchen, living room, Bed & bath rooms, and a laundry room suited for extended family, guests, or extra rental income. EXTRA Large Wooden Deck with Gazebo for relaxation. Conveniently located minutes to Yonge St, Bathurst St & major highways, close to Public & secondary schools
| MLS® Number | N13508452 |
| Status | Active |
| Listing Type | For Sale |
| Property Type | Single Family Home |
| Interior Size | 2,000 sq ft |
| Beds / Baths | 5 bed · 4 bath |
| Neighbourhood | Oak Ridges |
| City | Richmond Hill |
| Postal Code | L4E 3Y9 |
| Province | ON |
| Listed Date | July 1, 2026 |
| Days on Market | 37 |
| Price per Sq Ft | $694 |
| Brokerage | HOME STANDARDS BRICKSTONE REALTY |
Sign in to reveal recent sold prices in this area.