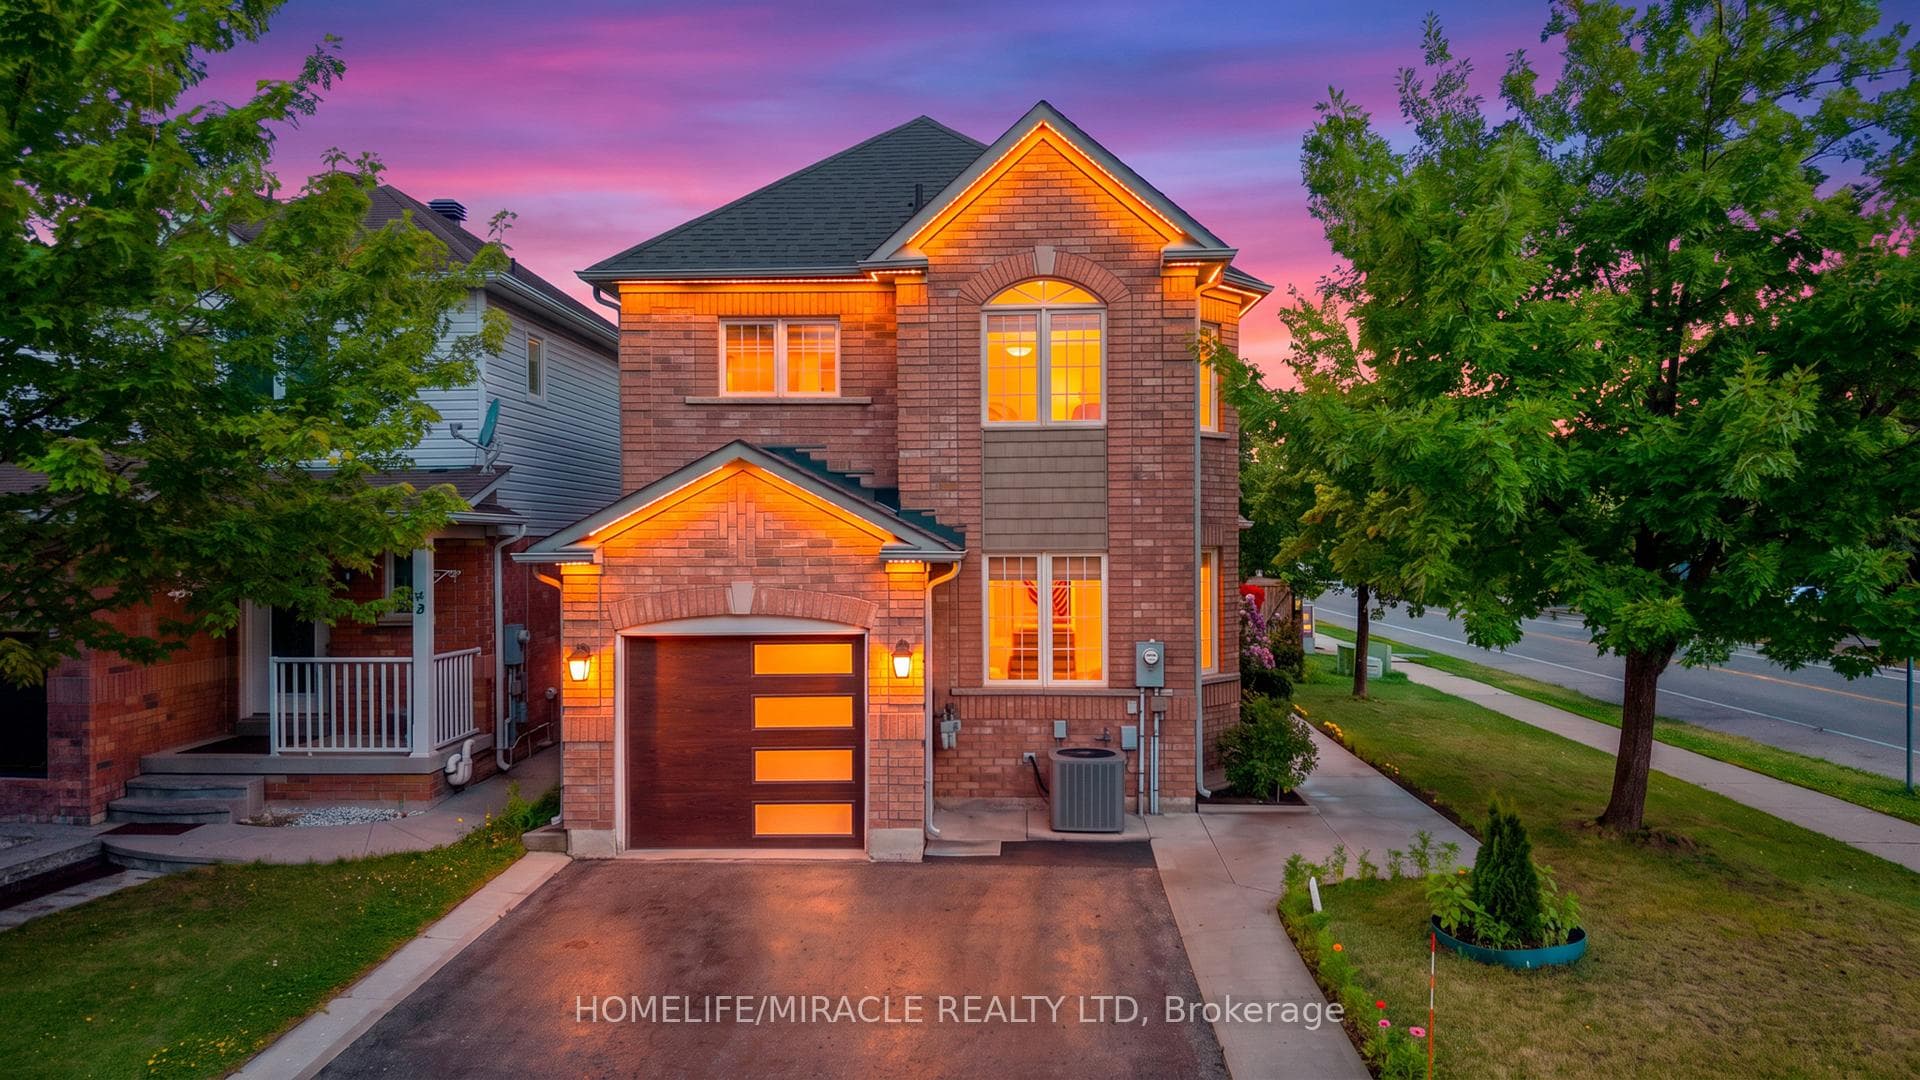
Photo of 324 Edenbrook Hill DriveJust Listed
$929,000
324 Edenbrook Hill Drive
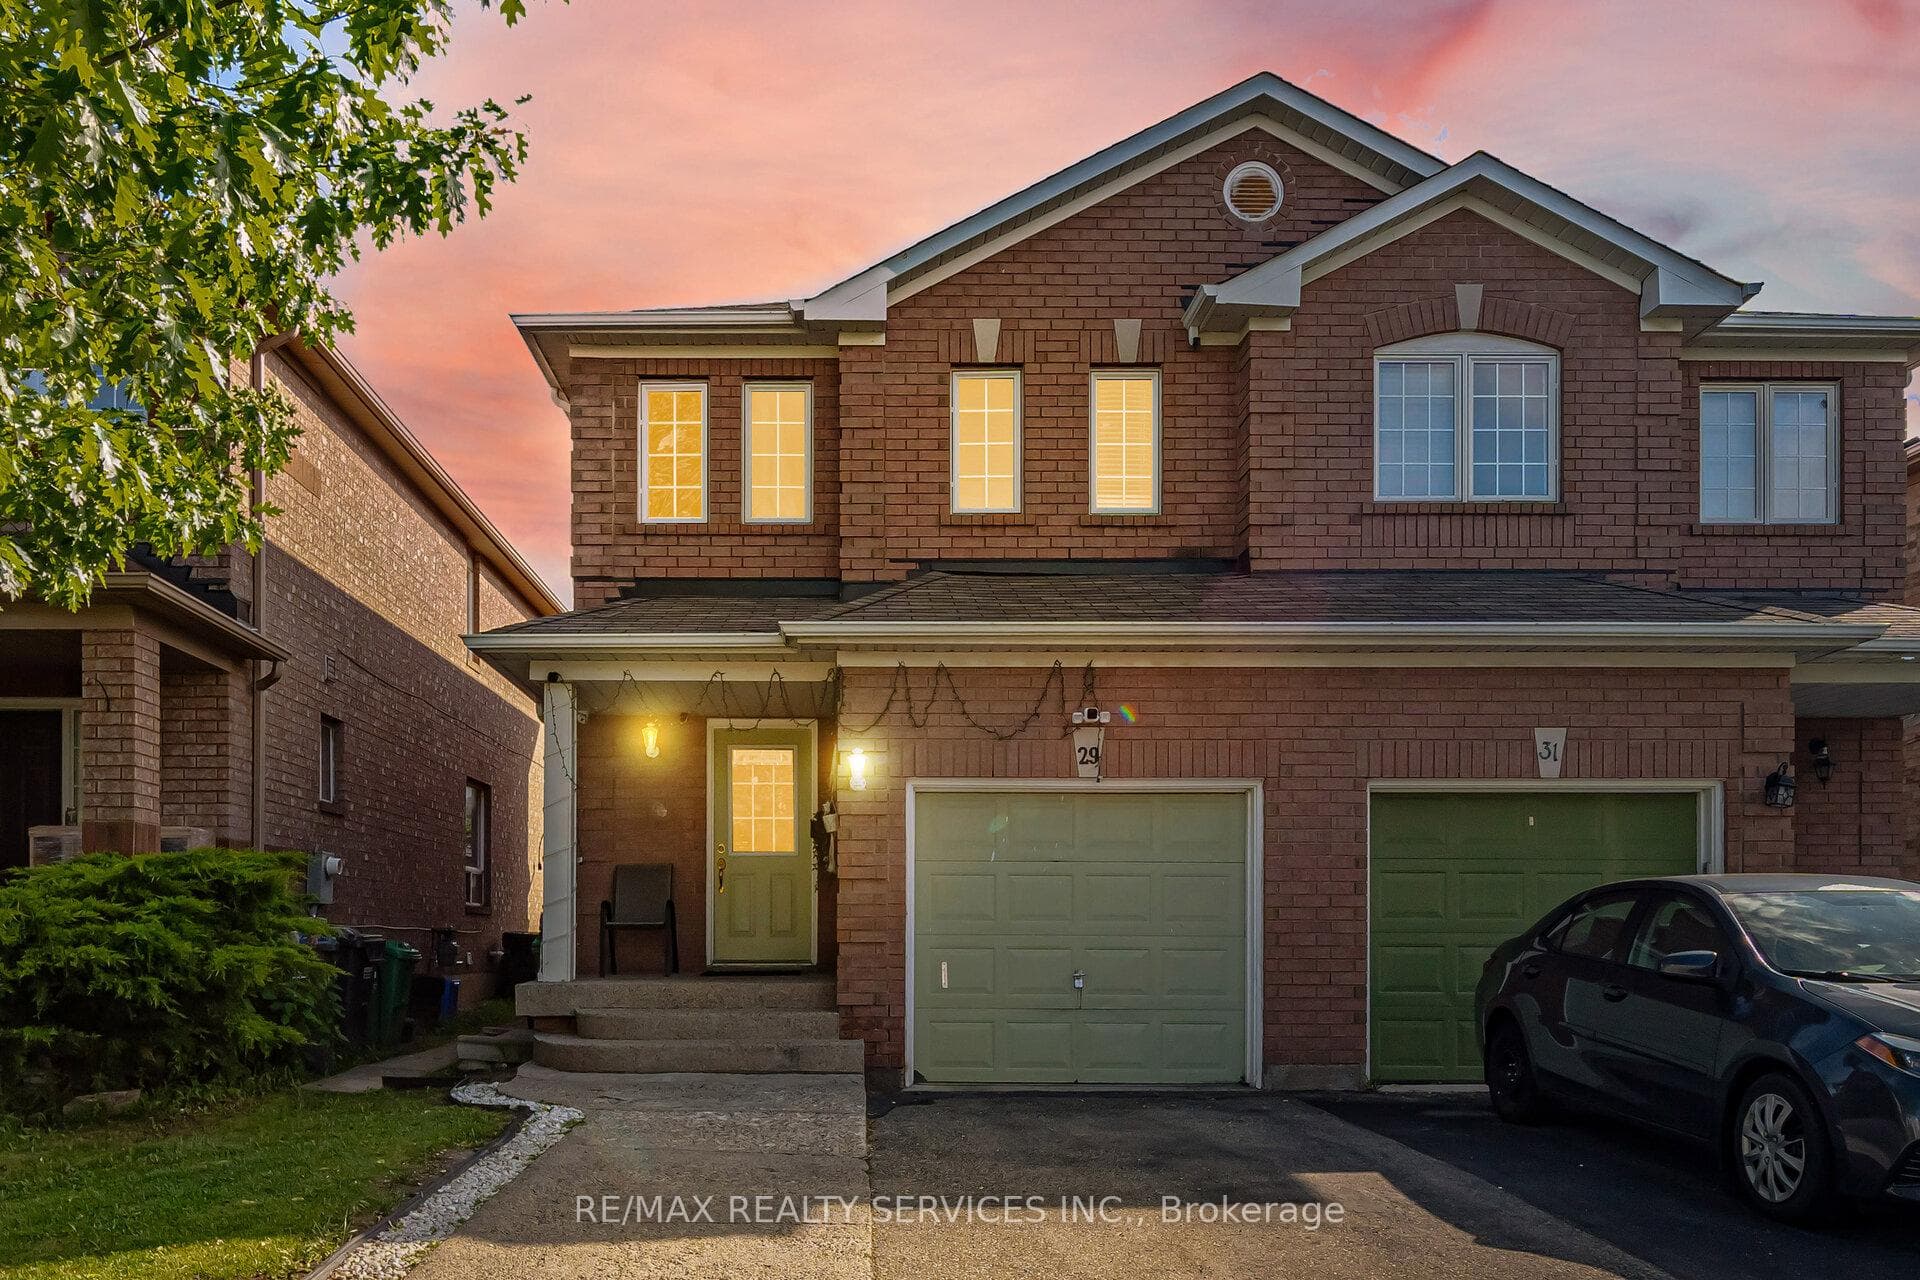
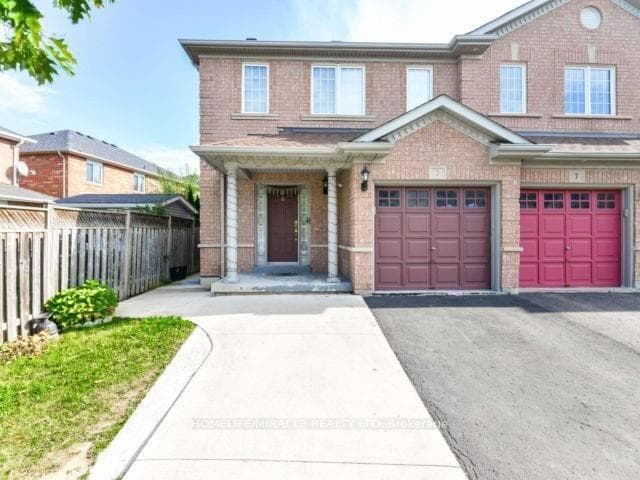
**BRAND NEW LEGAL STUDIO BASEMENT APARTMENT WITH PERMITS AND RESIDENTIAL LEASING LICENSE** Top 5 Reasons You'll Love This Home; 1) Beautifully Maintained Semi-Detached Home With Exceptional Curb Appeal, An Oversized Driveway, And A Premium Lot That Is Walking Distance To Top Rated Schools. 2) Bright, Sun-Filled Main Floor Featuring An Ideal Layout With A Spacious Combined Living & Dining Room - Perfect For Both Everyday Living And Entertaining. 3) Stunning Chef's Kitchen, Meticulously Maintained And Equipped With Newer Appliances, Complemented By A Dedicated Breakfast Area Overlooking The Backyard. 4) Generously Sized Second-Floor Bedrooms, Including A Primary Retreat With Huge Walk In Closet Featuring Built Ins & A Spa Like Five Piece Bathroom. 5) Fully Finished Basement With Separate Entrance, Complete With A Bedroom, Full Bathroom, And Full Kitchen-Ideal For Extended Family Or Income Potential. **BONUS** Fresh Paint (2026), New Flooring (2026), New Appliances (2026) **Some Pictures Have Been Virtually Staged**
| MLS® Number | W13605366 |
| Status | Active |
| Listing Type | For Sale |
| Property Type | Semi-Detached |
| Interior Size | 1,100 sq ft |
| Beds / Baths | 4 bed · 4 bath |
| Neighbourhood | Fletcher's Meadow |
| City | Brampton |
| Postal Code | L7A 3P6 |
| Province | ON |
| Listed Date | July 25, 2026 |
| Days on Market | 12 |
| Price per Sq Ft | $727 |
| Brokerage | ROYAL LEPAGE CERTIFIED REALTY |
Sign in to reveal recent sold prices in this area.