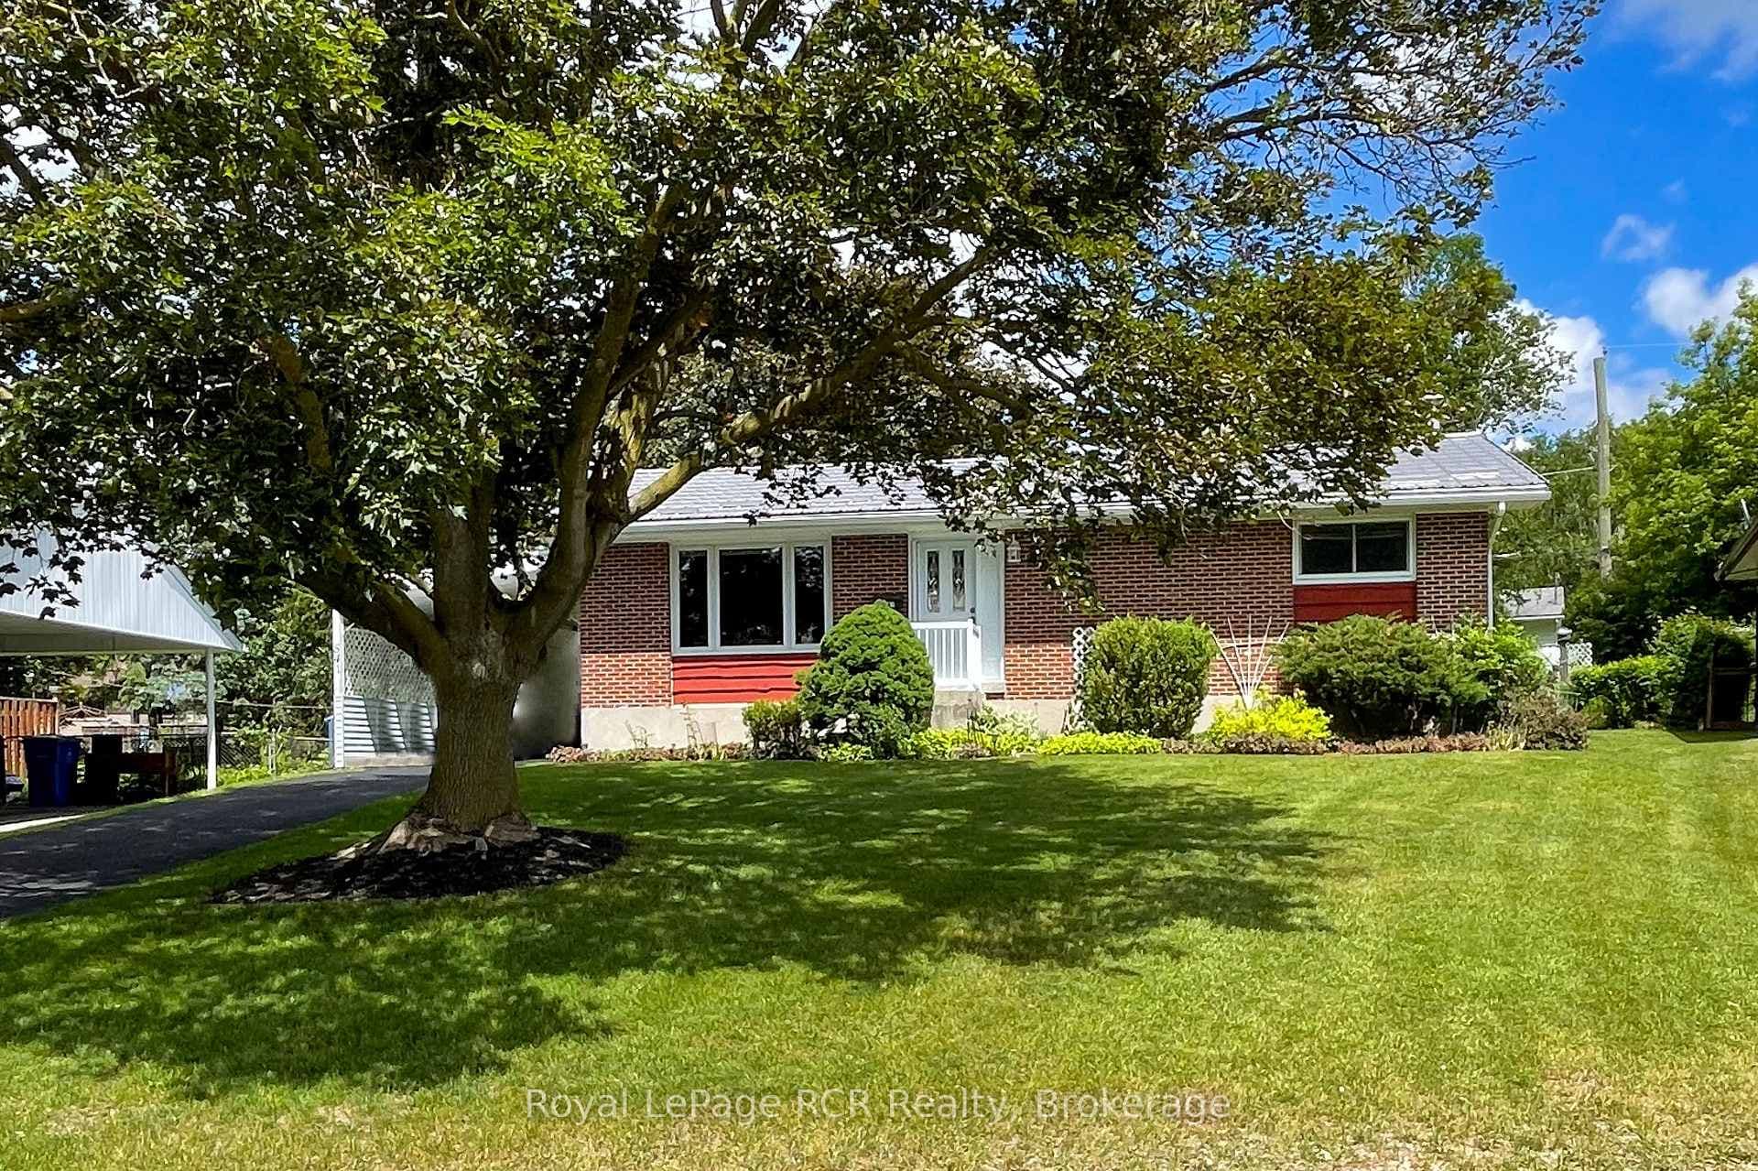
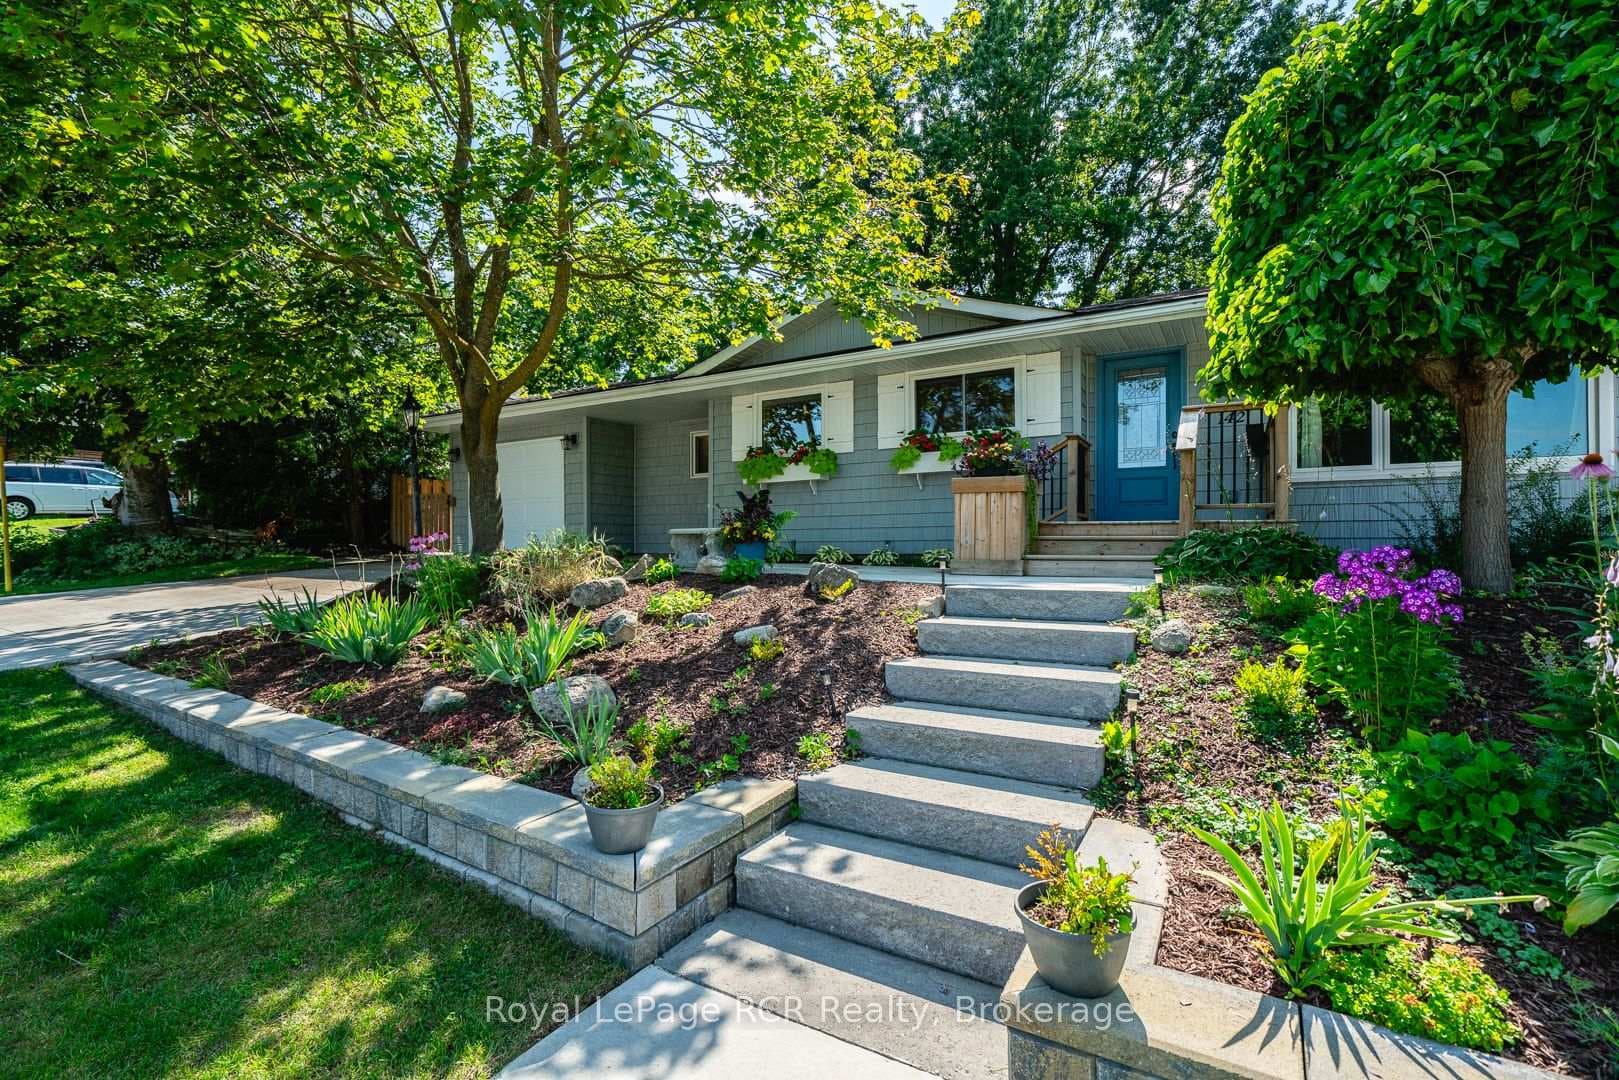
Gorgeous remodelled bungalow with additionJust Listed
$599,000
142 12th Avenue
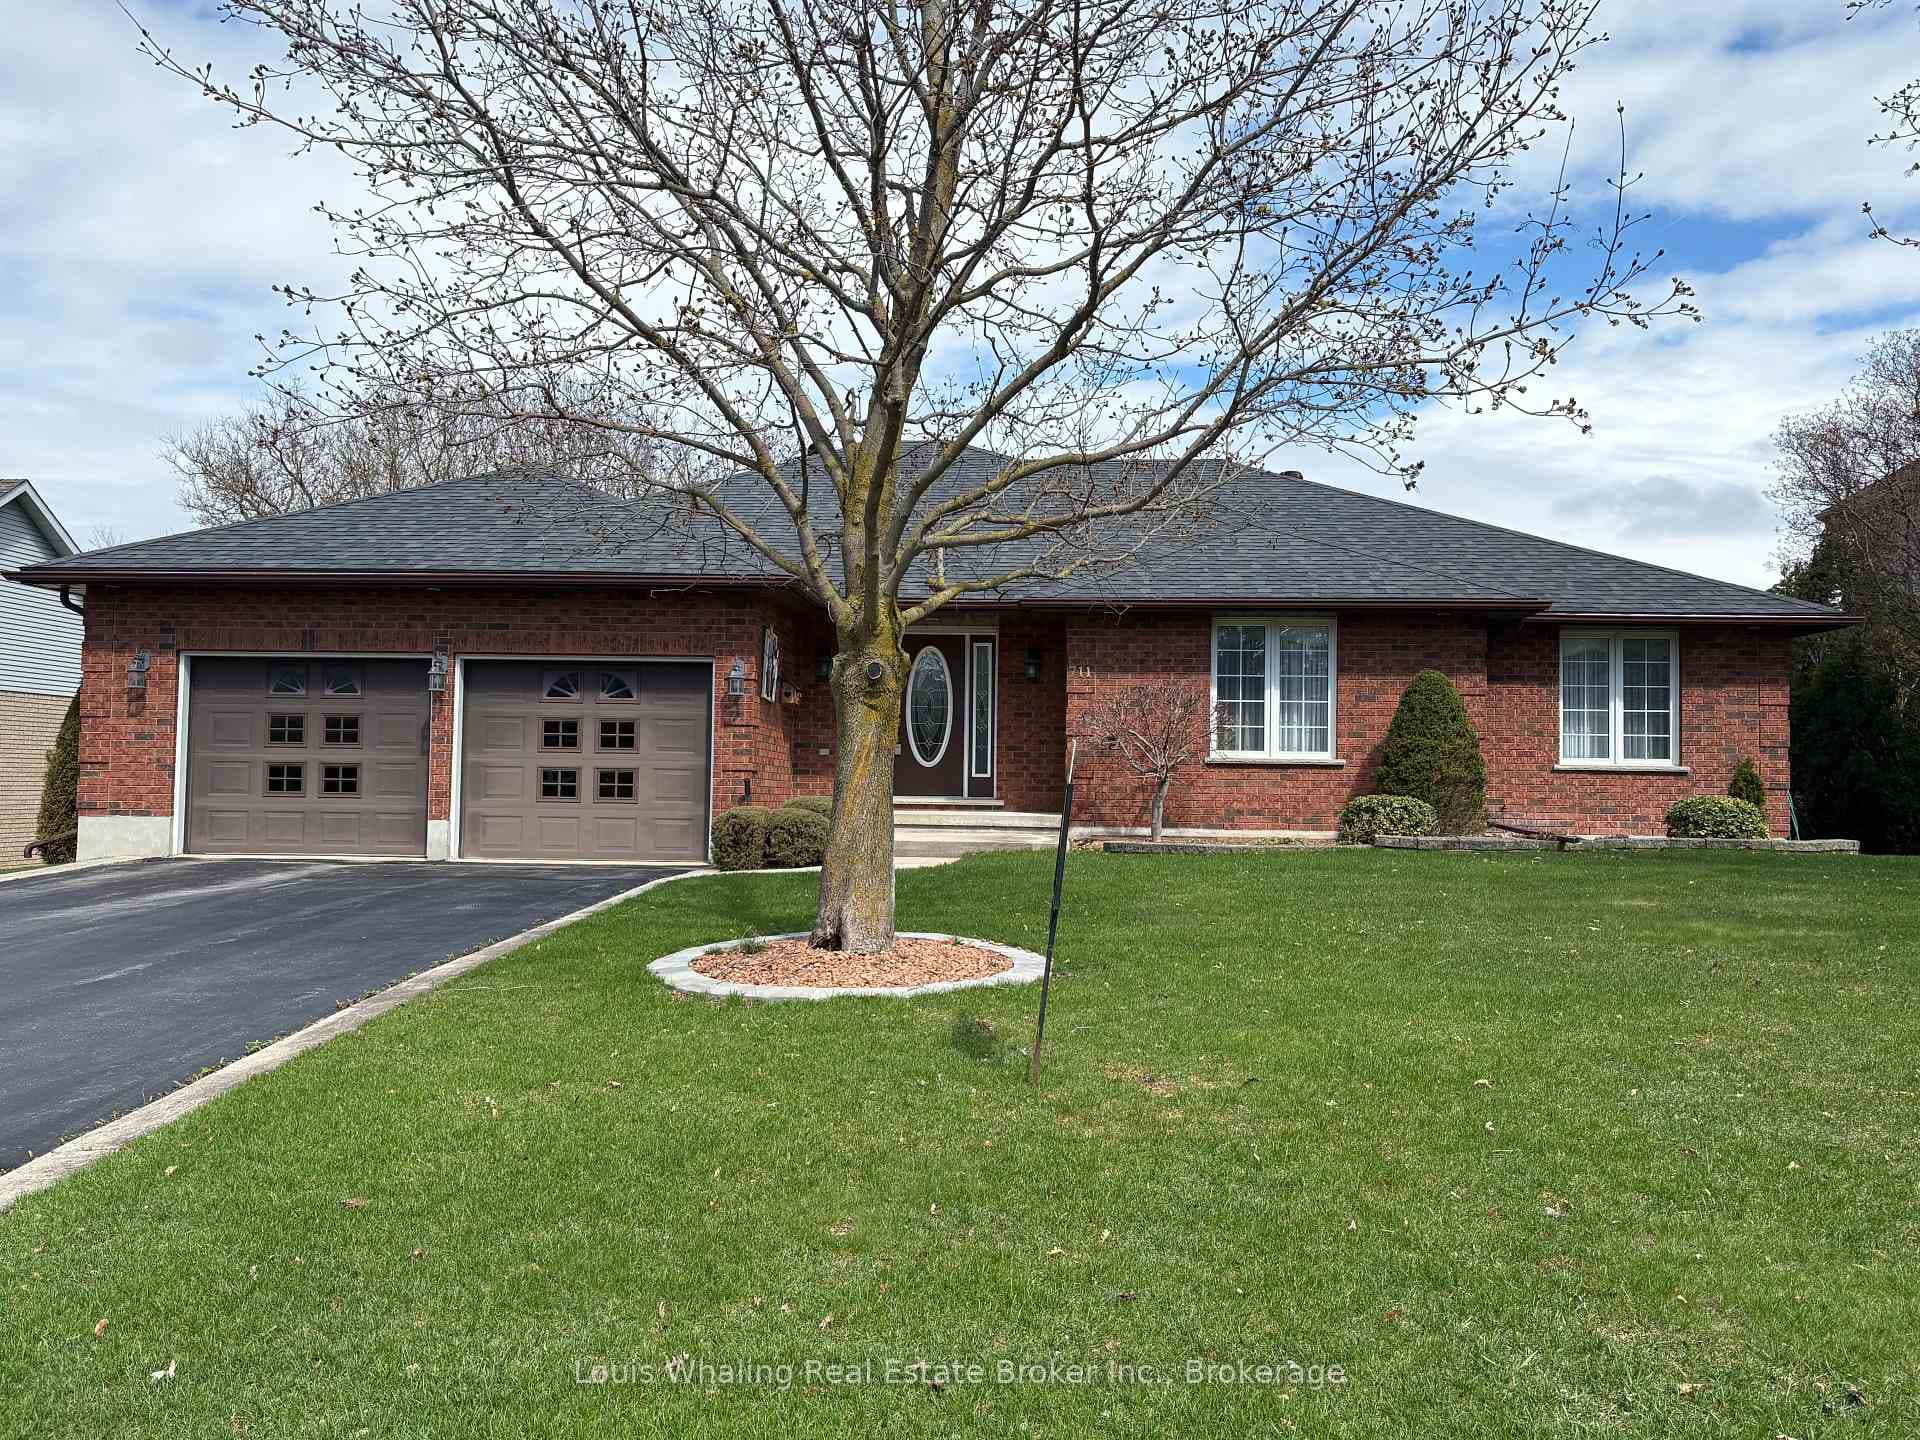
Beautifully maintained brick end-unit bungalow Whaling-built semi-detached home offering comfortable one-level living with additional finished space below. This bright and inviting home features hardwood flooring throughout the principal rooms and a welcoming living room featuring a cozy gas fireplace. There is a spacious white kitchen complete with an island and plenty of cabinetry. A separate dining room with patio doors opens seamlessly onto the back deck, creating the perfect space for entertaining or relaxing outdoors. The main floor offers a spacious primary bedroom retreat with a walk-in closet and private 3-piece ensuite, along with a second bedroom, principal bathroom and separate laundry room. The fully finished basement expands the living space with a large family room with gas fireplace, an additional bedroom, and a full bathroom - ideal for guests or extended family. Enjoy the serene, fully fenced private backyard with peaceful views and ample seating area. Outdoor there is in-ground irrigation and gas hook-up for the BBQ. Additional highlights include a double attached garage, large driveway with parking for up to four vehicles, and pride of ownership throughout. Open space park area across the road lends a spacious quality to the neighbourhood. This exceptionally well-kept home is move-in ready and offers the perfect blend of comfort, privacy, and convenience.
| MLS® Number | X13165366 |
| Status | Sold |
| Listing Type | For Sale |
| Property Type | Semi-Detached |
| Interior Size | 1,100 sq ft |
| Beds / Baths | 3 bed · 3 bath |
| City | Hanover |
| Postal Code | N4N 3V1 |
| Province | ON |
| Listed Date | May 23, 2026 |
| Brokerage | Pebble Creek Real Estate Inc. |
Sign in to reveal recent sold prices in this area.