Photo of 800 Lawrence Avenue Unit B-31Just Listed

$22,888
800 Lawrence Avenue Unit B-31
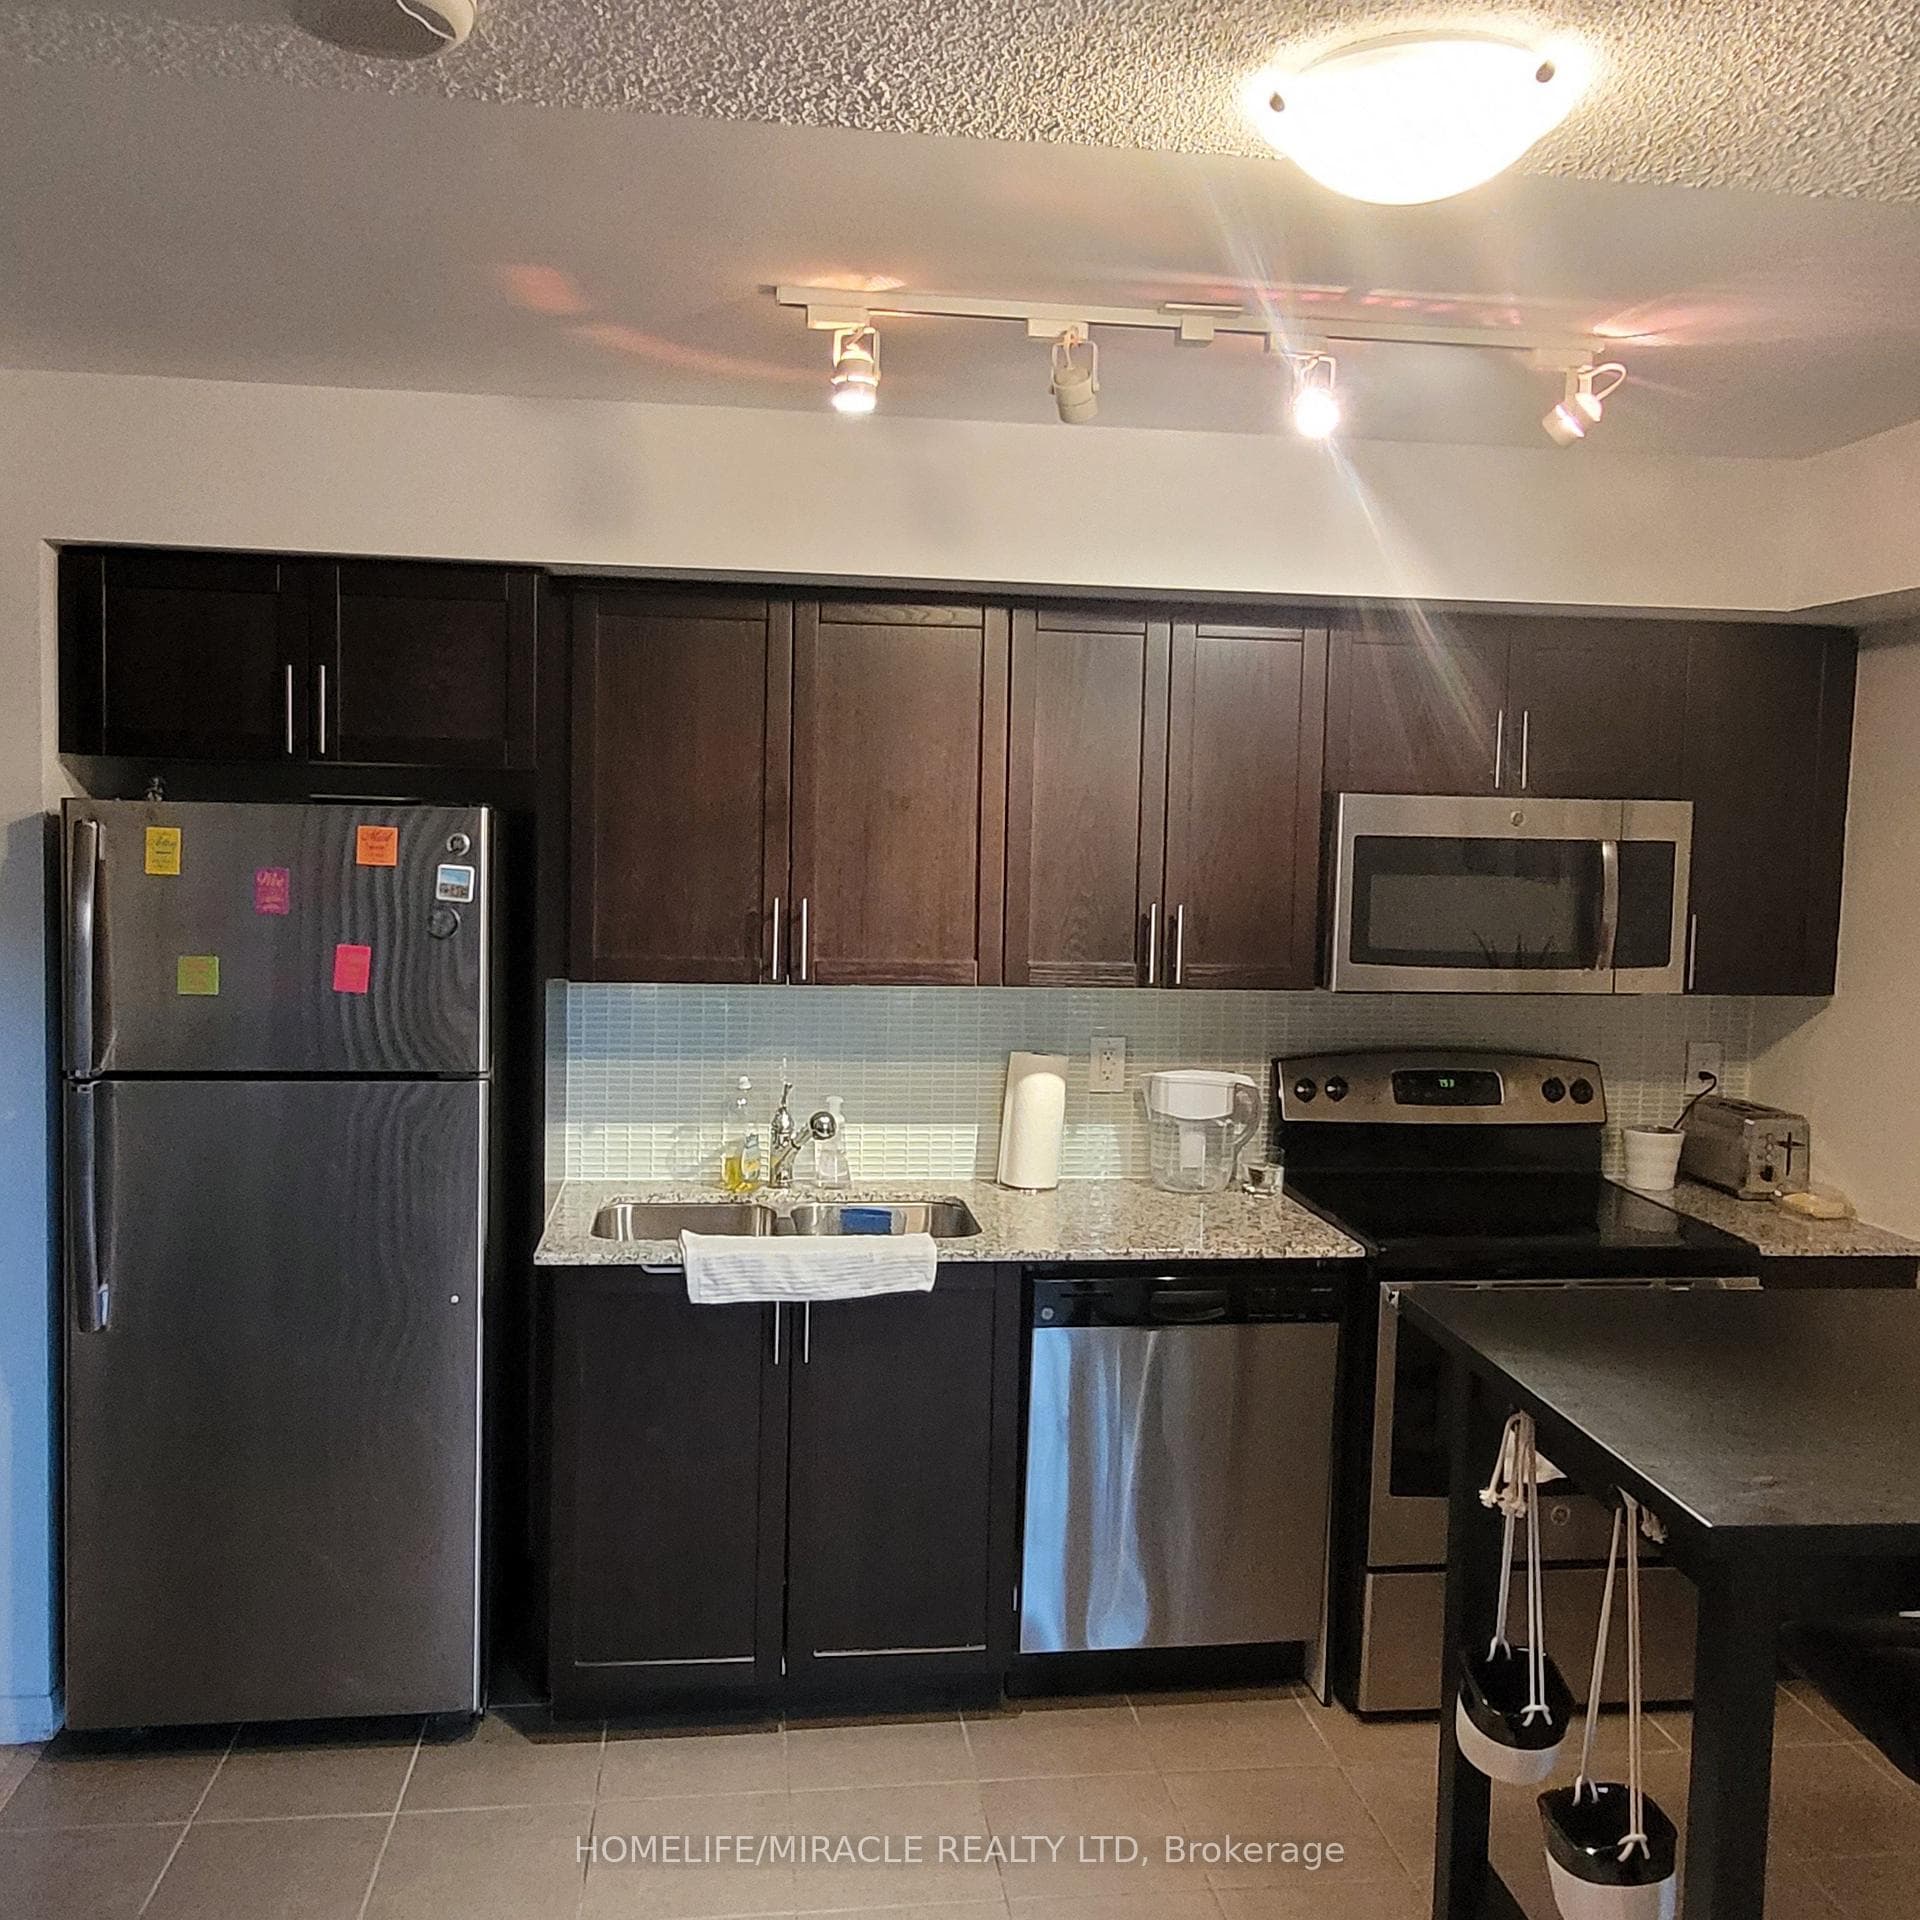
Welcome To This Spacious Detached Backsplit 5 Home Situated On A Premium 56 Ft Frontage Lot. This Property Offers Incredible Potential For Renovation, Customization, Or Investment In A Well-Established Neighbourhood.Featuring A Functional Multi-Level Layout, The Home Offers 4 Generously Sized Bedrooms On The Upper Level, 4 Full Washrooms, And An Additional Den On The Lower Level, Providing Flexible Living Space For Families Or Multi-Generational Living. The Property Includes 2 Kitchens, Making It Ideal For Extended Family Use Or Future Income Potential.The Home Retains Its Original Finishes And Is Being Sold In "As Is" Condition, Presenting A Blank Canvas For Buyers Looking To Renovate And Add Significant Value. A Double Car Garage And A Large Private Driveway Accommodate Up To 4 Additional Vehicles, Offering Ample Parking Rarely Found In The Area.Enjoy A Vibrant Neighbourhood Lifestyle With Easy Access To Local Amenities Including An Outdoor Skating Rink And Public Pool Just A Short Walk Away. Conveniently Located Near The Castlefield Design District And Only Minutes To Yorkdale Mall, Top-Rated Schools, Parks, The Beltline Trail, Major Highways, And Downtown Toronto. A Rare Opportunity In A Prime Location.
| MLS® Number | W13166046 |
| Status | Sold |
| Listing Type | For Sale |
| Property Type | Single Family Home |
| Interior Size | 2,500 sq ft |
| Beds / Baths | 5 bed · 4 bath |
| Neighbourhood | Yorkdale-Glen Park |
| City | York / Weston |
| Postal Code | M6B 2B4 |
| Province | ON |
| Listed Date | May 23, 2026 |
| Brokerage | HOUSESIGMA INC. |
Sign in to reveal recent sold prices in this area.