358 Aldworth PrivateJust Listed

$599,900
358 Aldworth Private
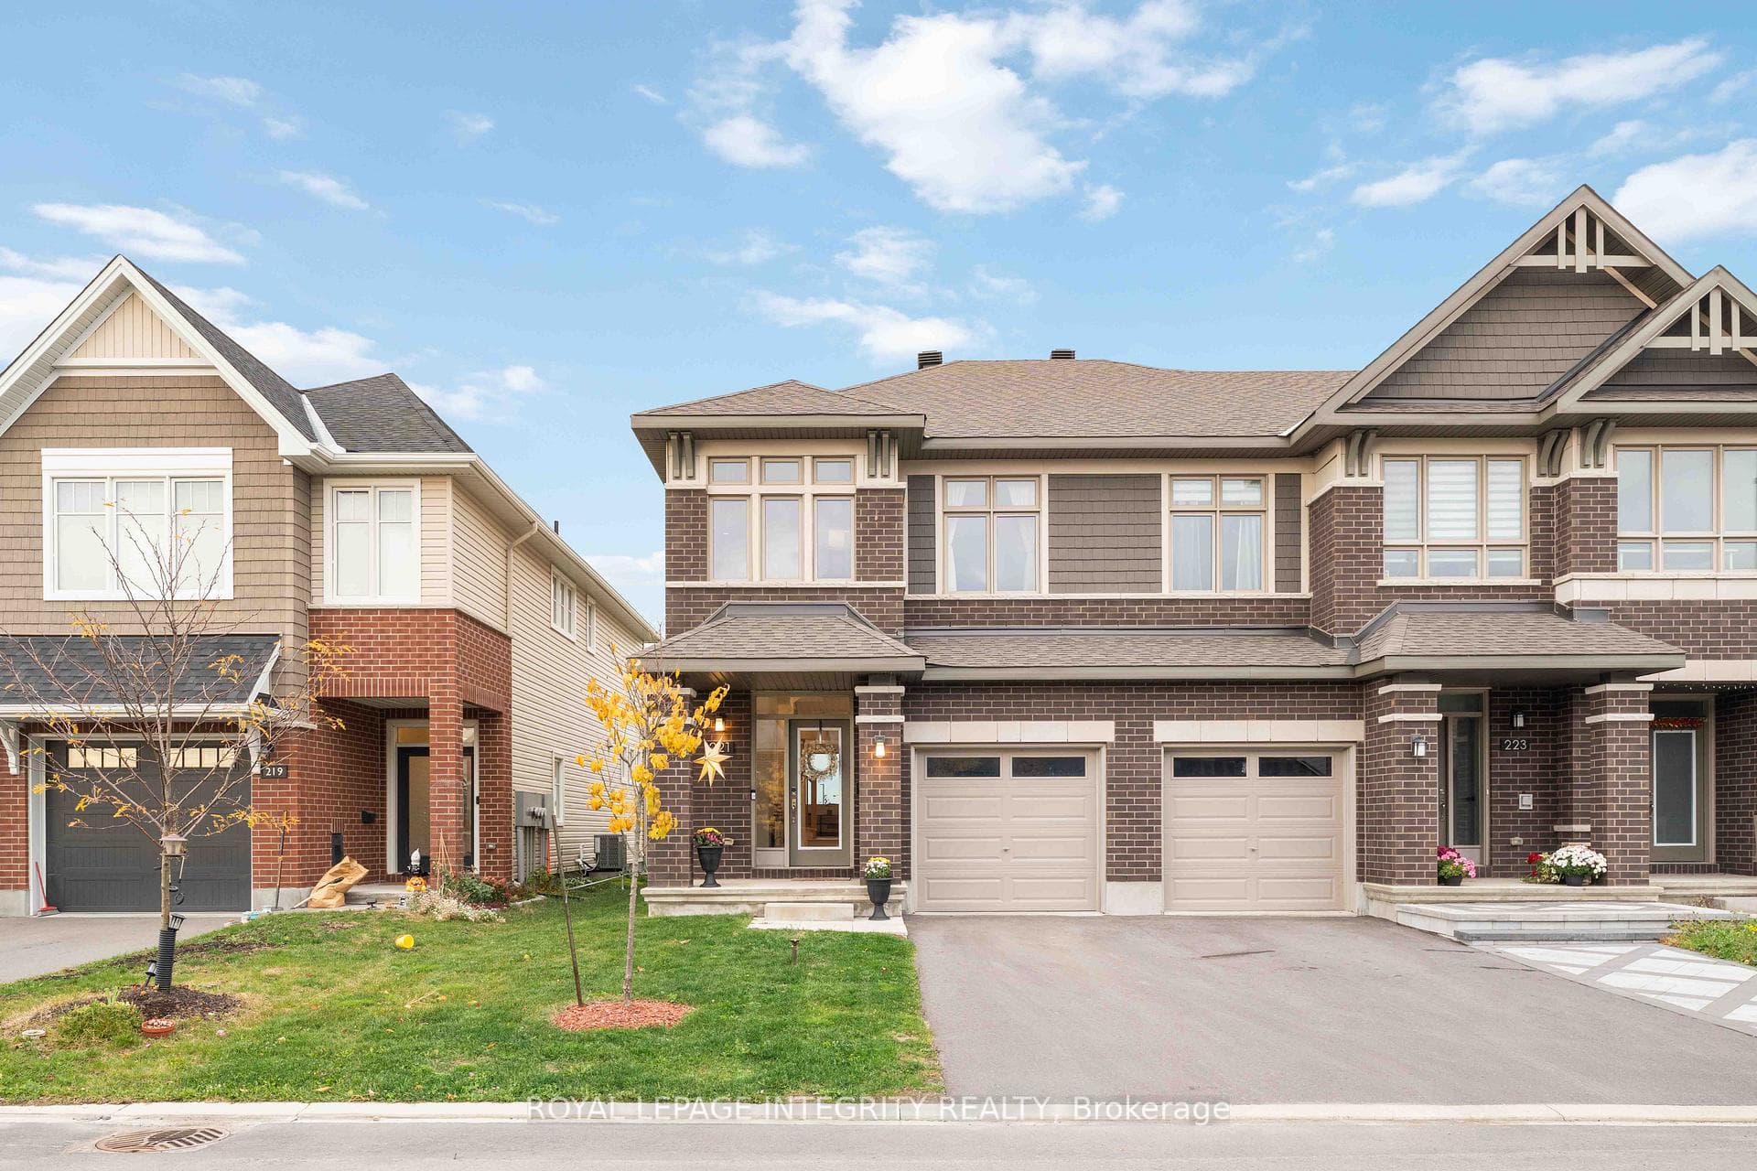
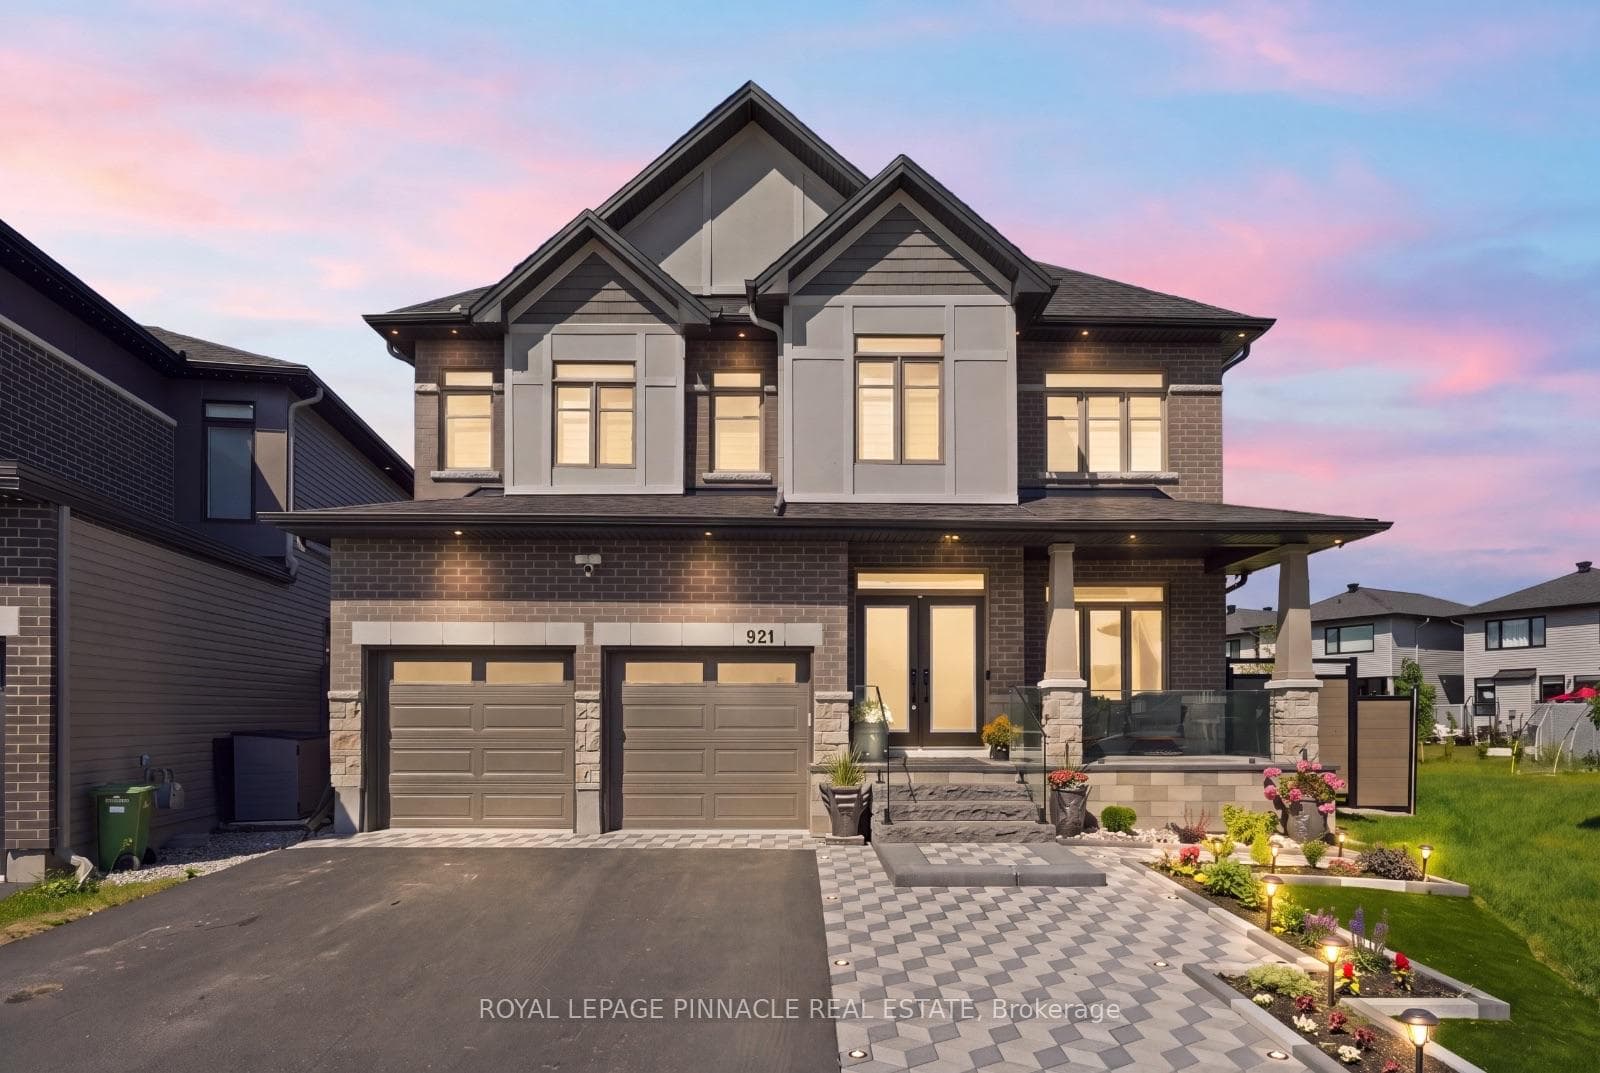
Flooring: Tile, Flooring: Hardwood, Flooring: Carpet Wall To Wall, SPECTACULAR Valecraft 3-bed, 3-FULL bath END UNIT Townhome-Bungalow on a PREMIUM lot, w/over 1800 sq ft of living space, is situated on a peaceful crescent. It boasts over $70K in builder upgrades, featuring a full masonry front & side, a long driveway, & welcoming porch. Inside, the main level presents a modern open-concept layout w/high ceilings & stunning hardwood floors complemented by Eclipse-brand California Shutters. The gourmet kitchen showcases Solid Walnut cabinets, walk-in pantry, top-of-the-line stainless steel appliances, & quartz counters. The living/dining area is filled w/natural light from large windows. The primary bedroom includes a walk-in closet & a luxurious ensuite. A versatile second bed/den w/a full bath completes the main floor. The fully finished lower level offers a spacious family room w/a cozy gas fireplace featuring a granite surround, hearth & solid HW walnut mantle, a third bedroom, another full bath, & TONS of storage! 24hrs irrevocable on all offers.
| MLS® Number | X9445670 |
| Status | Sold |
| Listing Type | For Sale |
| Property Type | Townhouse |
| Interior Size | 0 sq ft |
| Beds / Baths | 3 bed · 3 bath |
| Neighbourhood | 8203 - Stittsville (South) |
| City | Stittsville - Munster - Richmond |
| Postal Code | K2S 0Z1 |
| Province | ON |
| Listed Date | March 6, 2026 |
| Brokerage | KELLER WILLIAMS INTEGRITY REALTY |
Sign in to reveal recent sold prices in this area.