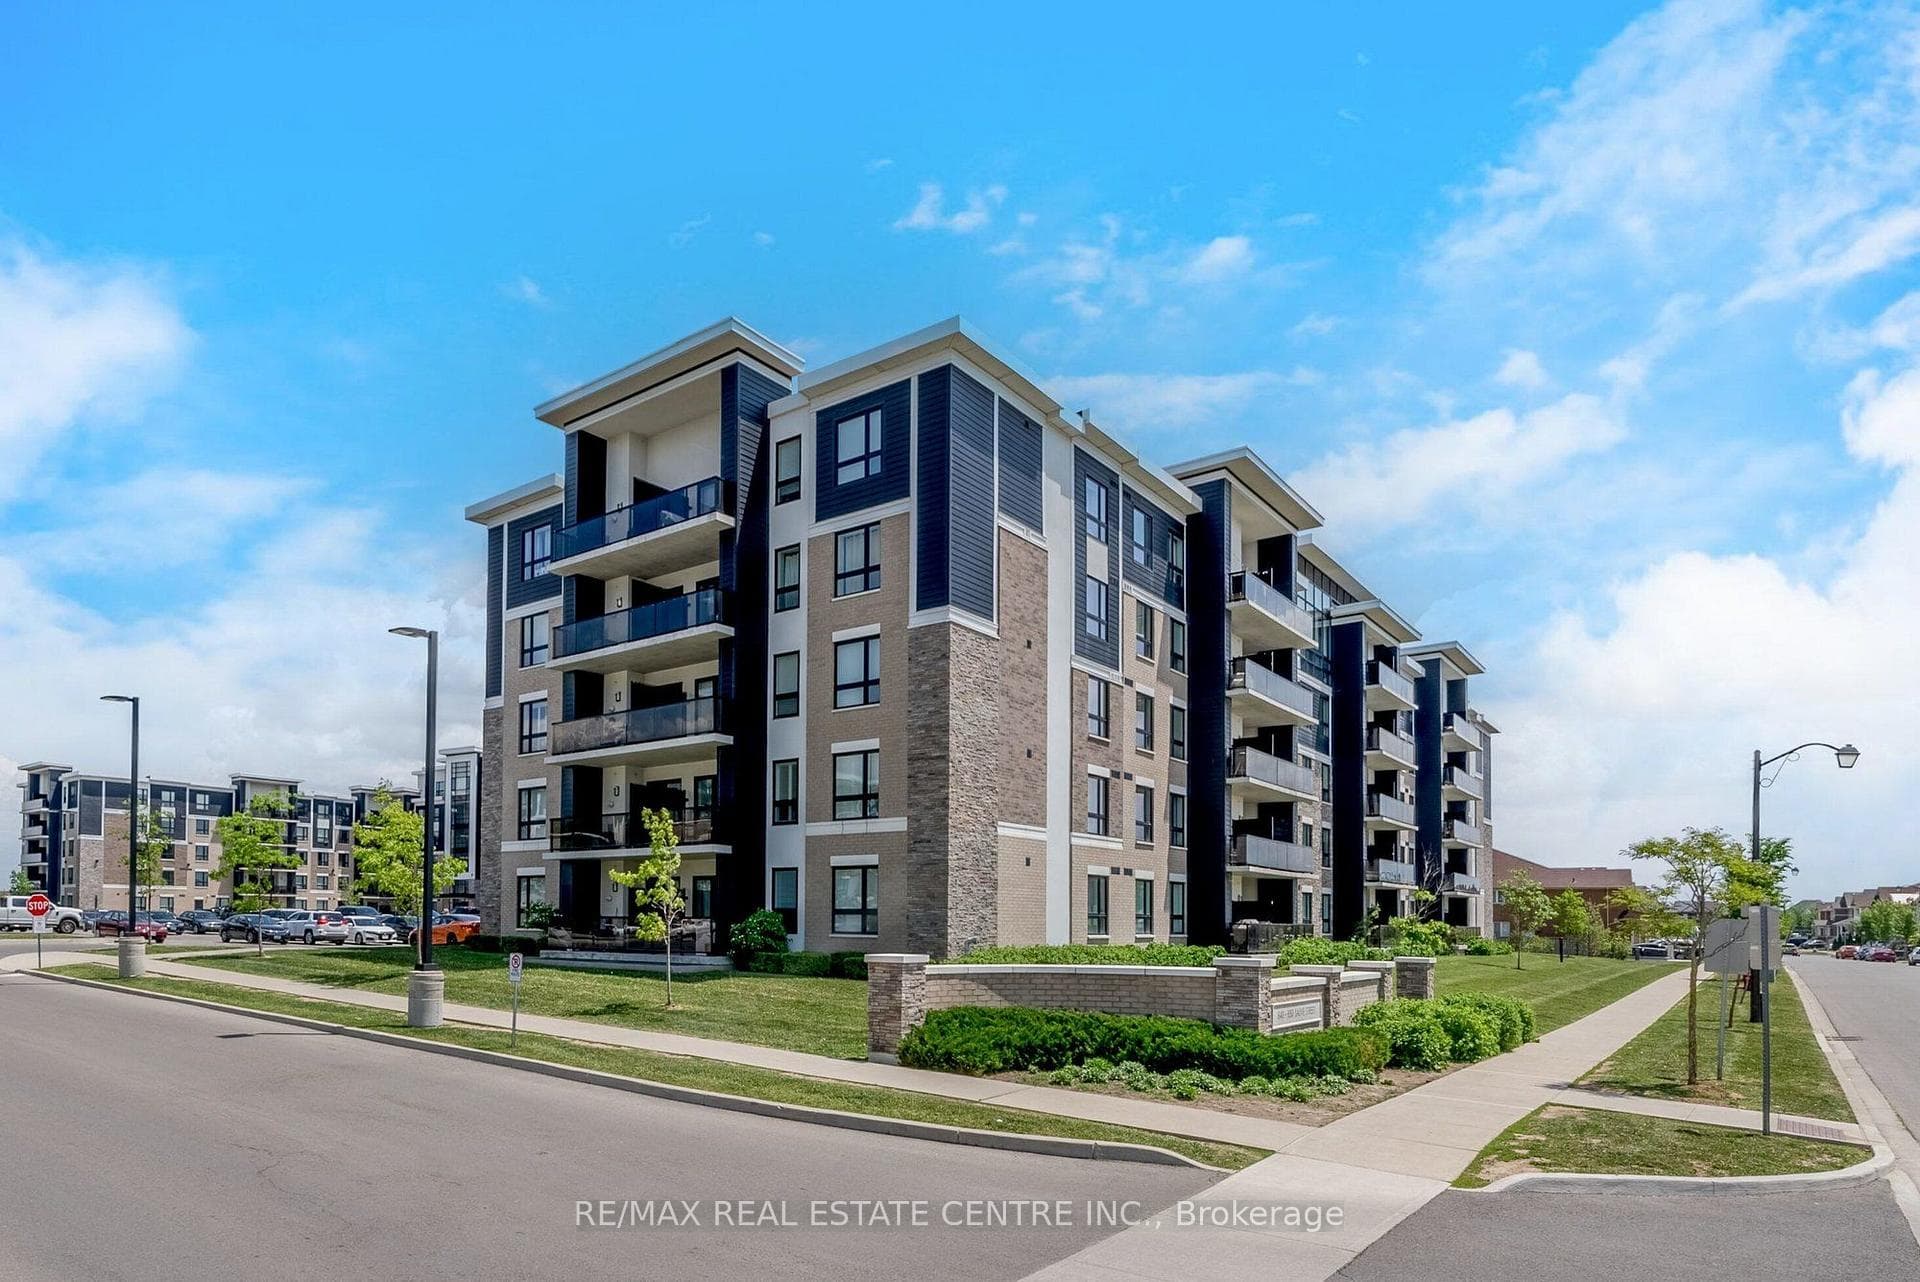
Photo of 619 Porter WayJust Listed
$845,900
619 Porter Way
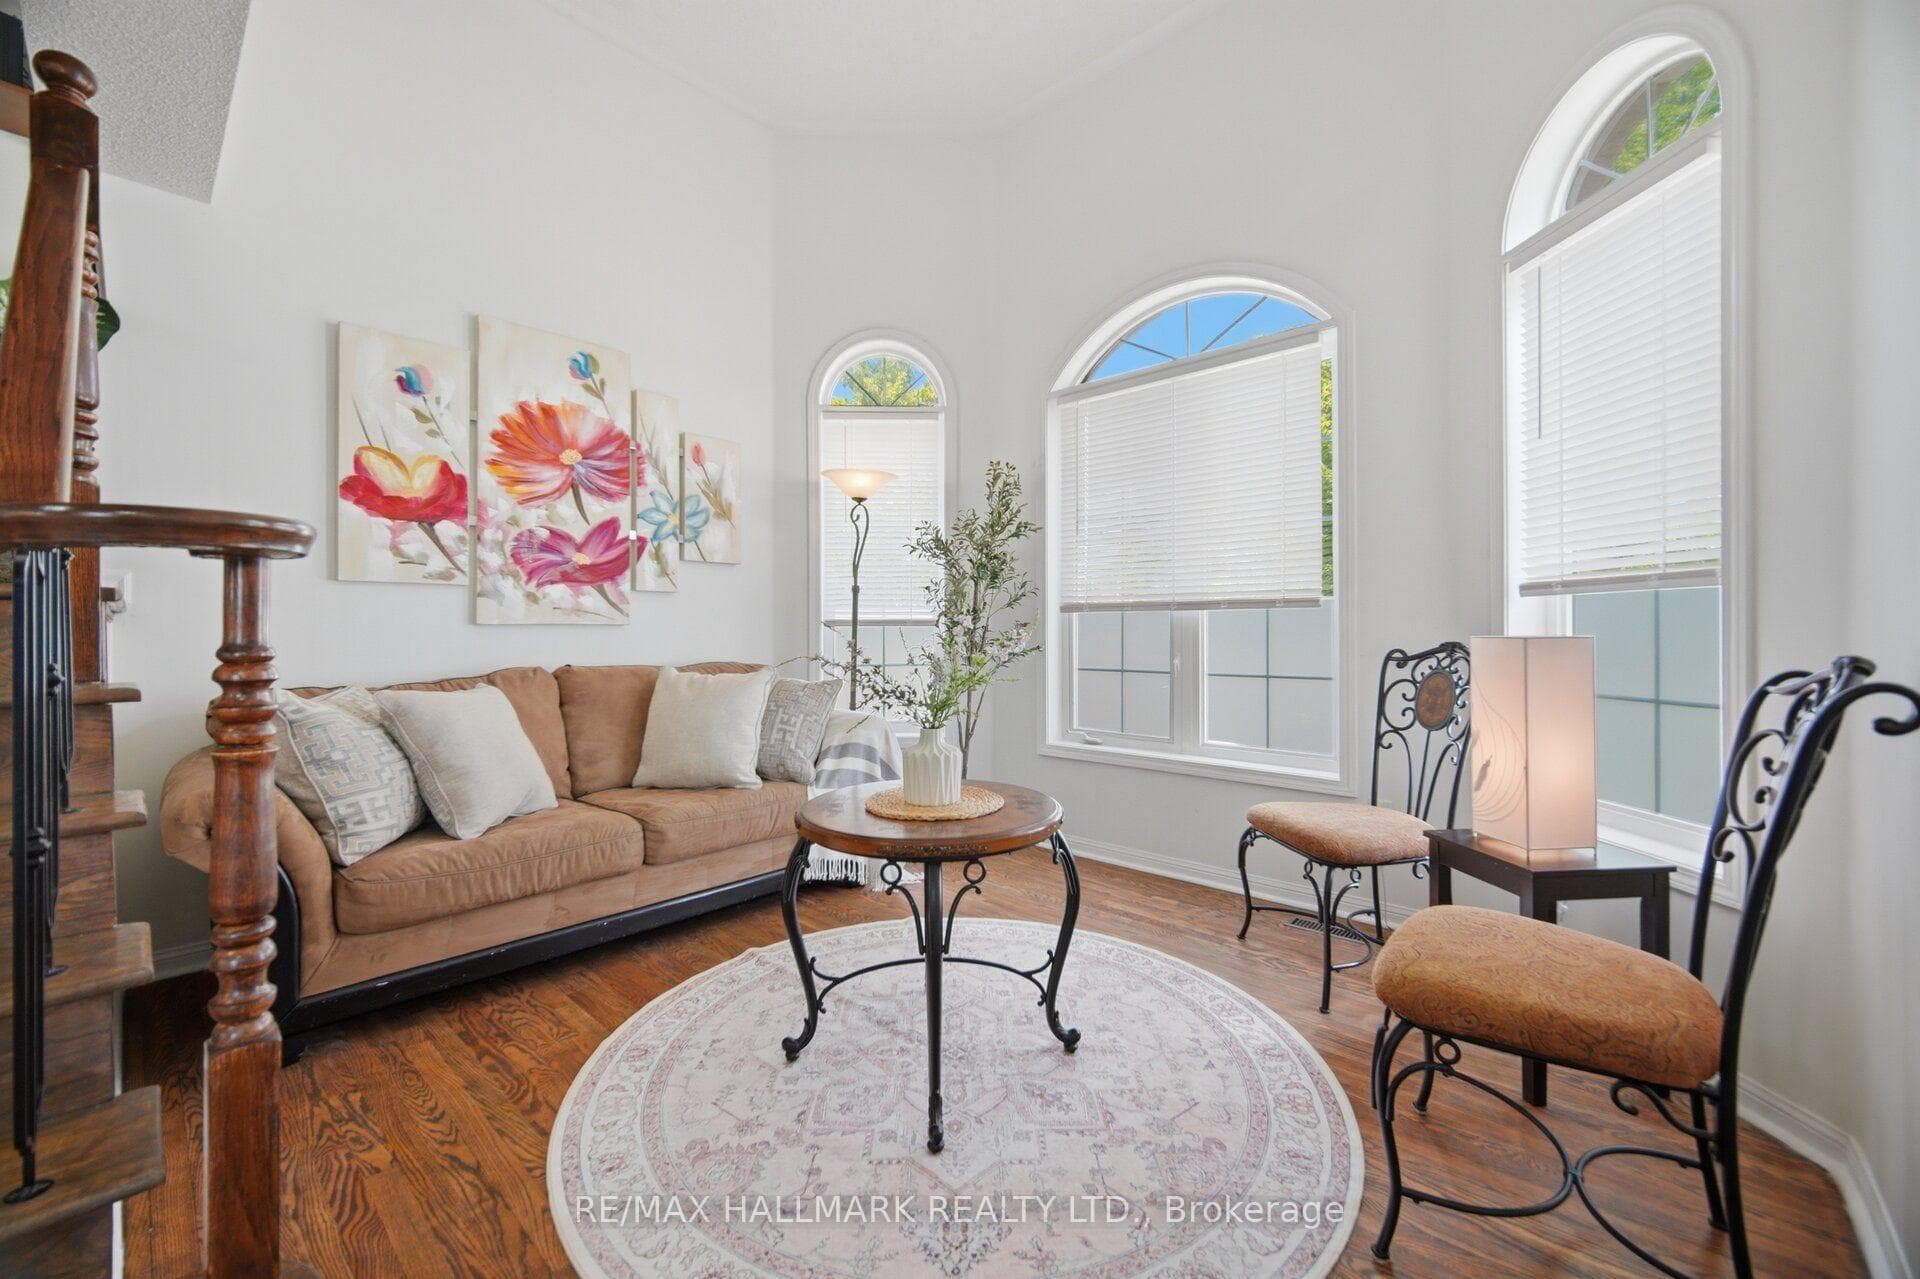
Don't miss your chance to own this bright and inviting 3 bed, 3 bath townhouse in Milton that has many big-ticket updates already done! This over 1400 sqft home offers a fantastic floor plan that blends comfort, functionality, and convenience. The bright eat-in kitchen is perfect for everyday meals, while the separate living and dining rooms create ideal spaces for relaxing and hosting. The main level feels fresh and welcoming with hardwood floors, an upgraded oak staircase, and a new coat of paint plus there is garage access from inside. Check out the primary bedroom offers a walk-in closet & a full 4-piece ensuite! Enjoy peace of mind with the replaced windows (2018), new roof (2020), an owned furnace (2024), owned CAC energy efficient heat pump (2024), newer stainless steel kitchen appliances (2021), newer clothes washer & dryer (2021). I think you will love the low maintenance & great curb appeal that the custom interlock front patio and steps (2020) offers. Located on a quiet crescent, just steps from schools, parks, shopping, and transit. A fantastic opportunity!
| MLS® Number | W12897494 |
| Status | Sold |
| Listing Type | For Sale |
| Property Type | Townhouse |
| Interior Size | 1,100 sq ft |
| Lot Size | 1,851 sq ft |
| Beds / Baths | 3 bed · 3 bath |
| Neighbourhood | 1023 - BE Beaty |
| City | Milton |
| Postal Code | L9T 6Y2 |
| Province | ON |
| Listed Date | March 18, 2026 |
| Brokerage | RE/MAX REALTY SPECIALISTS INC. |
Sign in to reveal recent sold prices in this area.