Your next chapter awaits!Just Listed
$764,900
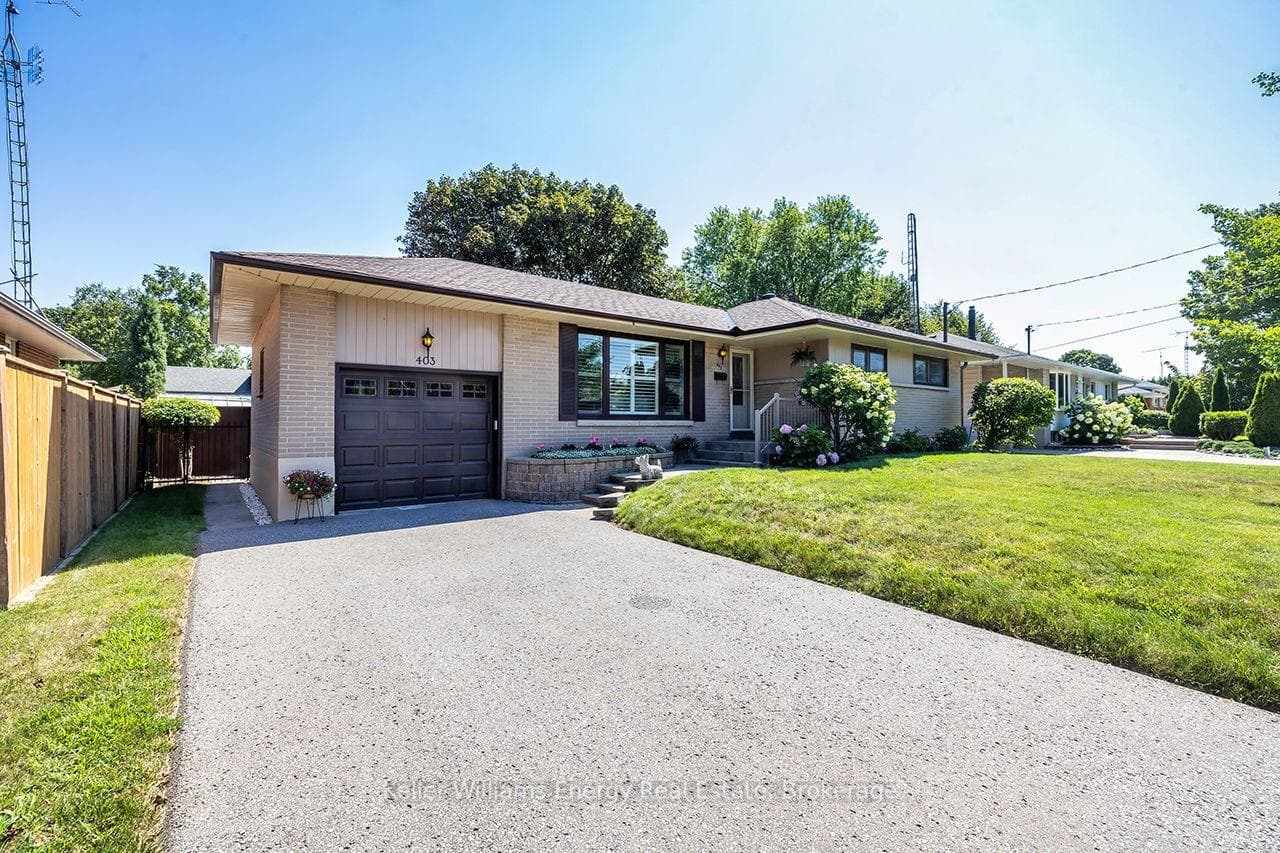
403 Rossmount Avenue
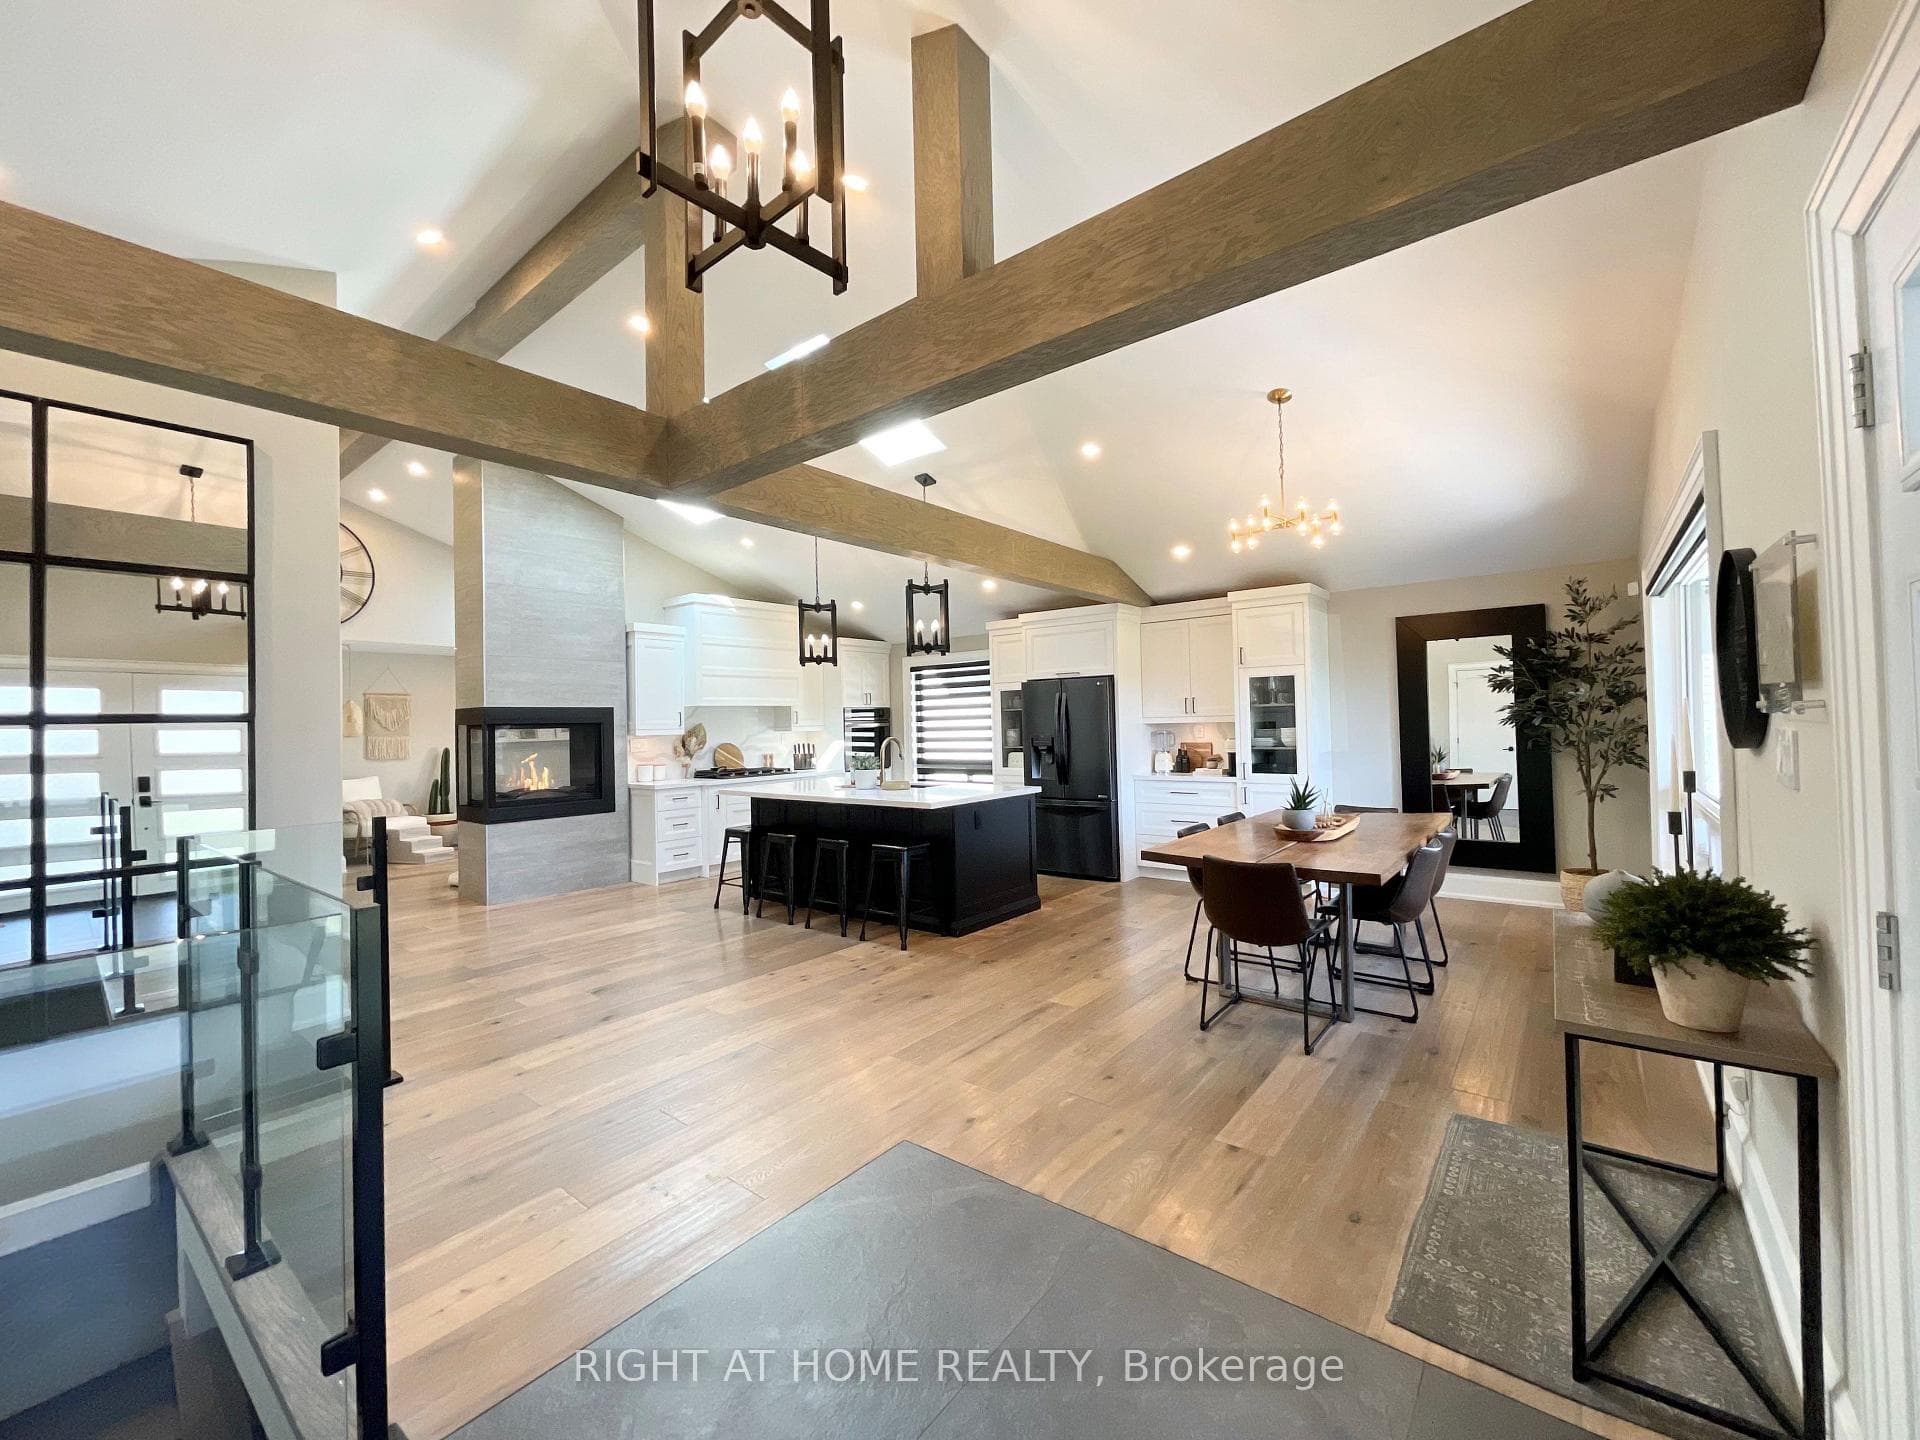
Located on the Whitby/Oshawa border, across from and facing Rose Valley Park now being developed - lots for the kids to do! This +/-2450 square foot, 4 bedroom home is perfect for the family; refreshed main floor eat-in kitchen with quartz counters open to family/living room area perfect for family or entertaining; adaptable floor plan could utilize a main floor office or dining room or den - use it your way! Main floor laundry has folding and prep area with direct entry to exterior; 2 pc bath for guests and convenience; direct access from main floor to double garage; 2nd level has an beautiful primary suite with walk in closet, large 5 pc ensuite with glass showing, 2 sinks and soaking tub; No shortage of baths with a Jack and Jill 4pc bath between 2 bedrooms plus another 4pc main bath; basement is partly finished with a play room and finished office/bedroom with a window plus lots of storage areas; Fenced rear yard is perfect place for the kids to play close to home - Move in and enjoy
| MLS® Number | E10433931 |
| Status | Sold |
| Listing Type | For Sale |
| Property Type | Single Family Home |
| Interior Size | 2,000 sq ft |
| Beds / Baths | 5 bed · 4 bath |
| Neighbourhood | Northglen |
| City | Oshawa |
| Postal Code | L1J 8N3 |
| Province | ON |
| Listed Date | November 21, 2024 |
| Brokerage | RE/MAX ALL-STARS REALTY INC. |
Sign in to reveal recent sold prices in this area.