Photo of 2183 Trapper's TrailJust Listed
$638,000
2183 Trapper's Trail
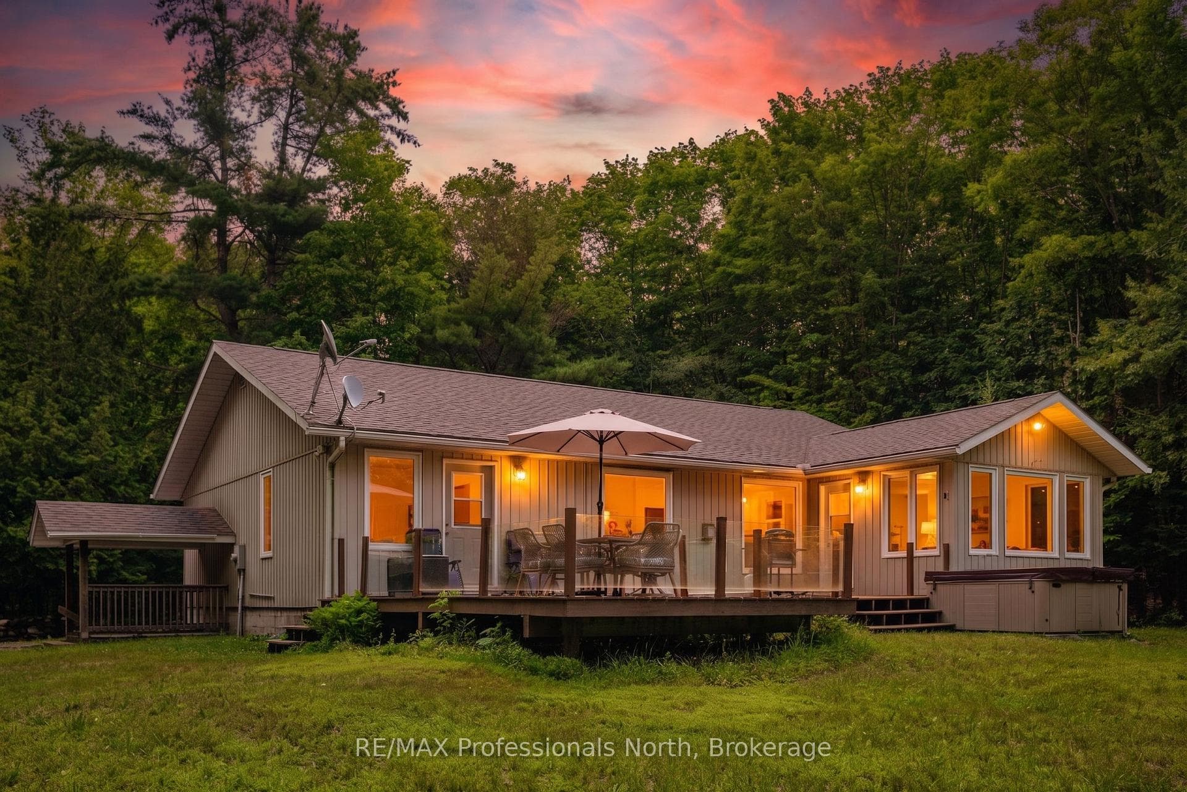
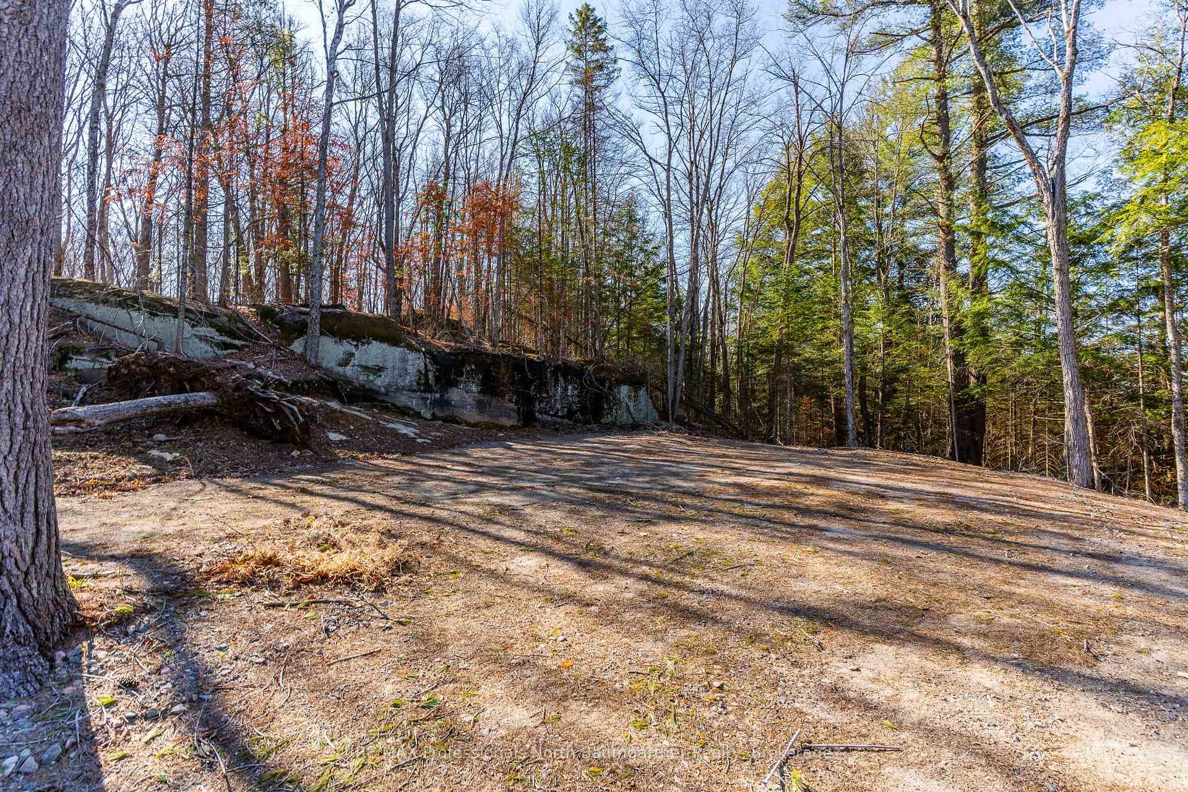
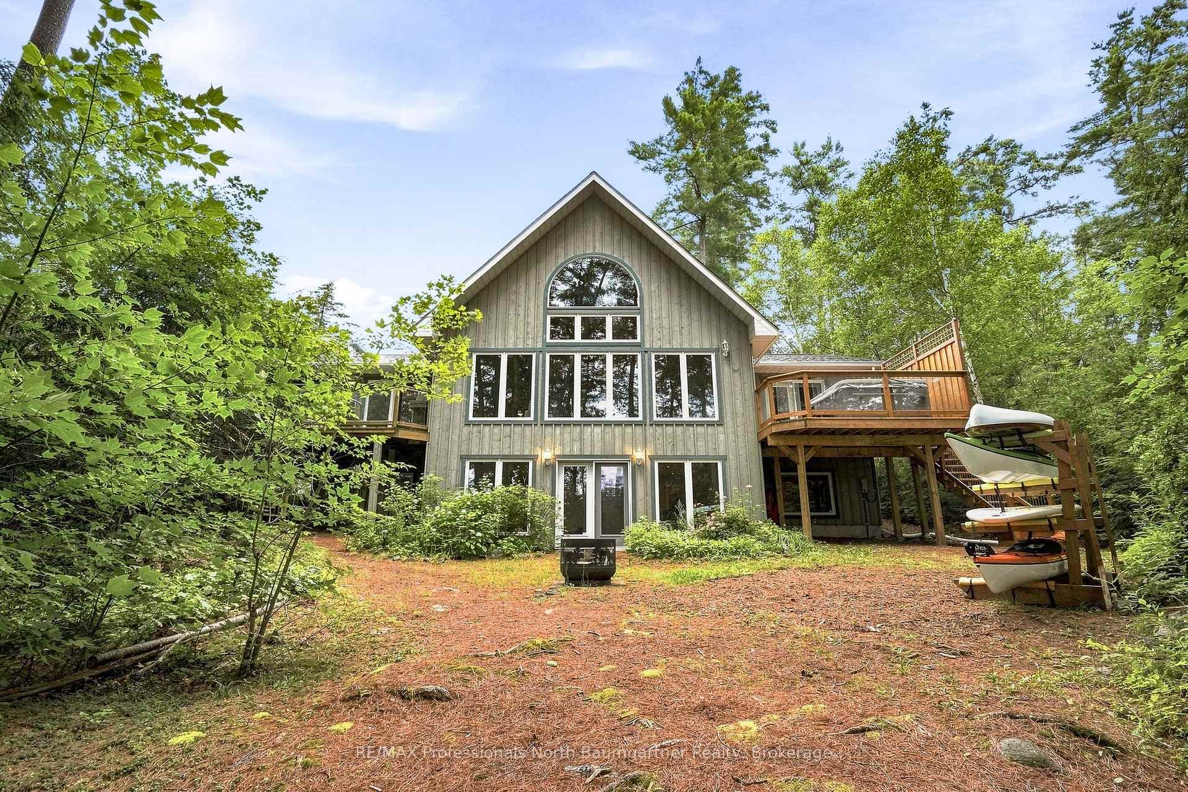
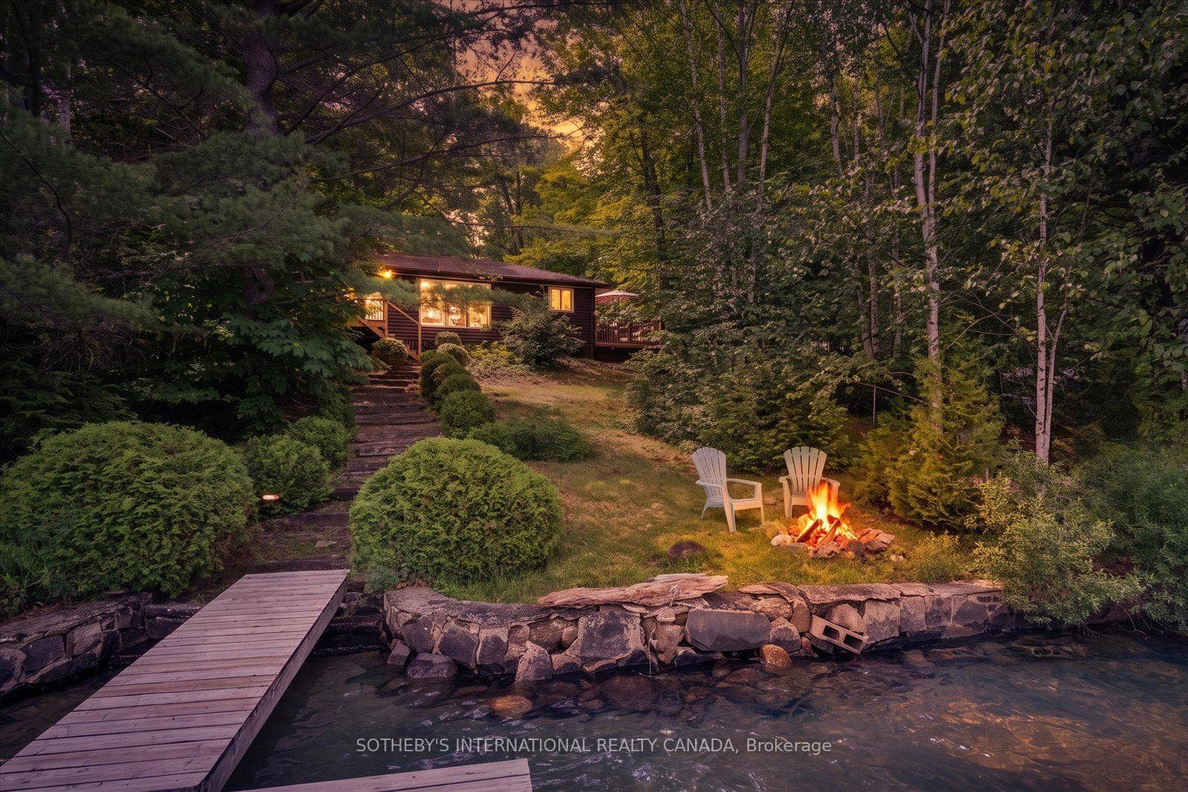
Set on 46.86 acres with 550 ft of frontage on Growler Lake, this rare custom-built waterfront retreat offers 3,800 sq ft of living space, 5 bedrooms, 4 bathrooms, and a thoughtfully designed layout built for four-season living. Designed for buyers seeking privacy, versatility, and a true connection to the outdoors, this property delivers exceptional scale, function, and lifestyle in one remarkable package. Whether envisioned as a private wellness retreat, family compound, or ultimate outdoor escape, this property offers exceptional versatility. Explore private trails, a stream through the forest, multiple access points to the lake, exceptional fishing, boating, hiking, ATVing, snowshoeing, hunting, and west-facing sunsets over the water. The natural shoreline is a major asset, offering both erosion protection and timeless cottage-country beauty. Adding to the appeal is the sought-after Growler Lake community and association, known for gated access, strong lake stewardship, and pride of ownership. Inside, vaulted cathedral ceilings with exposed timber beams, arched transom windows, and an astriking floor-to-ceiling stone fireplace create a dramatic yet welcoming main living space. The open-concept chef's kitchen features quartz countertops, breakfast bar seating, 3 ovens, and generous space to gather. A 3-season Haliburton room, spacious lake-facing decks, and a walkout lower level offer flexibility for entertaining or unwinding in nature. An Opallow-emission fireplace and Napoleon wood stove add warmth and comfort throughout the seasons. Thoughtfully engineered with sustainability, durability, and quality craftsmanship in mind, this is more than a cottage - it is a rare waterfront lifestyle property to be enjoyed forgenerations. Ideally located near Sir Sam's Ski & Spa, Haliburton Forest, the Haliburton WolfCentre, and an airport just 15 minutes away. Please review the attached feature sheet for additional details and features.
| MLS® Number | X12920314 |
| Status | Sold |
| Listing Type | For Sale |
| Property Type | Single Family Home |
| Interior Size | 3,500 sq ft |
| Lot Size | 47 sq ft |
| Beds / Baths | 5 bed · 4 bath |
| City | Dysart et al |
| Postal Code | K0M 1S0 |
| Province | ON |
| Listed Date | March 25, 2026 |
| Brokerage | The Agency |
Sign in to reveal recent sold prices in this area.