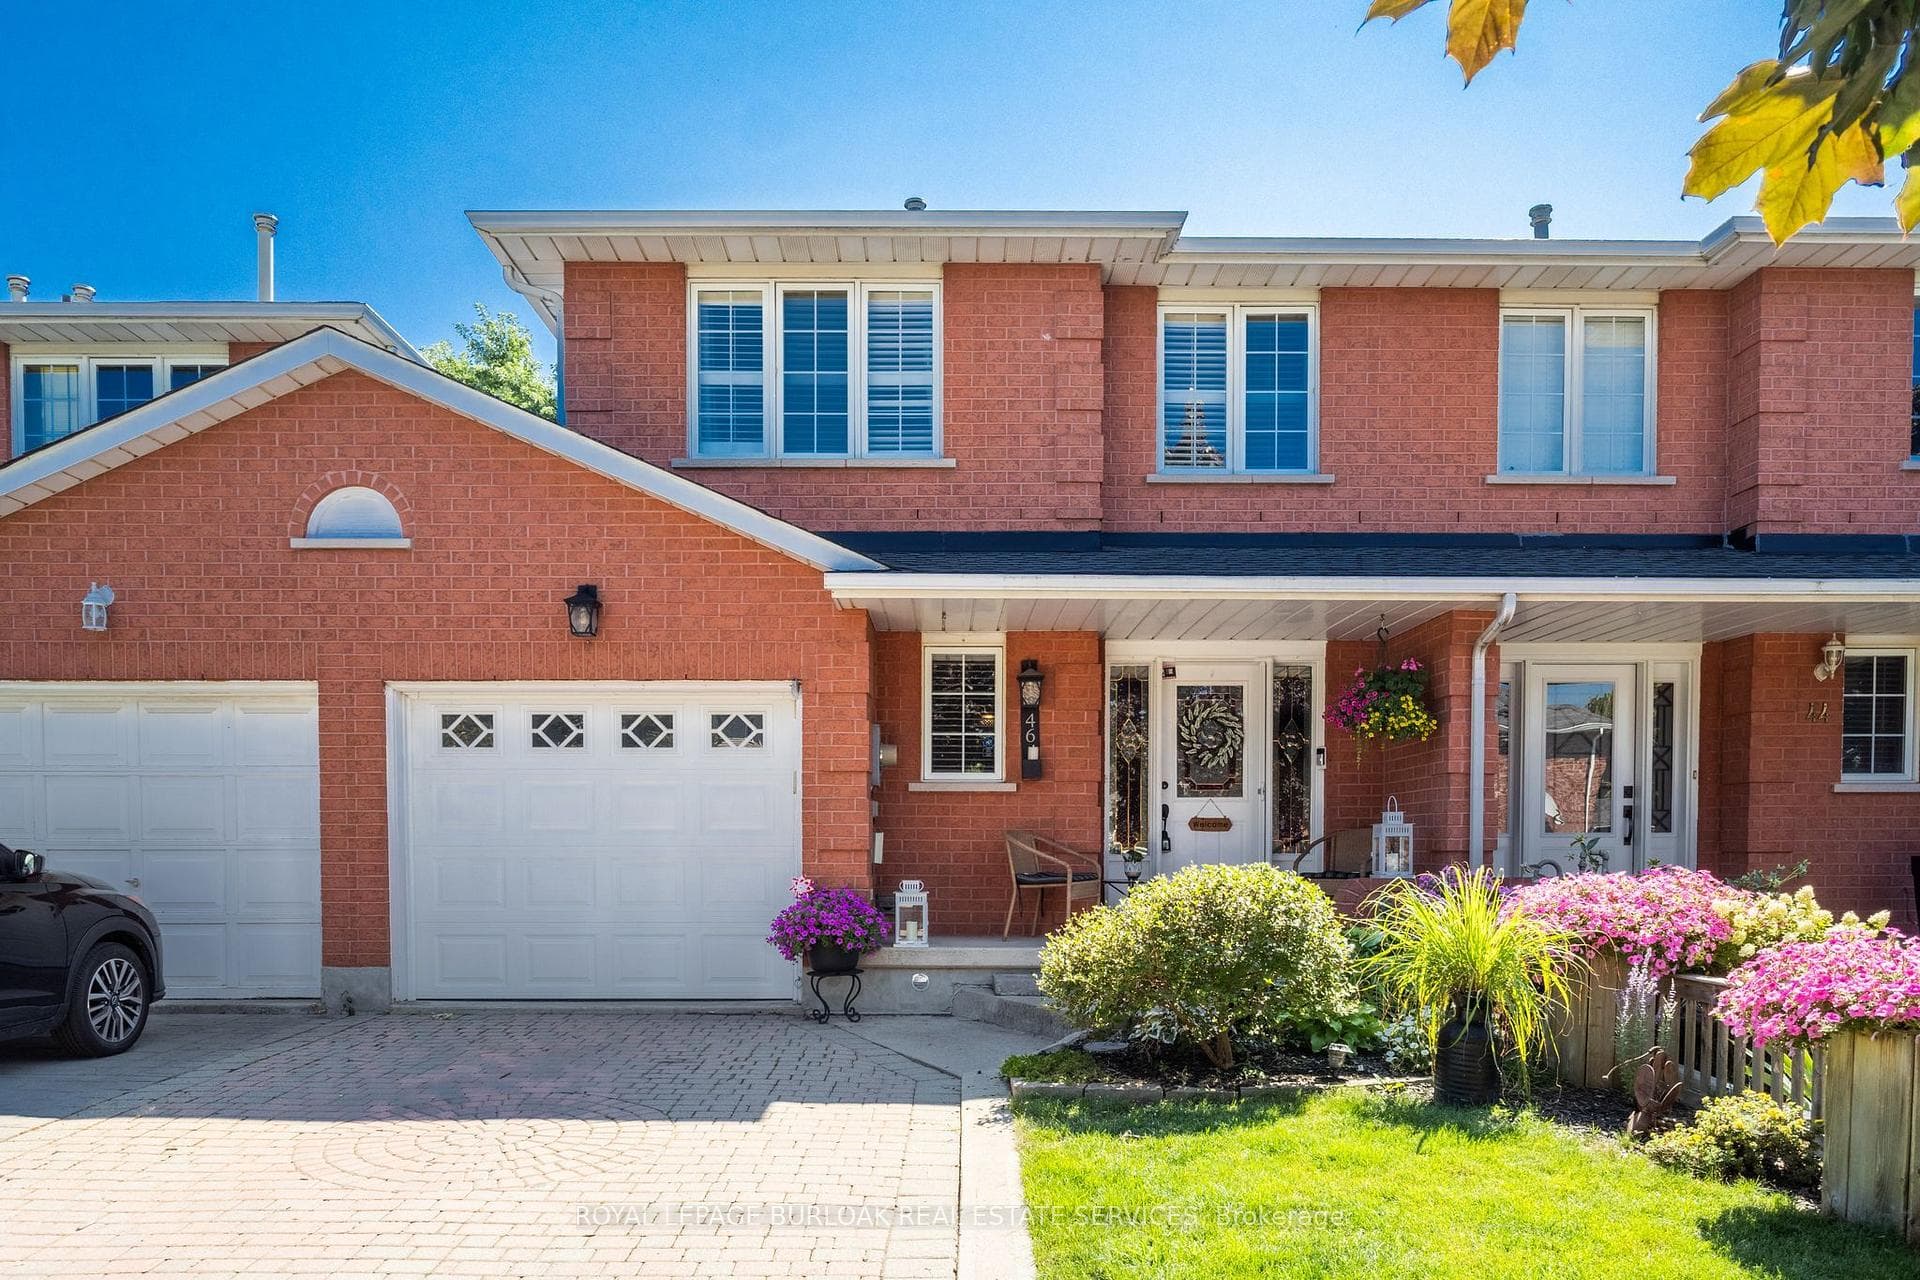
Photo of 46 Chelsea CrescentJust Listed
$699,000
46 Chelsea Crescent
Just one block from Lake Ontario, in the desirable Fifty Point area of Stoney Creek, this lovely 4-bedroom home offers excellent curb appeal and a fully finished basement with a separate entrance-ideal for extended family or as an income-generating suite. The two-story foyer fills the open-concept main level with natural light. A separate dining room is perfect for entertaining, while the spacious family room with a gas fireplace opens into the eat-in kitchen. The large kitchen features abundant cabinetry, a generous island with a breakfast bar, a floor-to-ceiling pantry, and plenty of space for a table-perfect for family gatherings. Sliding doors lead to a balcony with access to the expansive backyard. California shutters enhance the many windows throughout the home.The second floor includes four well-sized bedrooms; the primary bedroom offers an ensuite bathroom and a walk-in closet. The basement features a fully equipped in-law suite complete with a kitchen, family room, bedroom, and bathroom. Conveniently located close to all amenities, the QEW, and the GO Train station.
| MLS® Number | X12901782 |
| Status | Active |
| Listing Type | For Sale |
| Property Type | Single Family Home |
| Interior Size | 2,000 sq ft |
| Beds / Baths | 6 bed · 5 bath |
| Neighbourhood | Stoney Creek |
| City | Hamilton |
| Postal Code | L8E 0A6 |
| Province | ON |
| Listed Date | March 19, 2026 |
| Days on Market | 140 |
| Price per Sq Ft | $605 |
| Brokerage | INTERNATIONAL REALTY FIRM, INC. |
Sign in to reveal recent sold prices in this area.