Photo of 166 Elizabeth CrescentJust Listed

$875,000
166 Elizabeth Crescent
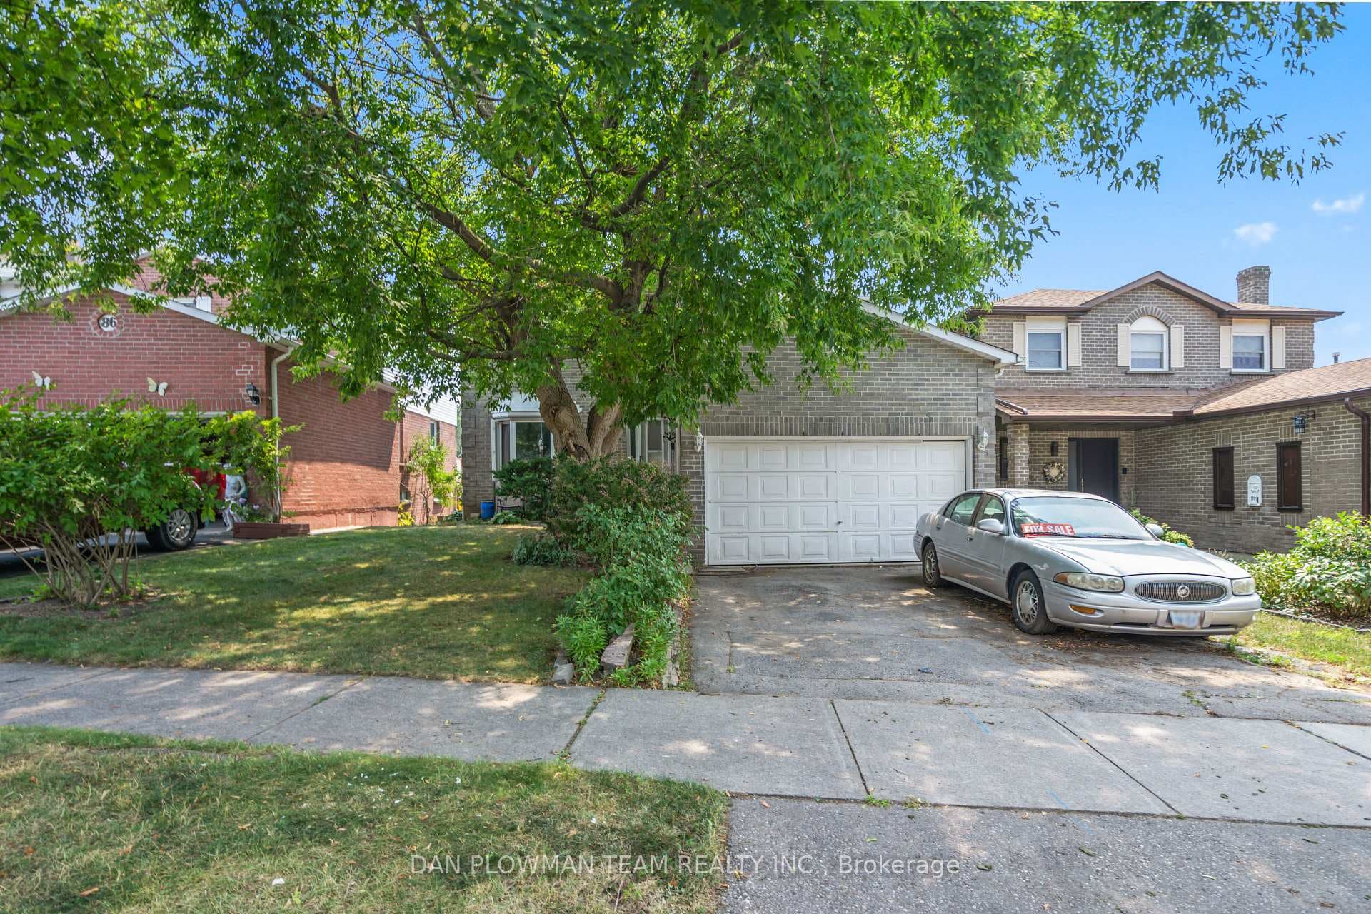
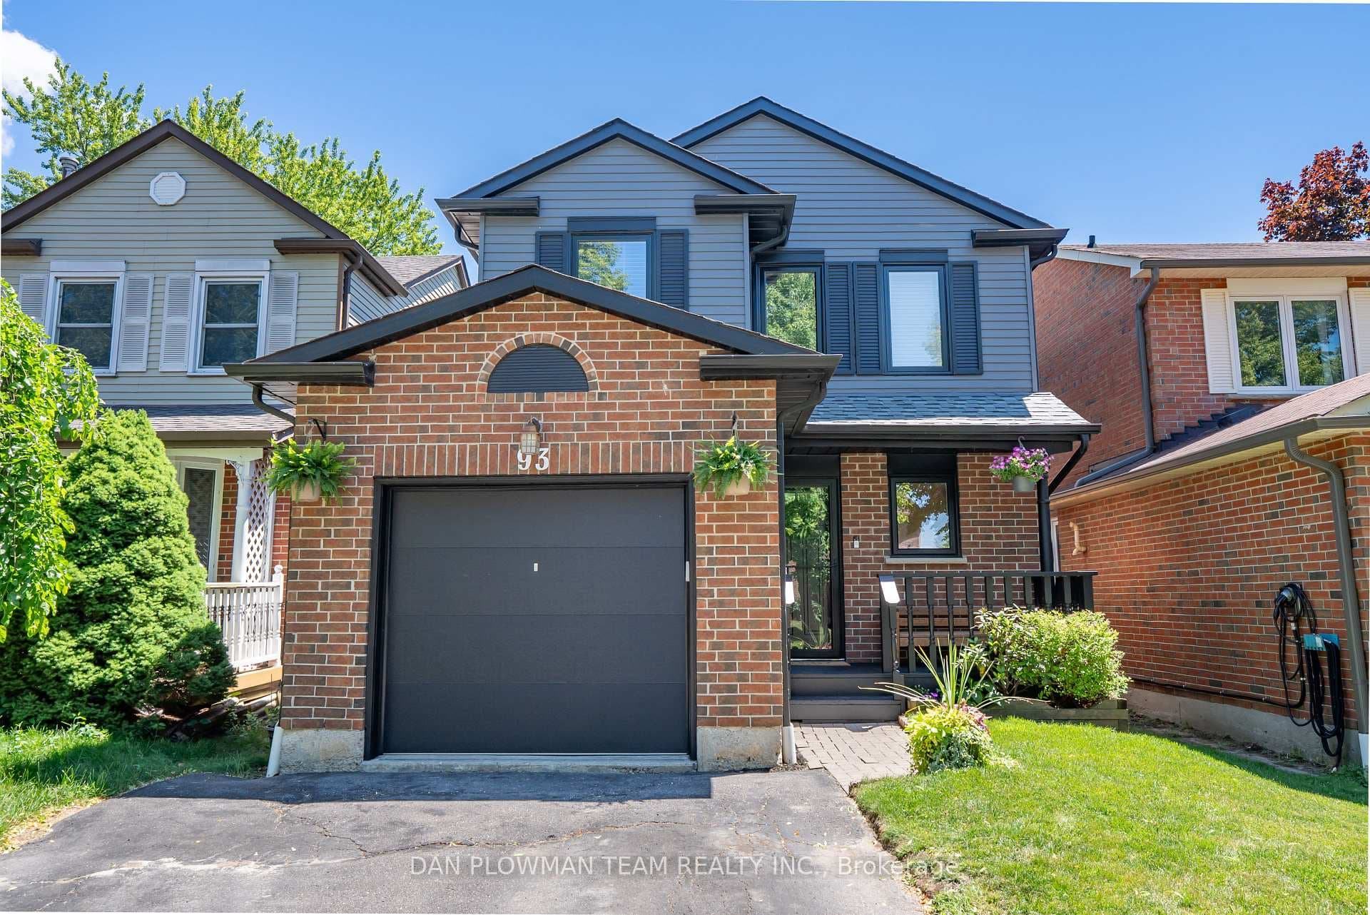
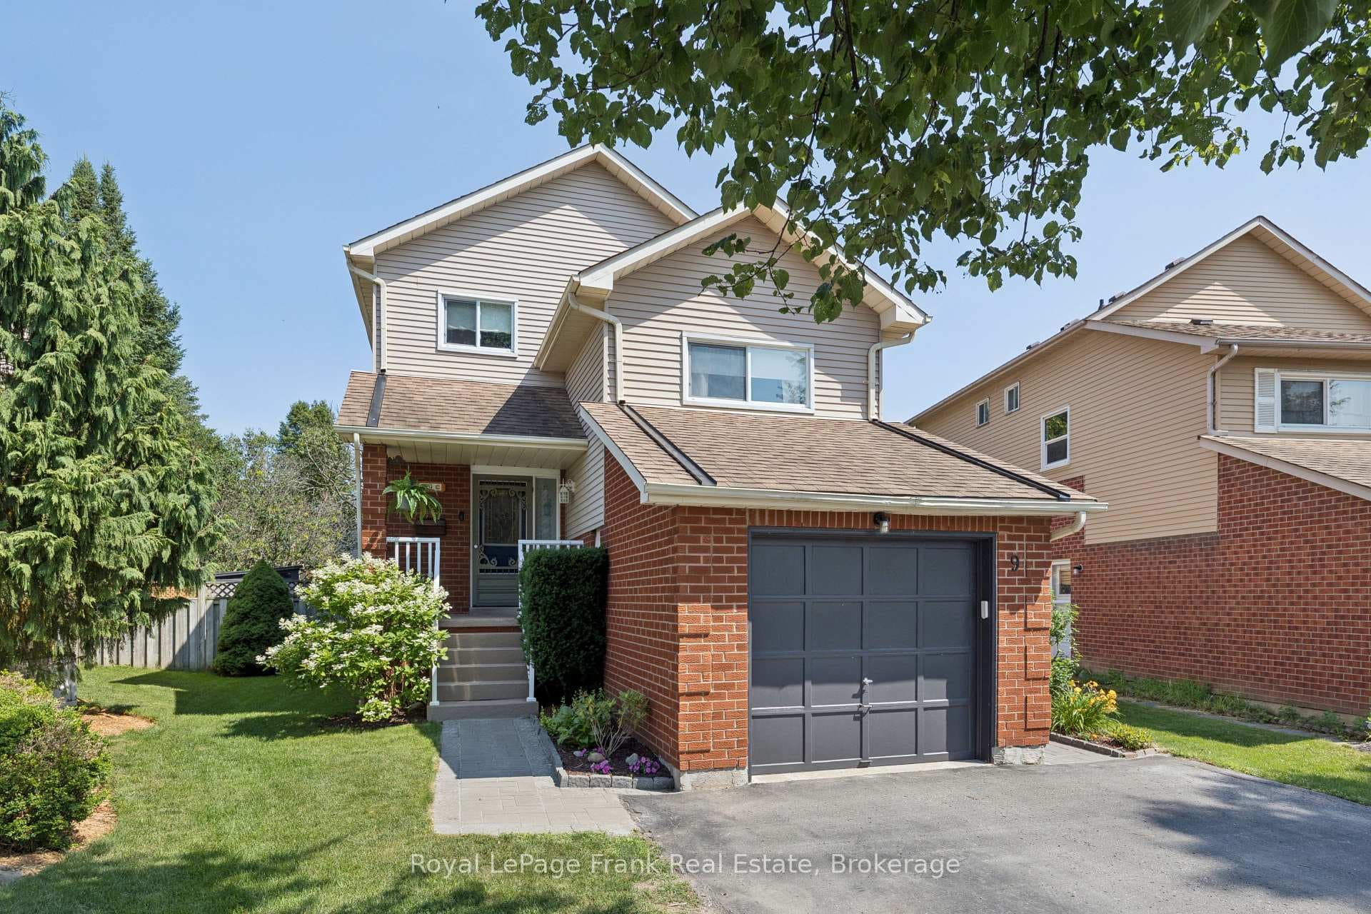
Welcome To 113 Thickson Rd S In Whitby! This Charming 3-Level Sidesplit Home Offers 3+1 Bedrooms And 1 Bathroom And Situated On A Generous 93.37ft X 120.50ft Lot. The Property Features A Single-Car Garage And A Beautifully Maintained Exterior. Step Inside To A Freshly Painted Interior, Highlighted By Updated Light Fixtures That Add A Modern Touch Throughout. The Main Floor Boasts A Spacious Living Room And Dining Room, Ideal For Entertaining Or Family Gatherings. The Eat-In Kitchen, Complete With A Cozy Breakfast Area With Access To Large Backyard With A Shed And Patio. The Homes Layout Includes A Convenient Main-Floor Bedroom, While The Upper Level Offers Two Additional Bedrooms, Including A Retreat-Like Primary Bedroom. The Partially Finished Basement Provides Extra Living Space With A Workshop, Guest Bedroom And A Finished Family Room, Perfect For Unwinding After A Long Day. Located Close To Shopping, Transit, Schools, And Easy Access To Highway 401!
| MLS® Number | E9255464 |
| Status | Sold |
| Listing Type | For Sale |
| Property Type | Single Family Home |
| Interior Size | 0 sq ft |
| Beds / Baths | 4 bed · 1 bath |
| Neighbourhood | Blue Grass Meadows |
| City | Whitby |
| Postal Code | L1N 2C7 |
| Province | ON |
| Listed Date | August 15, 2024 |
| Brokerage | REBEL REAL ESTATE INC. |
Sign in to reveal recent sold prices in this area.