Photo of 00 Kinburn Side RoadJust Listed
$249,500
00 Kinburn Side Road
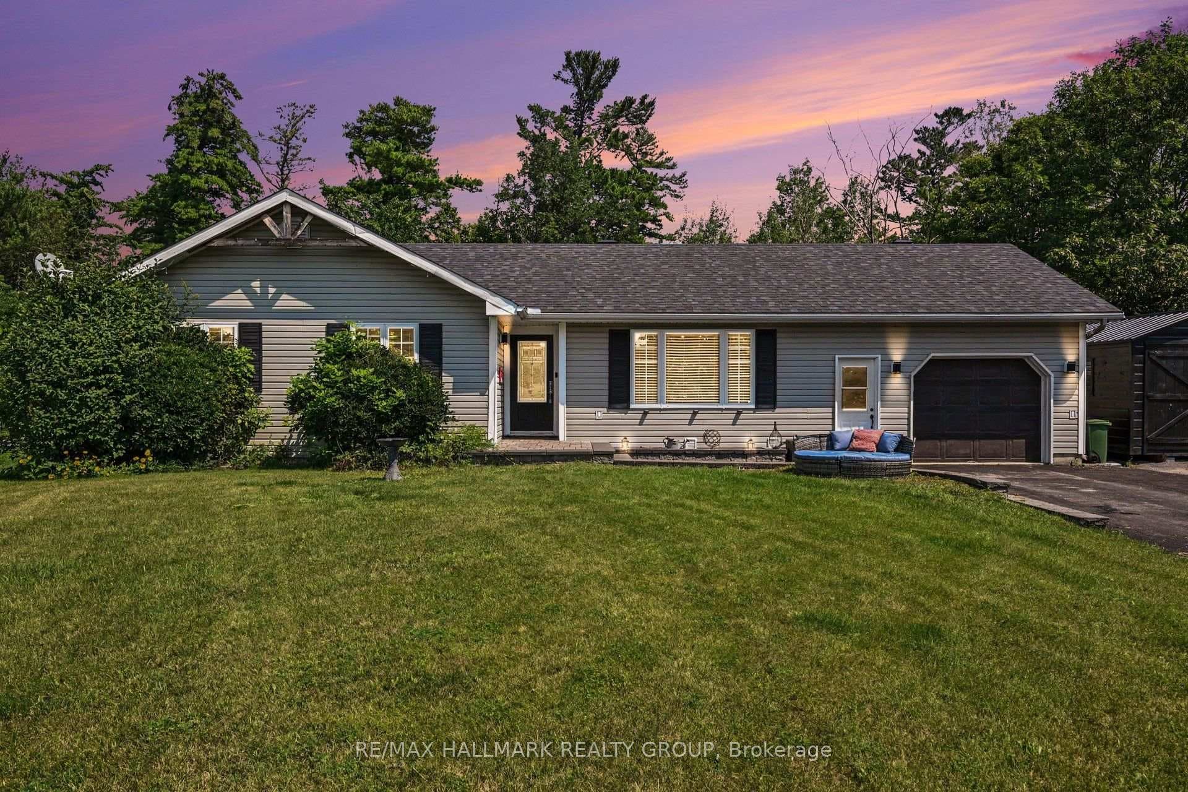
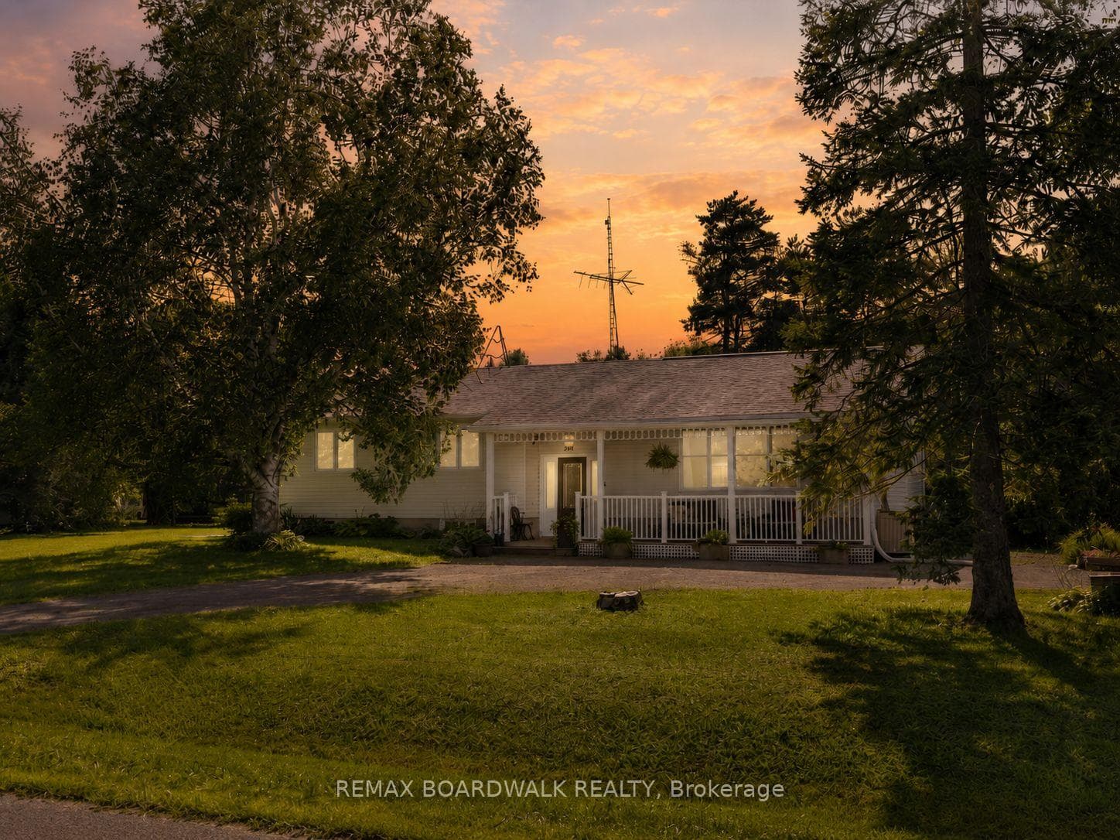
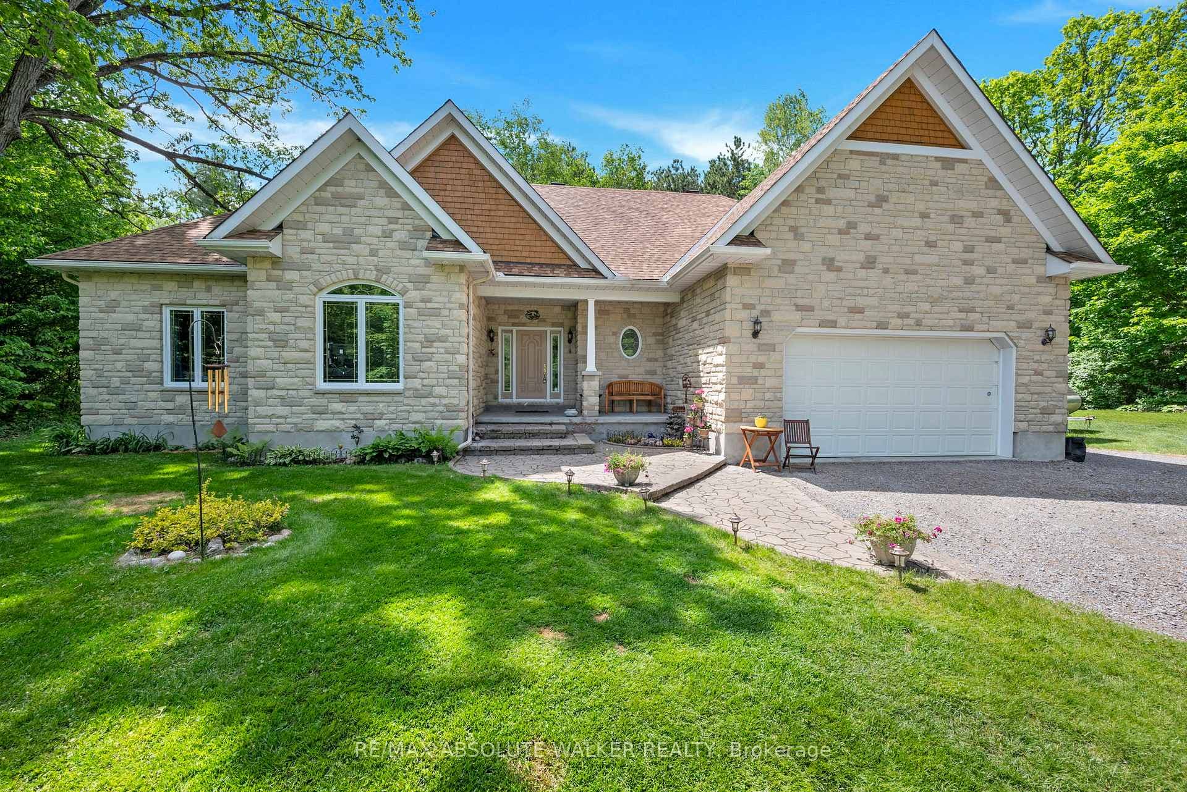
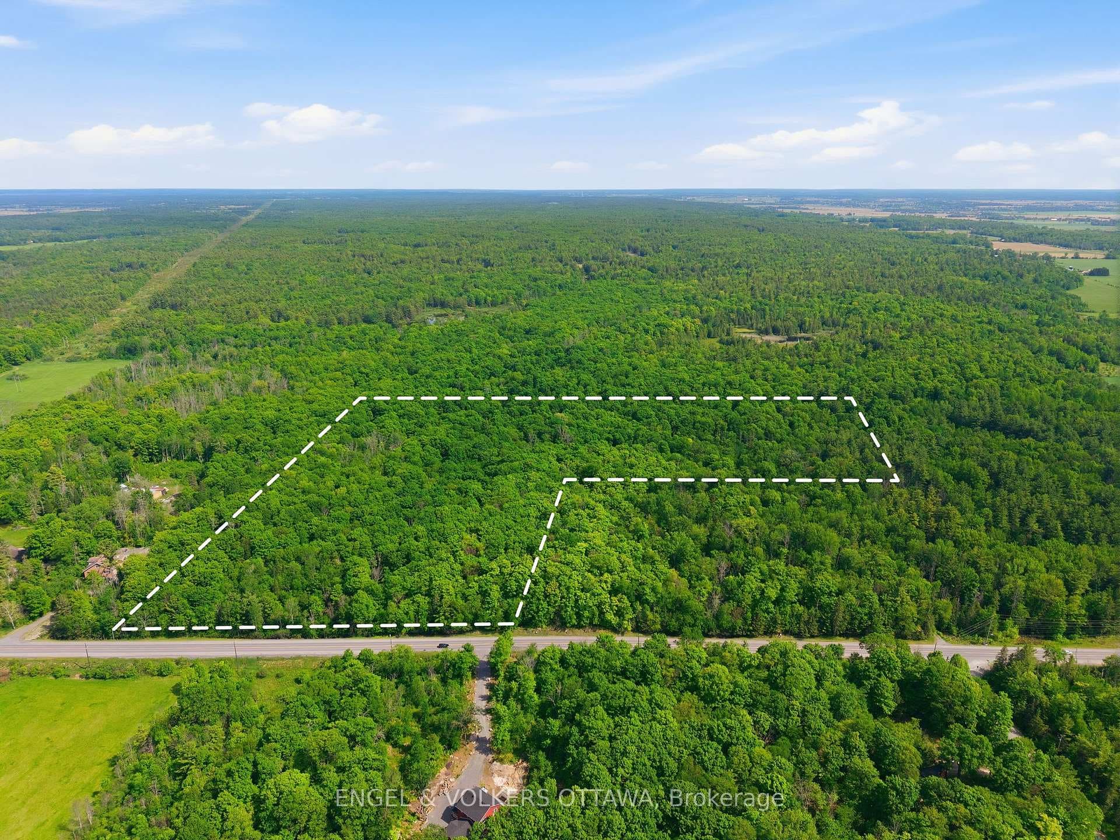
OPEN HOUSE CANCELLED. PROPERTY IS CONDITIONALLY SOLD. Your new house in the trees! This unique architect designed home is nestled on a private 2.35 acre wooded property in desirable Deerwood Estates. 2 & 1/2 stories above grade with so many large windows, it feels like you are outdoors. Interesting window shapes, open riser stairs, a sunken family room all add character. Main living space is open concept Living/Dining/Kitchen. 2nd level houses the two secondary bedrooms and main bathroom plus a loft area for reading, office, exercise space. The 3rd floor Primary suite is bright and airy with cathedral ceilings plus a renovated, nicely upgraded Ensuite. Large detached garage with loft storage. Relax by the bonfire any season. Many updates and upgrades: 2022 Windows, cathedral ceiling re-insulated, metal roof sealed and painted, exterior of house and garage stained, renovated Ensuite Bathroom, renovated Main Bathroom; 2019 heat pump/furnace, generator, powder room, 2018 Kitchen, 2017 Septic. Close to the 417 for access to Kanata Centrum amenities. Convenient to Carp Village for Farmer's market & restaurants. Start your new rural lifestyle in this home with style & character.
| MLS® Number | X13059580 |
| Status | Sold |
| Listing Type | For Sale |
| Property Type | Single Family Home |
| Interior Size | 2,000 sq ft |
| Beds / Baths | 3 bed · 3 bath |
| City | Carp - Dunrobin - Huntley - Fitzroy and Area |
| Postal Code | K0A 2H0 |
| Province | ON |
| Listed Date | April 29, 2026 |
| Brokerage | INNOVATION REALTY LTD. |
Sign in to reveal recent sold prices in this area.