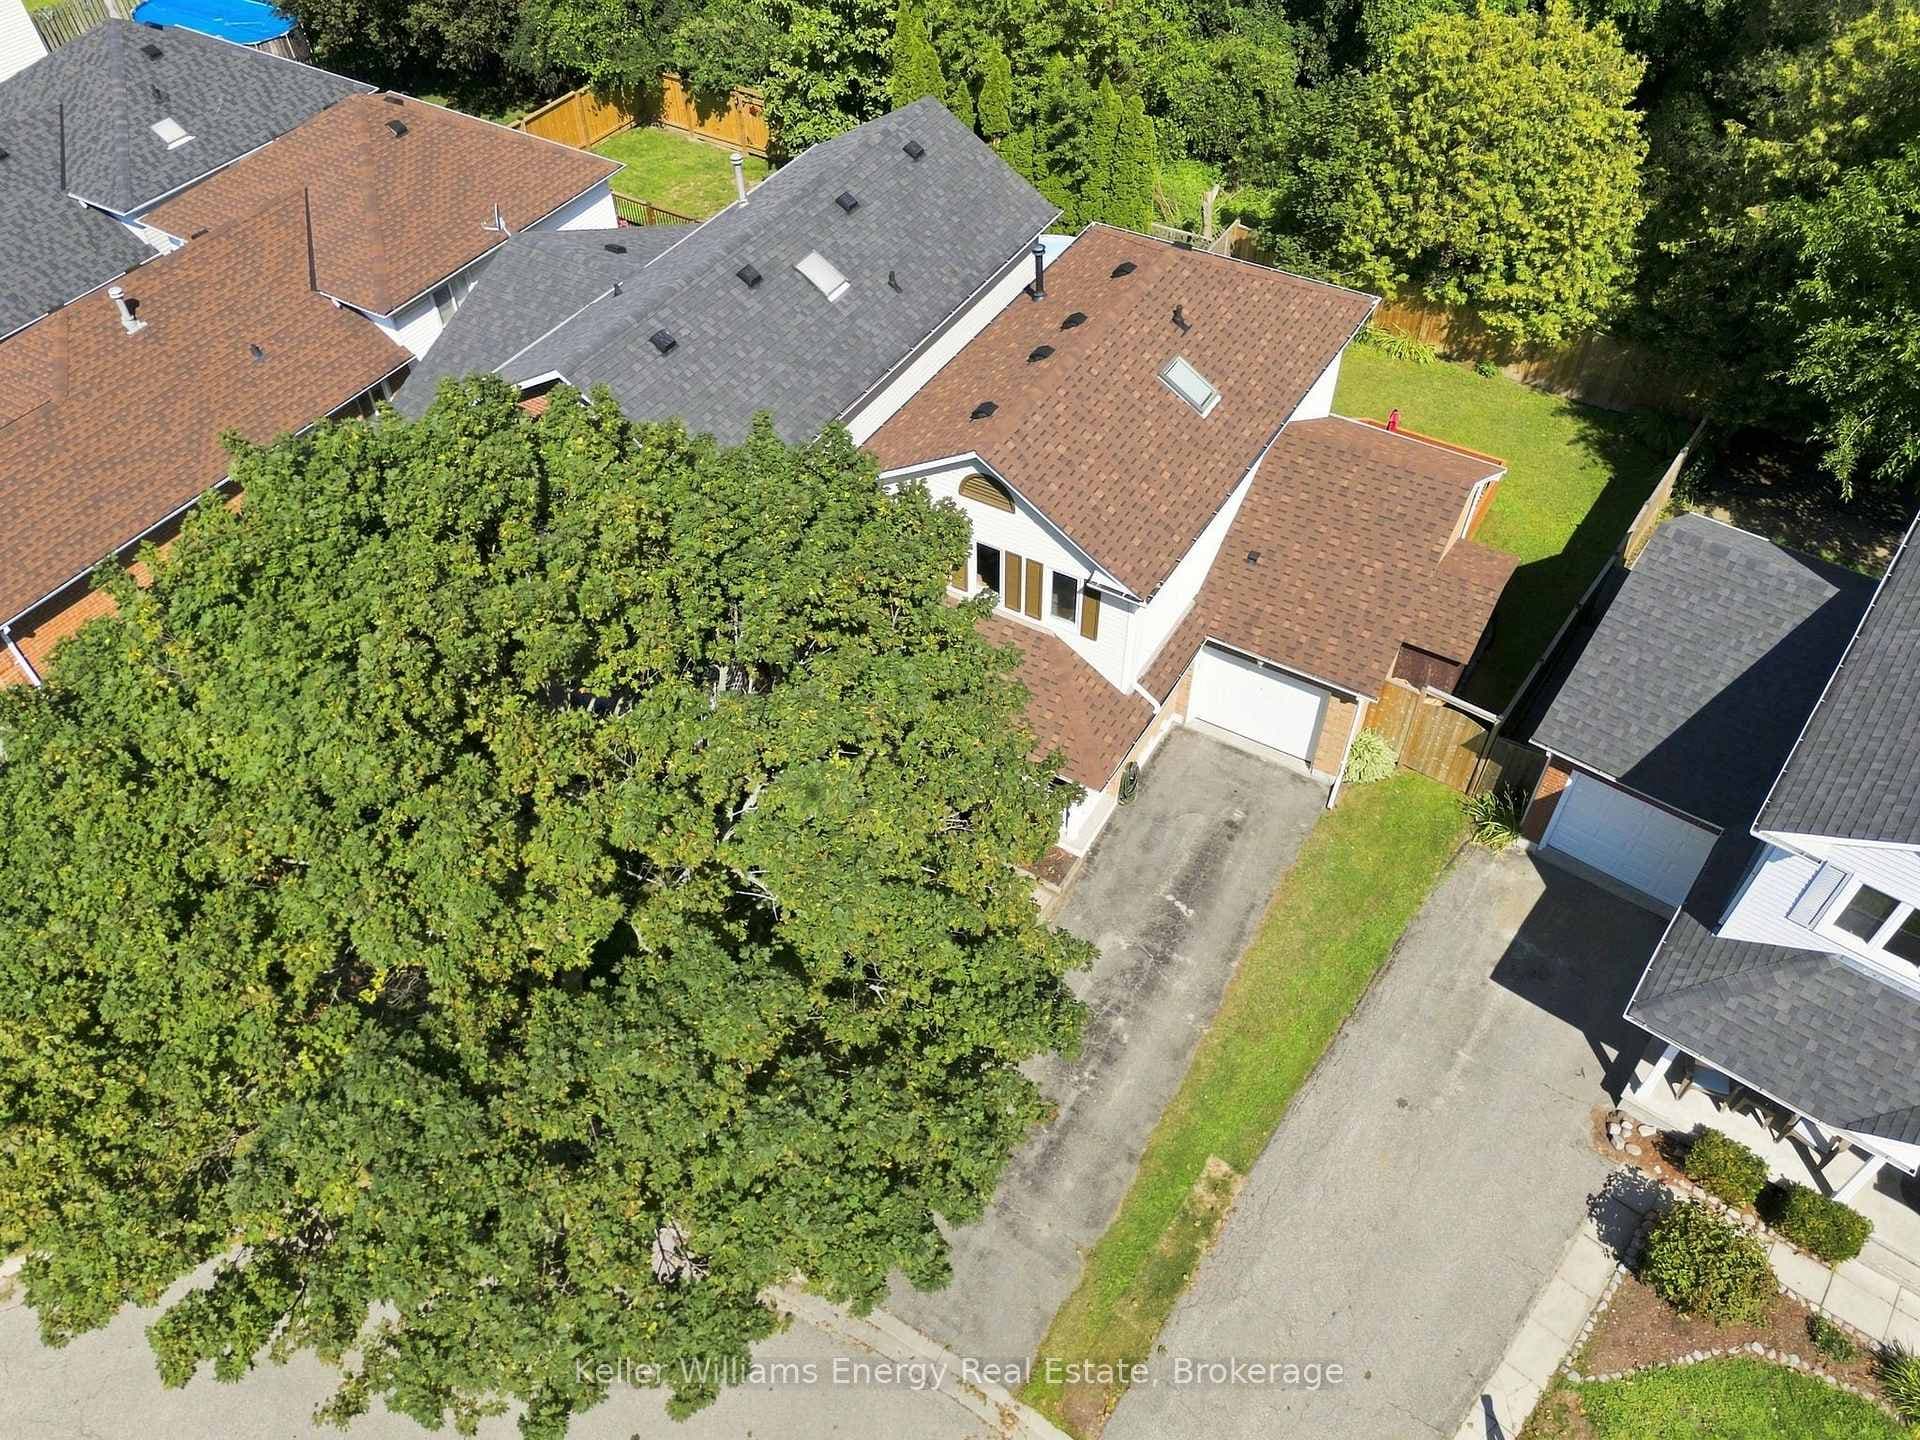
FrontJust Listed

$629,900
474 Meadowglade Road
This Home Will Amaze You From The Minute You Walk In! Totally Upgraded! This Stunning Home Is Located In A Family Friendly Neighbourhood, Within Walking Distance To Schools, Parks And Public Transit. This Spacious, Open-Concept Home Features An Impressive Main Floor With Gorgeous Re-modeled Kitchen, 9 Ft Ceilings And A W/O To The Nice Big Deck For Relaxing With A Cup Of Coffee, Along With A Gas Line For The Bbq, For When the Weather Finally Turns Warm Again. The 2nd Floor Features A Family Room With W/O To The Balcony With Lovely Southern Views. There Are 3 Spacious Bdrms, With The Master Featuring An Incredible Contemporary Bath With Massive Shower. The Fully Finished Basement Is Perfect For A Family Or Teen Hangout.
| MLS® Number | E8267092 |
| Status | Sold |
| Listing Type | For Sale |
| Property Type | Single Family Home |
| Interior Size | 0 sq ft |
| Beds / Baths | 3 bed · 4 bath |
| City | Clarington |
| Postal Code | L1C 5L5 |
| Province | ON |
| Listed Date | January 30, 2026 |
| Brokerage | THE NOOK REALTY INC. |
Sign in to reveal recent sold prices in this area.