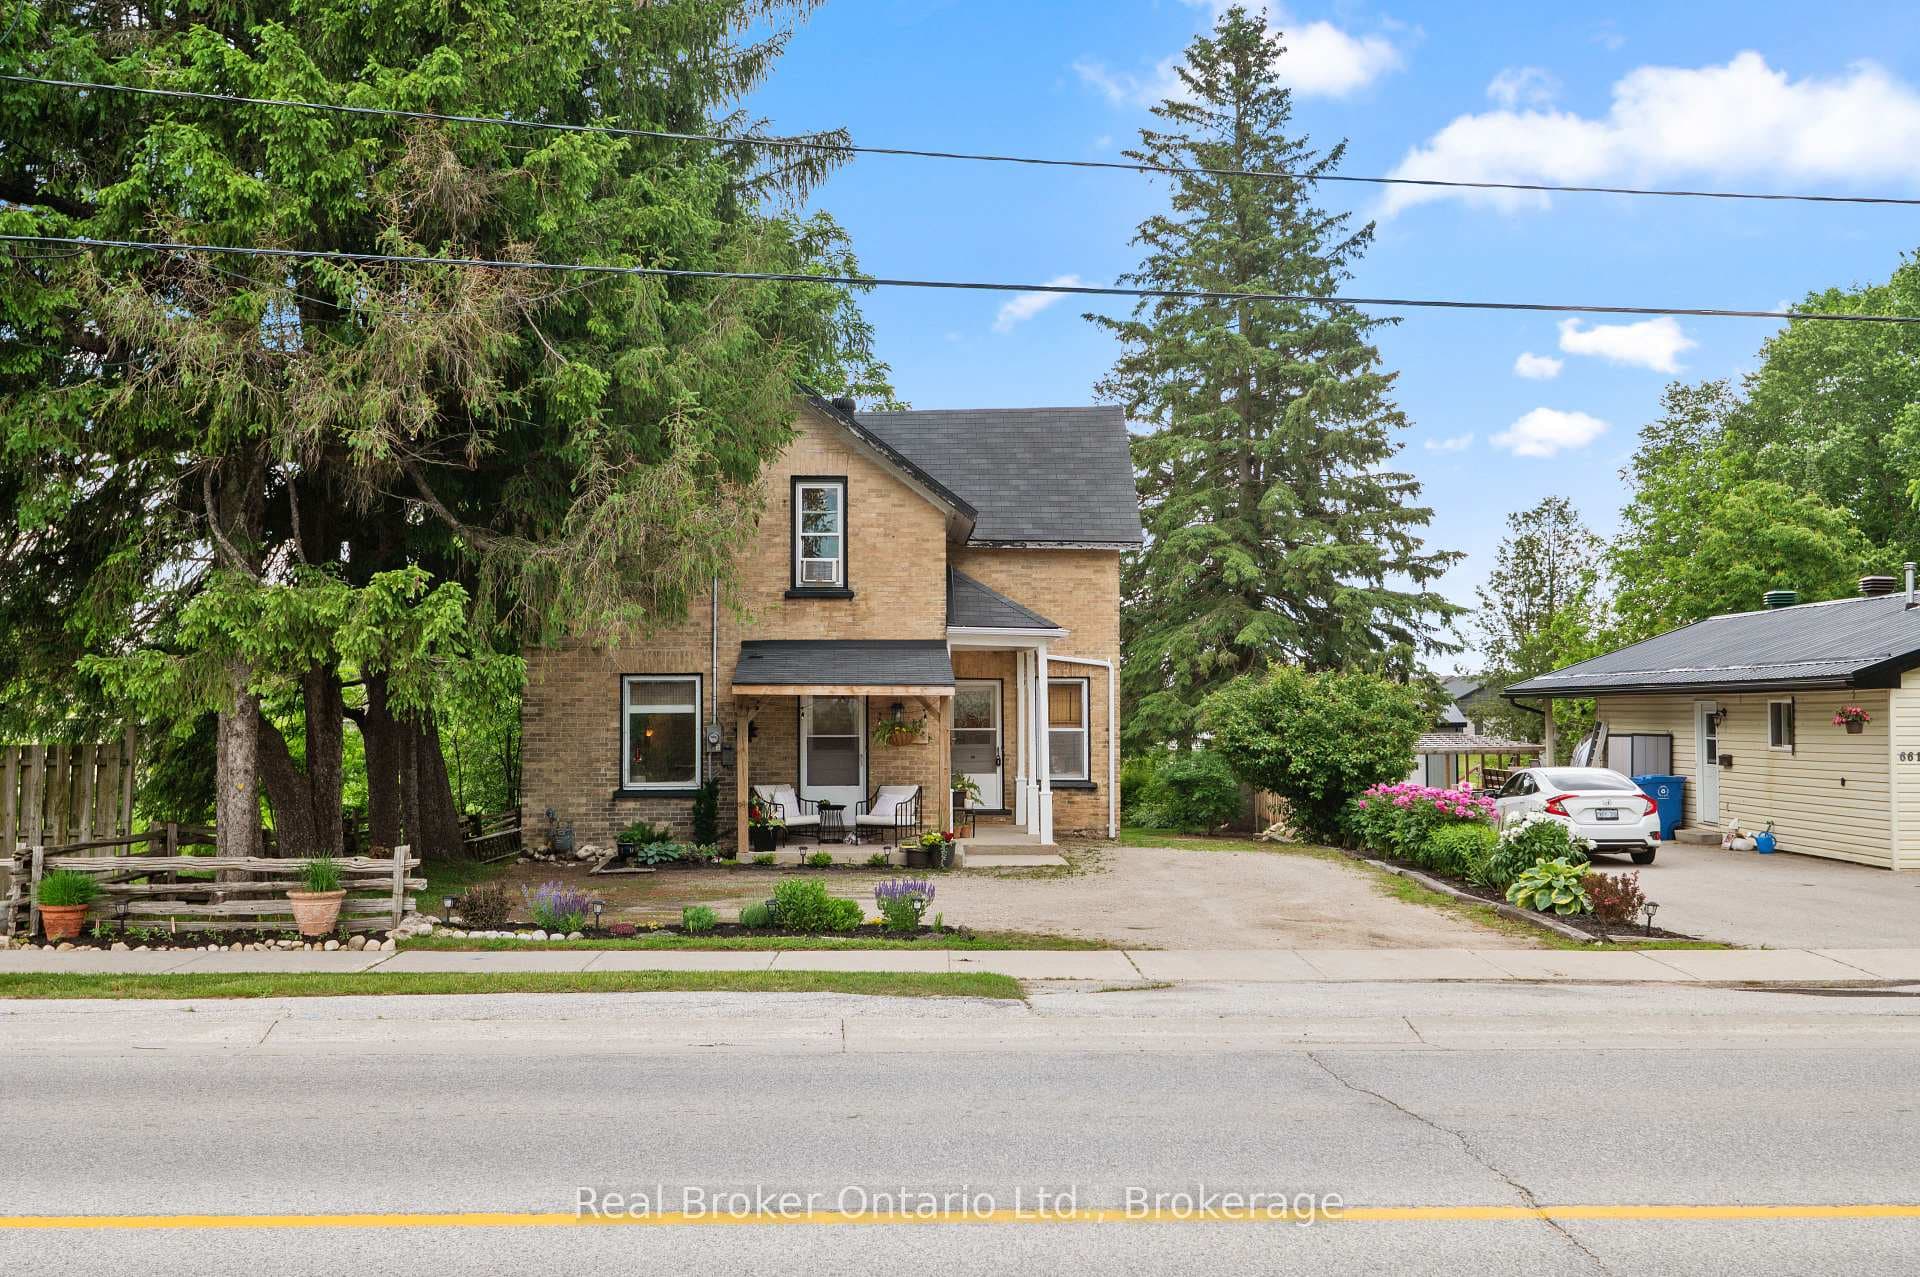
Photo of 677 Garafraxa StreetJust Listed
$479,000
677 Garafraxa Street
Enjoy space and privacy on this picturesque 1.5-acre lot, offering a versatile layout with two kitchens and two living areas-ideal for multigenerational living. Located in a quiet country subdivision in West Grey, this home is on a paved road in between Hanover and Durham. As you pull into the driveway, you'll immediately notice the landscaped exterior, stone accents, and welcoming walkway leading to the front entrance. The bright and inviting foyer with a tiled floor sets the tone for the home. The main living room and kitchen feature engineered hardwood flooring and an open-concept layout, ideal for everyday living and entertaining. The kitchen offers an abundance of cabinetry, a large island, ceramic tile backsplash, and sliding doors that lead to a spacious wooden deck-perfect for enjoying the peaceful country setting.The main floor continues to impress with a spacious primary bedroom complete with a walk-in closet and a 3-piece ensuite featuring a tiled shower. Two additional bedrooms provide ample space for family or guests, complemented by a 4-piece bathroom and a convenient main-floor laundry room.The fully finished walk-out lower level expands the living space and is ideally suited for an in-law suite or extended family living. This level features a second, oversized kitchen with built-in appliances, a massive family room warmed by a natural gas fireplace, and sliding doors to the stamped concrete patio and salt water hot tub. Two additional bedrooms and a 3-piece bathroom complete this level. Additional features include an attached two-car garage that is insulated and heated, complete with an additional 60-amp electrical panel. The home is heated with natural gas, adding efficiency and year-round comfort. This property blends peaceful country living with easy access to nearby amenities-a rare opportunity to own a spacious, well-appointed home designed for today's multigenerational lifestyle.
| MLS® Number | X12725116 |
| Status | Sold |
| Listing Type | For Sale |
| Property Type | Single Family Home |
| Interior Size | 1,100 sq ft |
| Lot Size | 1 sq ft |
| Beds / Baths | 5 bed · 3 bath |
| City | West Grey |
| Postal Code | N4N 3B8 |
| Province | ON |
| Listed Date | March 3, 2026 |
| Brokerage | Coldwell Banker WIN Realty |
Sign in to reveal recent sold prices in this area.