Photo of 166 Deerpath Drive Unit 1Just Listed

$699,000
166 Deerpath Drive Unit 1
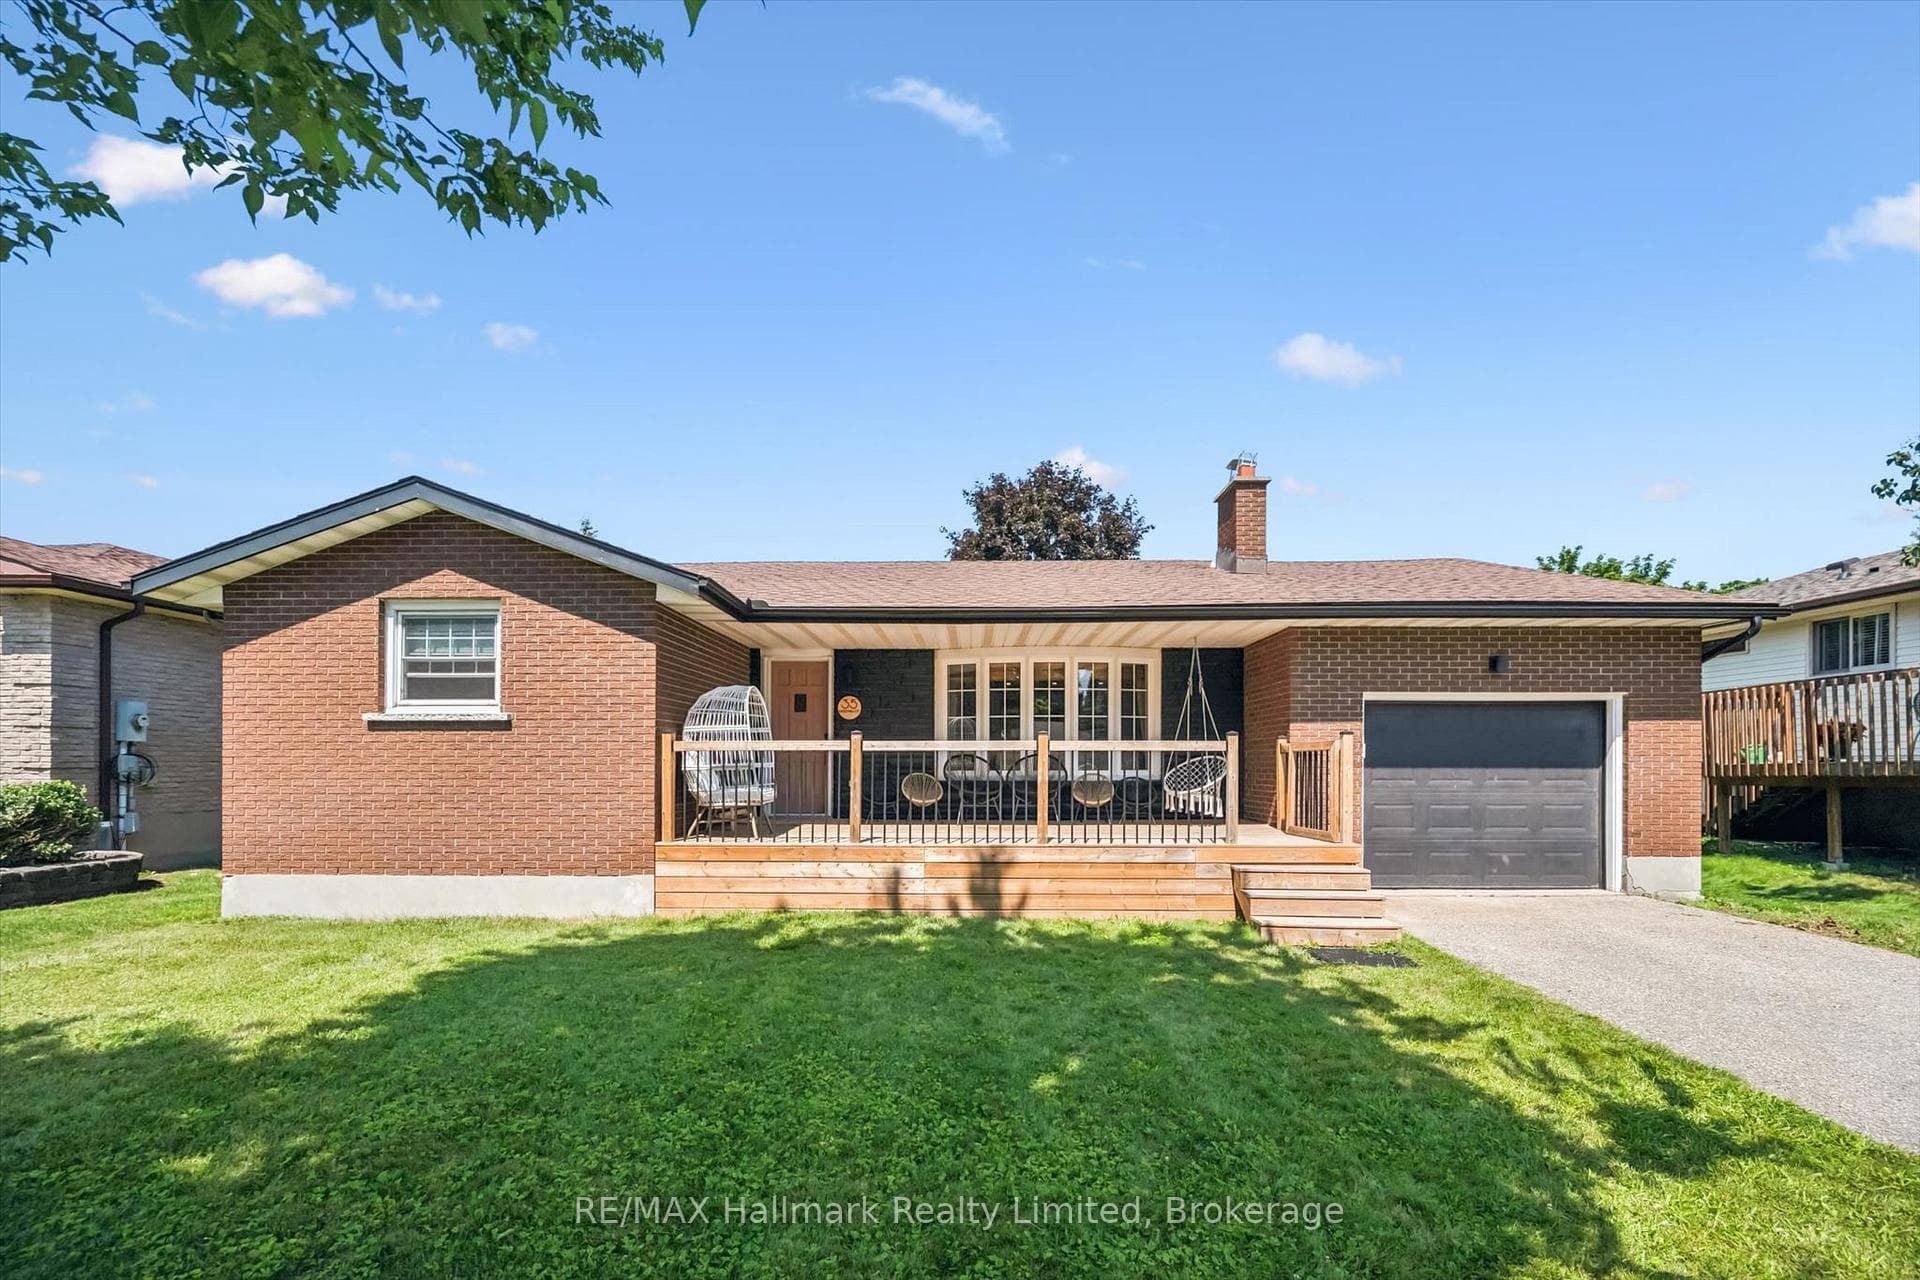
Forget the cottage commute. 113 Sanderson Drive is your private summer destination and a strategic financial asset all in one. Sitting on a deep 120-foot lot, this raised bungalow delivers a "resort-at-home" lifestyle with a lower-level setup designed for multi-generational living, a high-end guest wing, or additional income. Inside, the home feels solid and polished. The kitchen is a standout, featuring custom cabinetry, granite countertops, and under-counter lighting. Oak hardwood floors flow through the main level, including all three bedrooms. The dining area is anchored by a stunning wood feature wall, providing a designer backdrop for hosting indoors. The lower level is a total game-changer. Accessible through a private garage entrance, this bright space features a bedroom, a 3-piece bath, and a modern kitchenette with an induction stovetop. With shared laundry and a large living room, it's the ultimate setup for parents, adult children, or a long-term rental. The real showstopper is the 12'x24'x6' inground pool, featuring a 2019 liner, 2017 pump, and 2020 winter cover. Surrounded by an expansive concrete deck built for hosting, the yard is fully fenced and private, featuring a gazebo for shade and a dedicated shed to house all your pool equipment and supplies, keeping the retreat clutter-free. With the heavy lifting already done, you're moving into a home with a 2021 Hot Water on Demand system and a 2019 Furnace and A/C. It's the definition of a "plug-and-play" property. Located in a mature, quiet neighborhood, you're minutes from Costco, the West End Rec Centre, groceries and shopping. Whether you are a growing family, a couple looking for a mortgage-helper, or a downsizer wanting a turn-key retreat, this is the one. Inground pool. In-law potential. Custom finishes. 113 Sanderson Drive is the smart move you've been waiting for.
| MLS® Number | X12949386 |
| Status | Sold |
| Listing Type | For Sale |
| Property Type | Semi-Detached |
| Interior Size | 1,100 sq ft |
| Beds / Baths | 4 bed · 2 bath |
| Neighbourhood | Willow West/Sugarbush/West Acres |
| City | Guelph |
| Postal Code | N1H 7K1 |
| Province | ON |
| Listed Date | April 2, 2026 |
| Brokerage | Chestnut Park Realty (Southwestern Ontario) Ltd |
Sign in to reveal recent sold prices in this area.