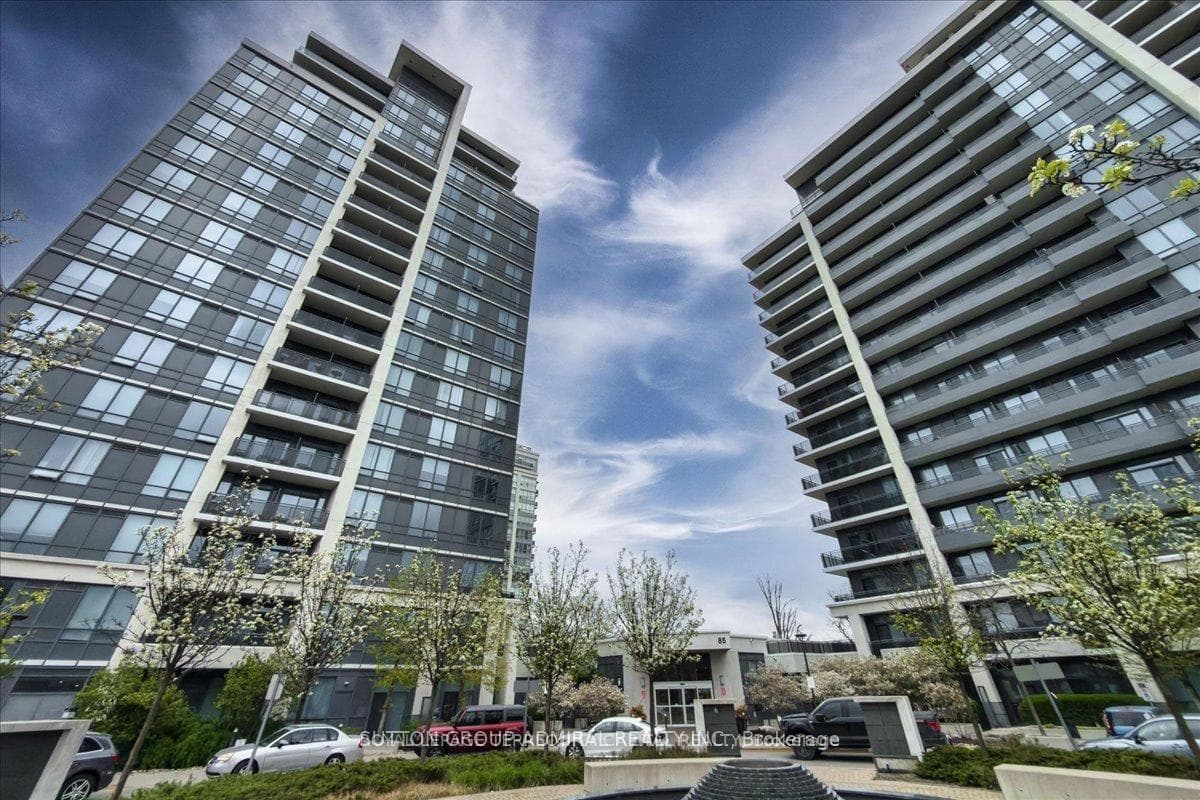
Photo of 7900 Bathurst Street Unit 1217Just Listed
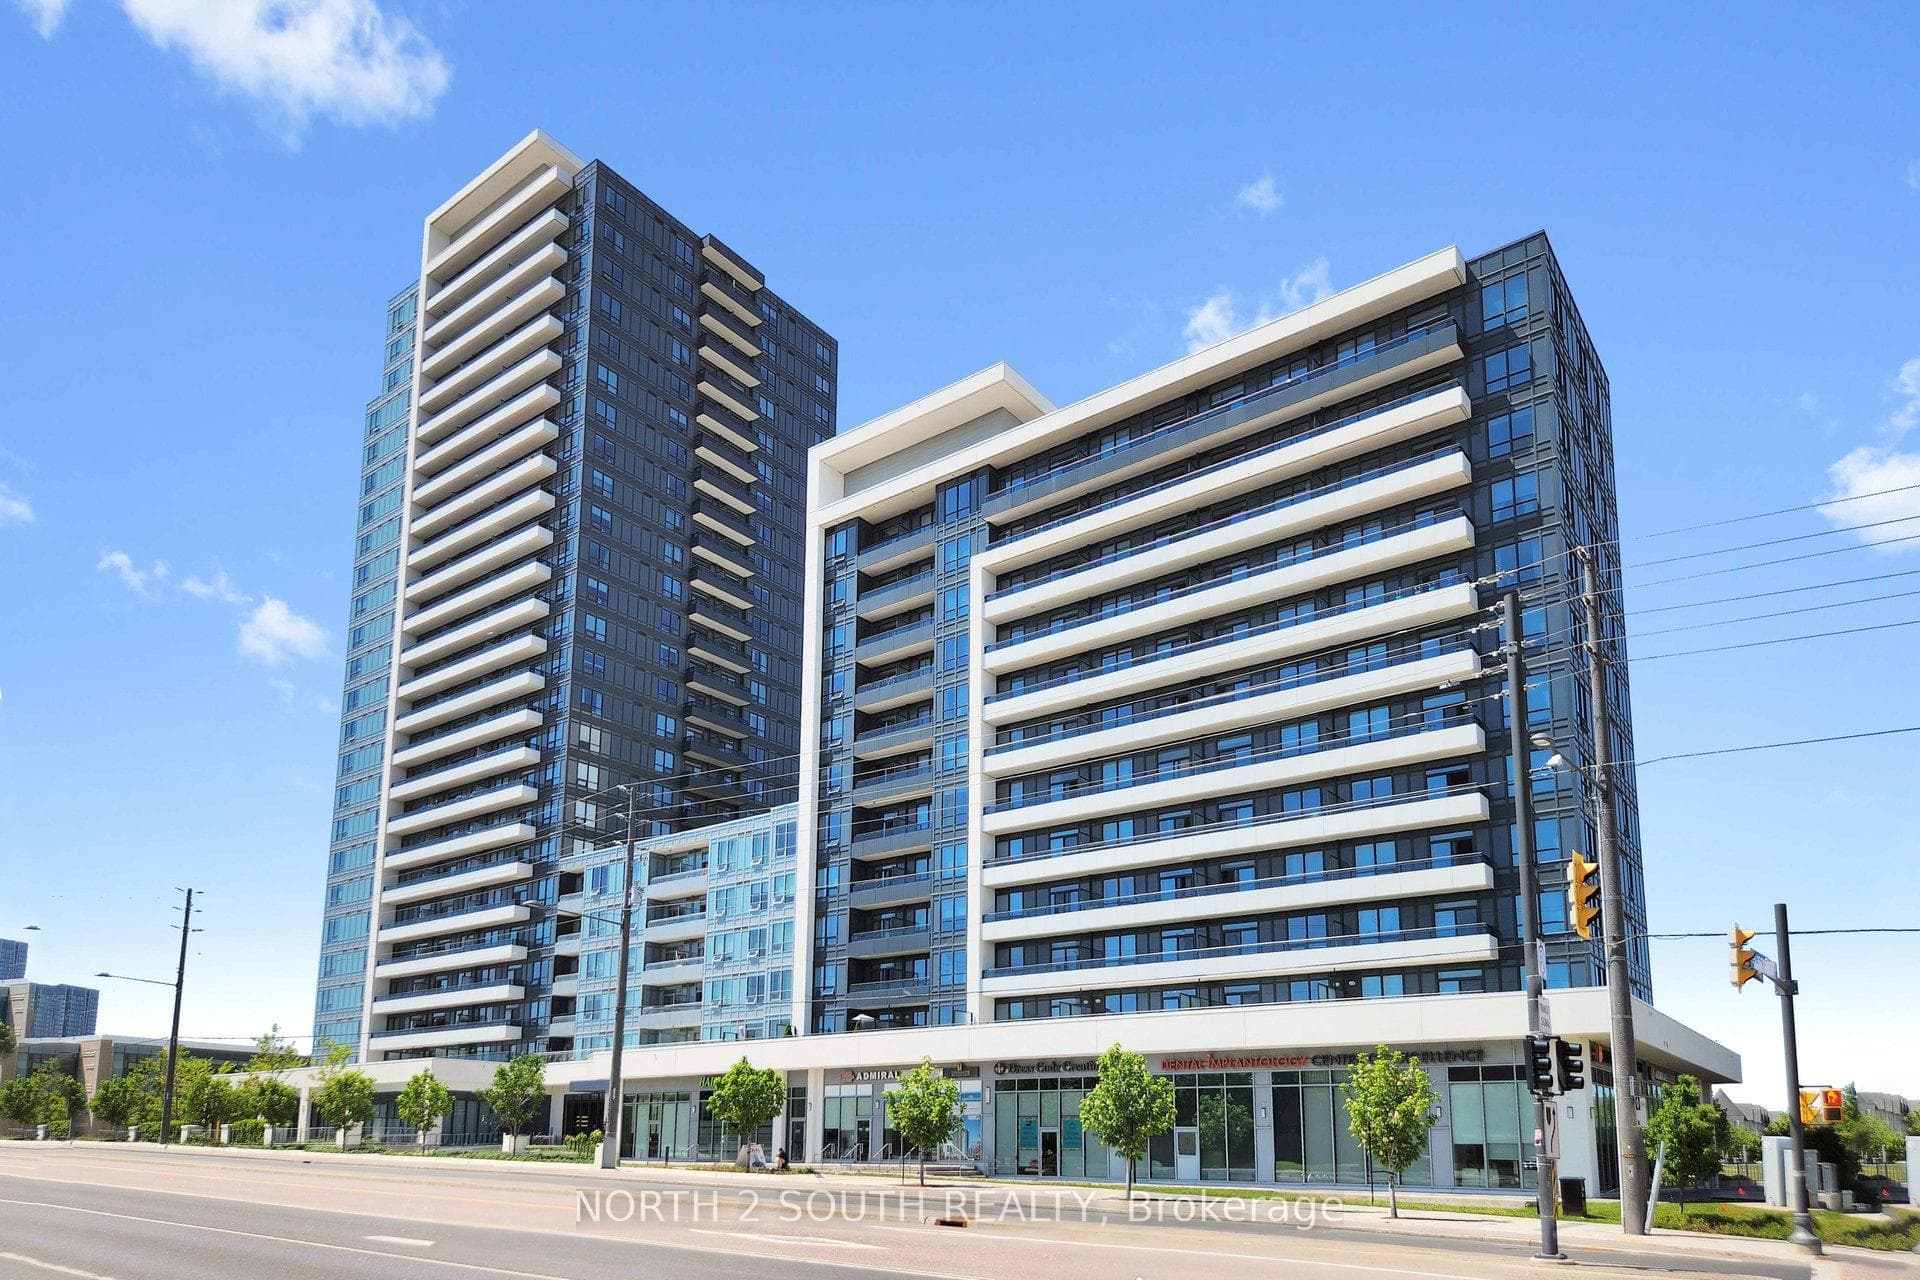
$519,950
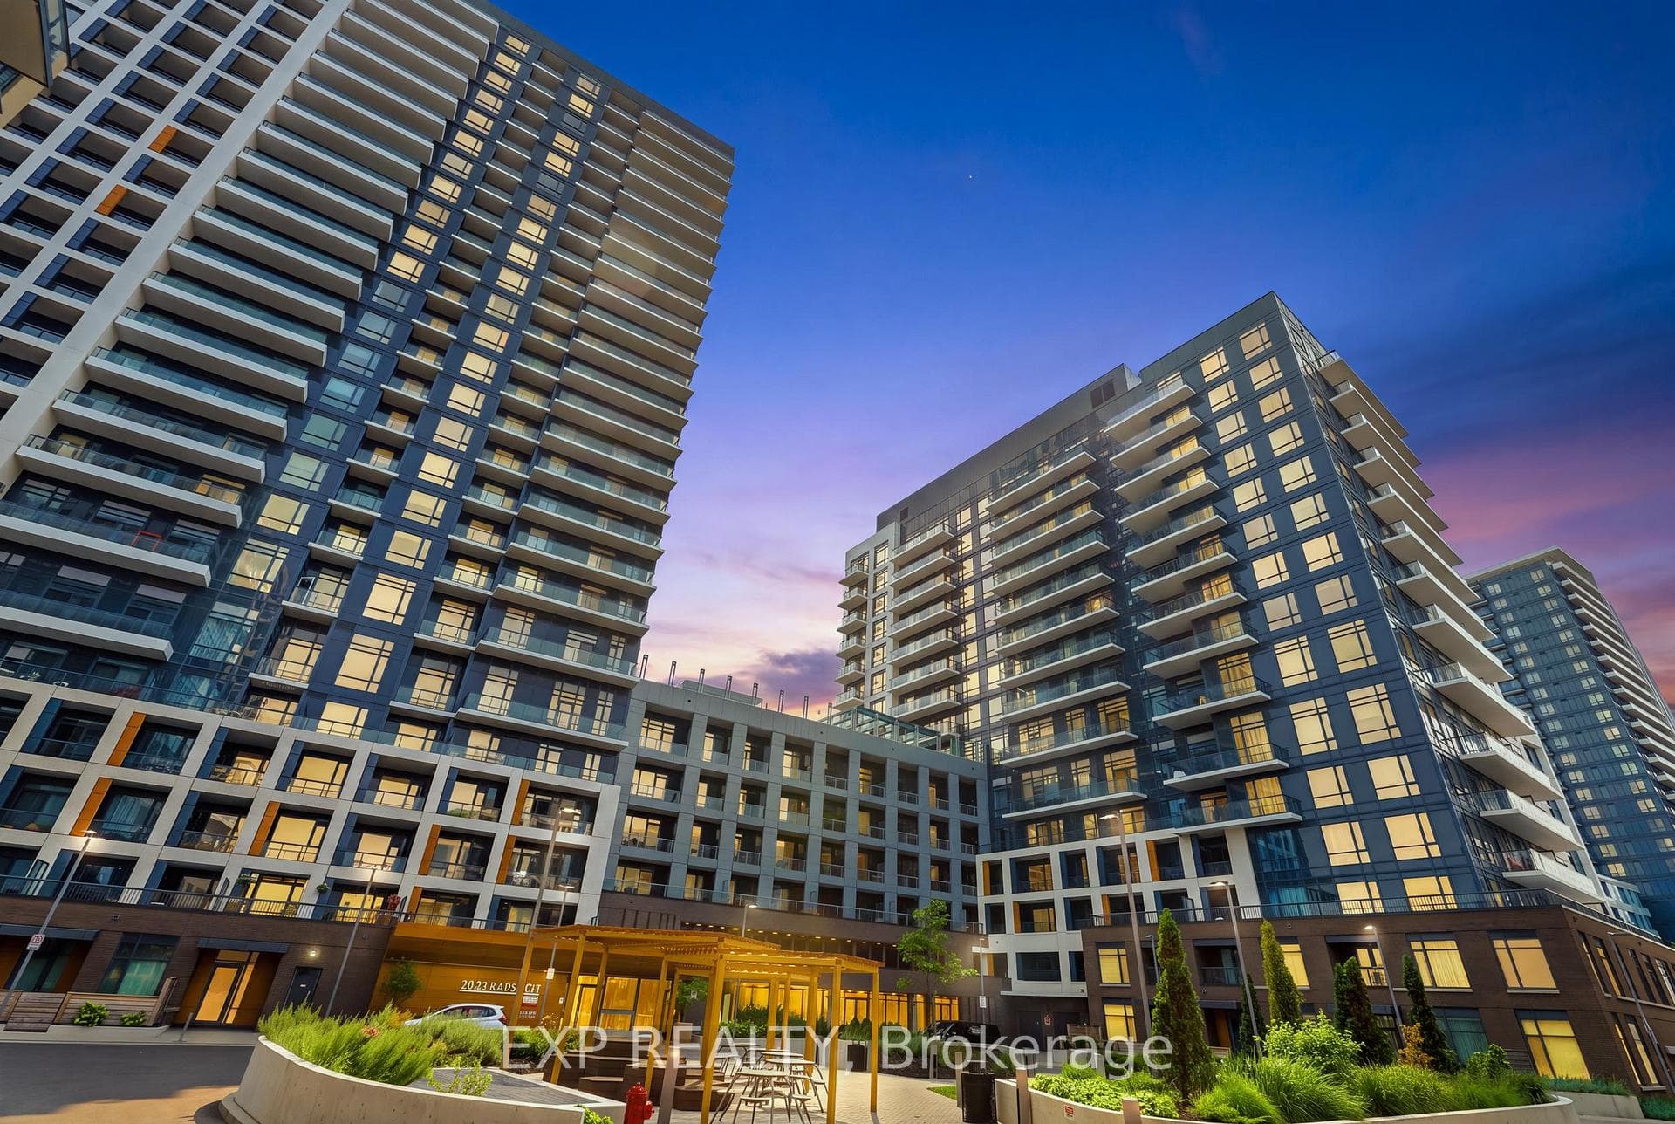
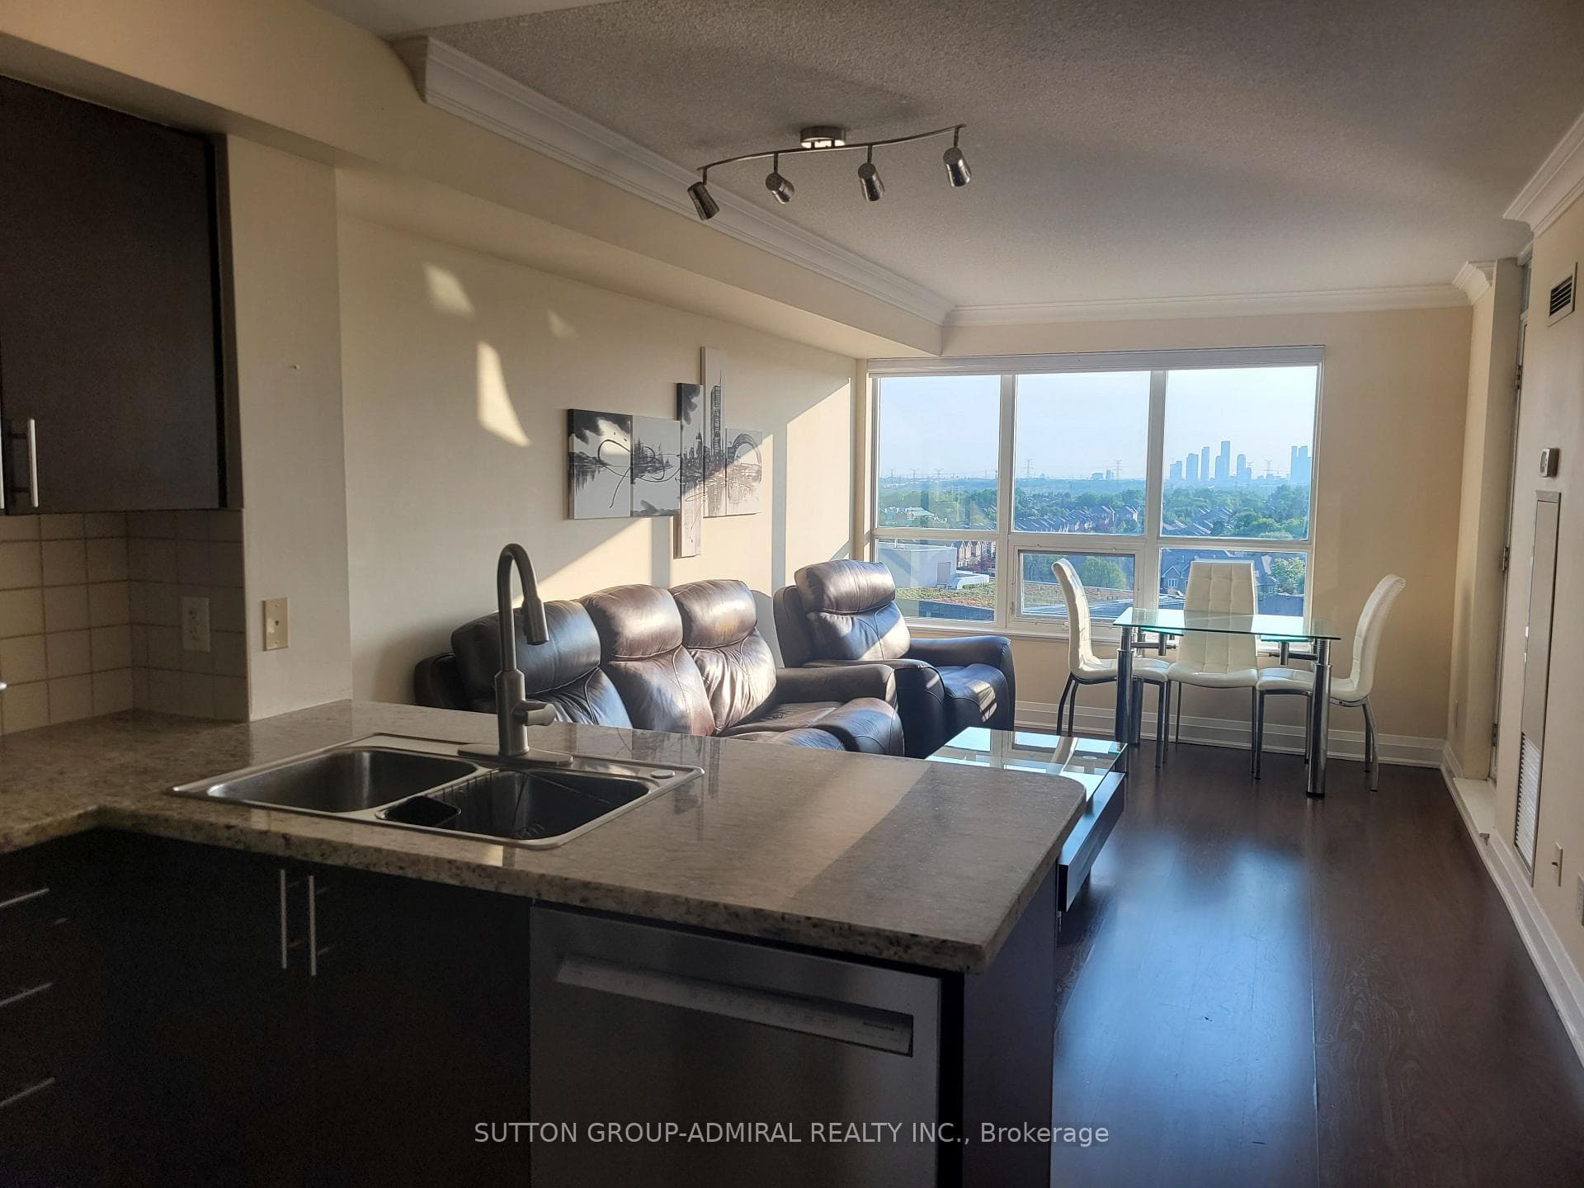
7900 Bathurst Street Unit 1217
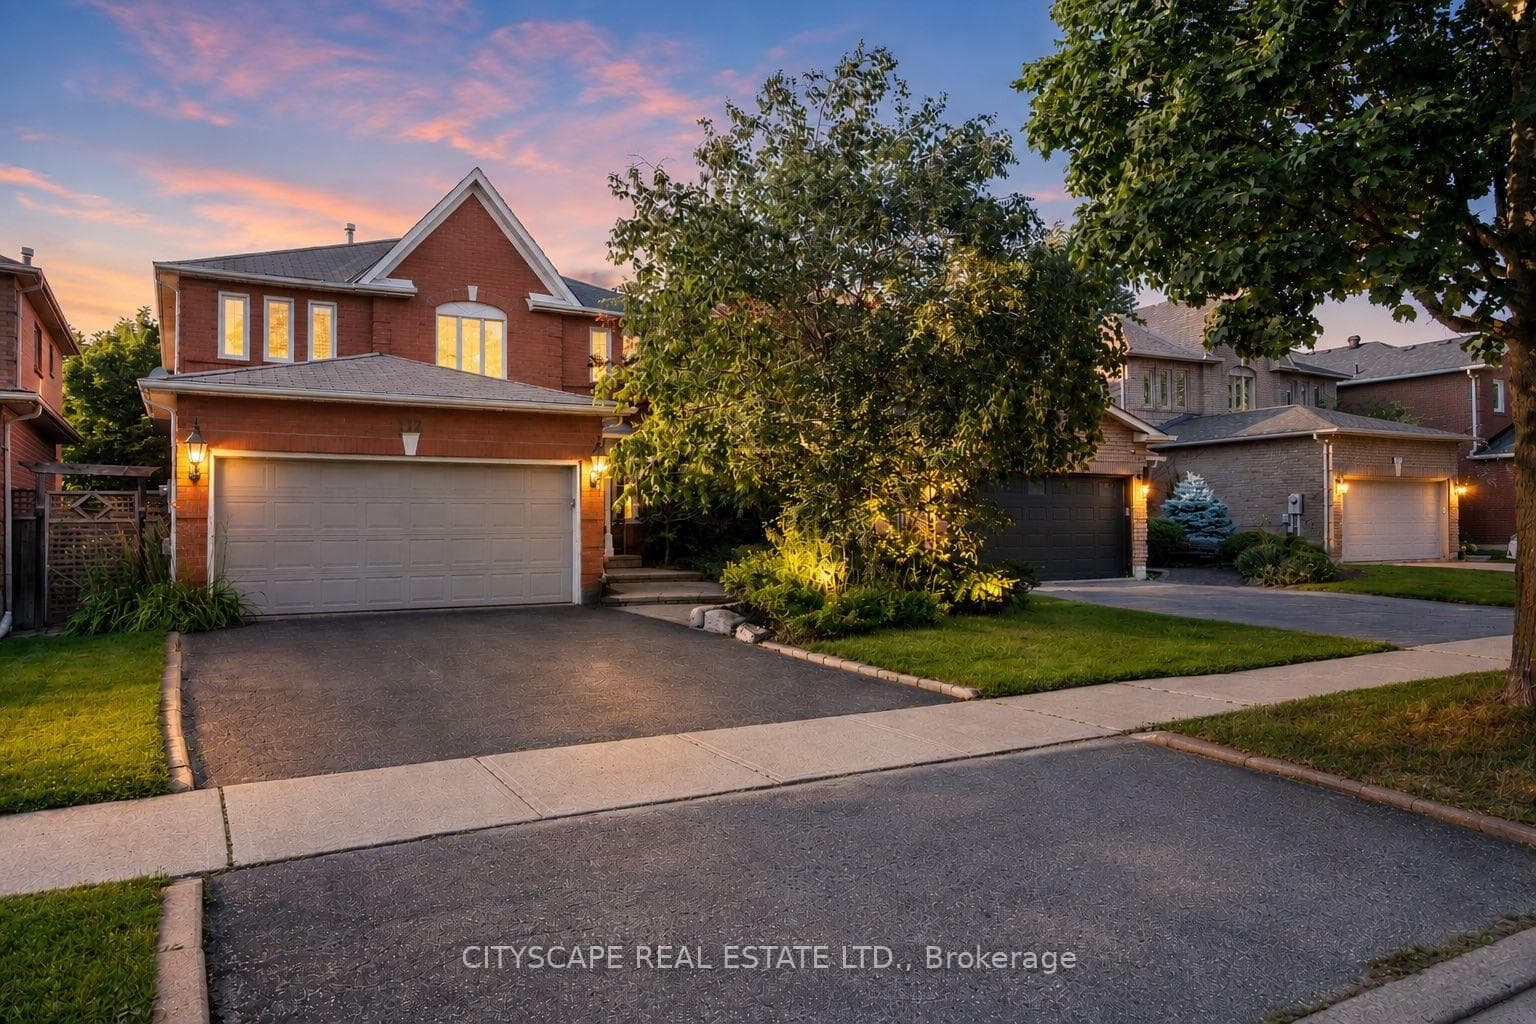
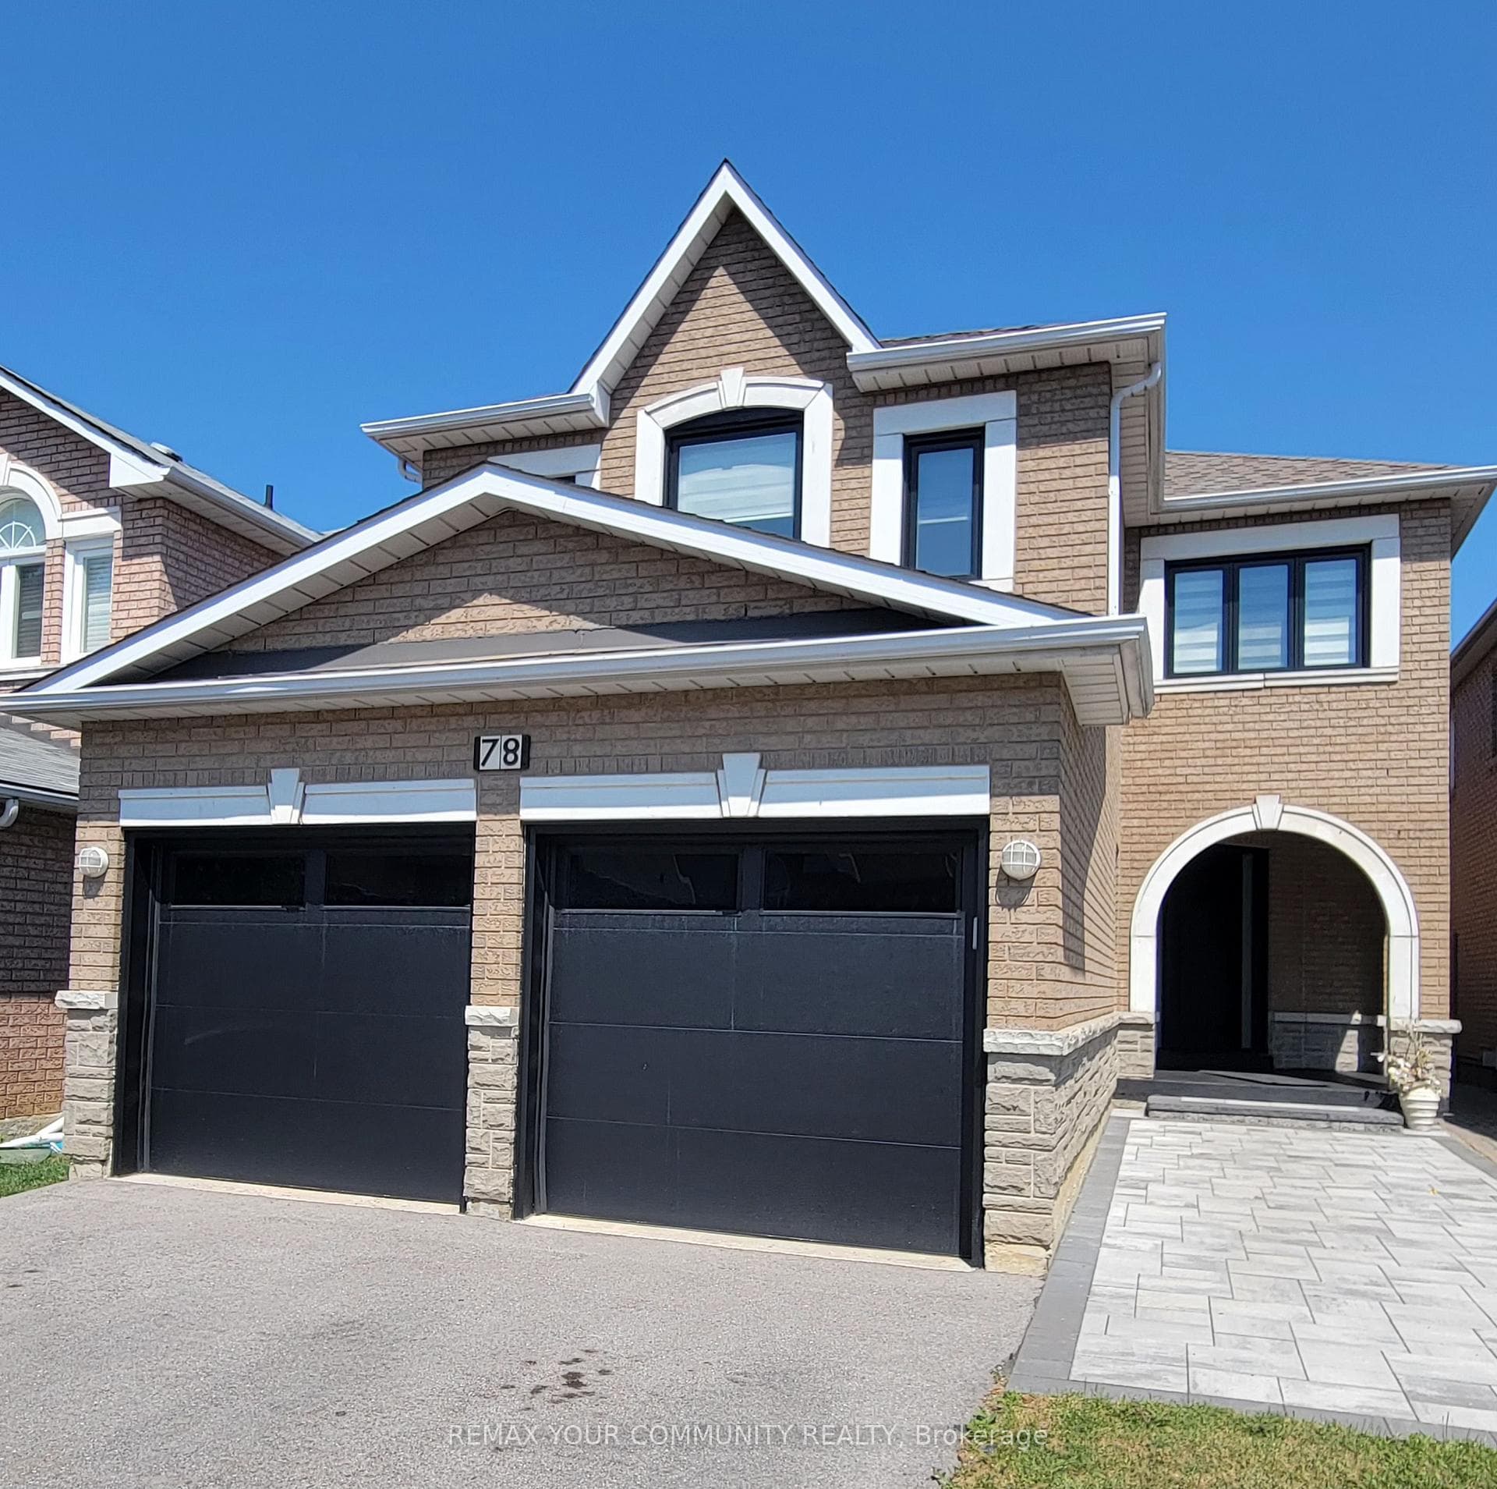
Welcome to this beautifully updated detached home on a quiet street in the highly sought-after Westmount Wilshire community. The spacious main floor features combined living and dining rooms perfect for entertaining, a welcoming family room with fireplace, main floor laundry, and an updated eat-in kitchen with walkout to a large deck overlooking a private pie-shaped backyard with mature trees and newer fencing. Upstairs, you'll find 4 generous bedrooms and upgrades, including a stunning renovated 3-piece primary ensuite. Updated light fixtures and window coverings add a modern touch throughout. The recently renovated finished basement with separate entrance offers exceptional flexibility with 2 separate apartments. A beautiful 1 Bedroom and a 2 bedroom each with it's own kitchen and full bathroom. Full 2 car garage with direct entrance into the home. Ideally located close to top-rated schools, parks, transit, shopping, restaurants, Promenade Mall, community centres, and major transportation routes. A rare opportunity to own a perfect family home in one of Vaughan's most desirable neighbourhoods.
| MLS® Number | N13433558 |
| Status | Sold |
| Listing Type | For Sale |
| Property Type | Single Family Home |
| Interior Size | 2,000 sq ft |
| Beds / Baths | 7 bed · 5 bath |
| Neighbourhood | Beverley Glen |
| City | Vaughan |
| Postal Code | L4J 7S6 |
| Province | ON |
| Listed Date | June 11, 2026 |
| Brokerage | SUTTON GROUP-ADMIRAL REALTY INC. |
Sign in to reveal recent sold prices in this area.