Photo of 37 Birdstone CrescentJust Listed
$749,000
37 Birdstone Crescent
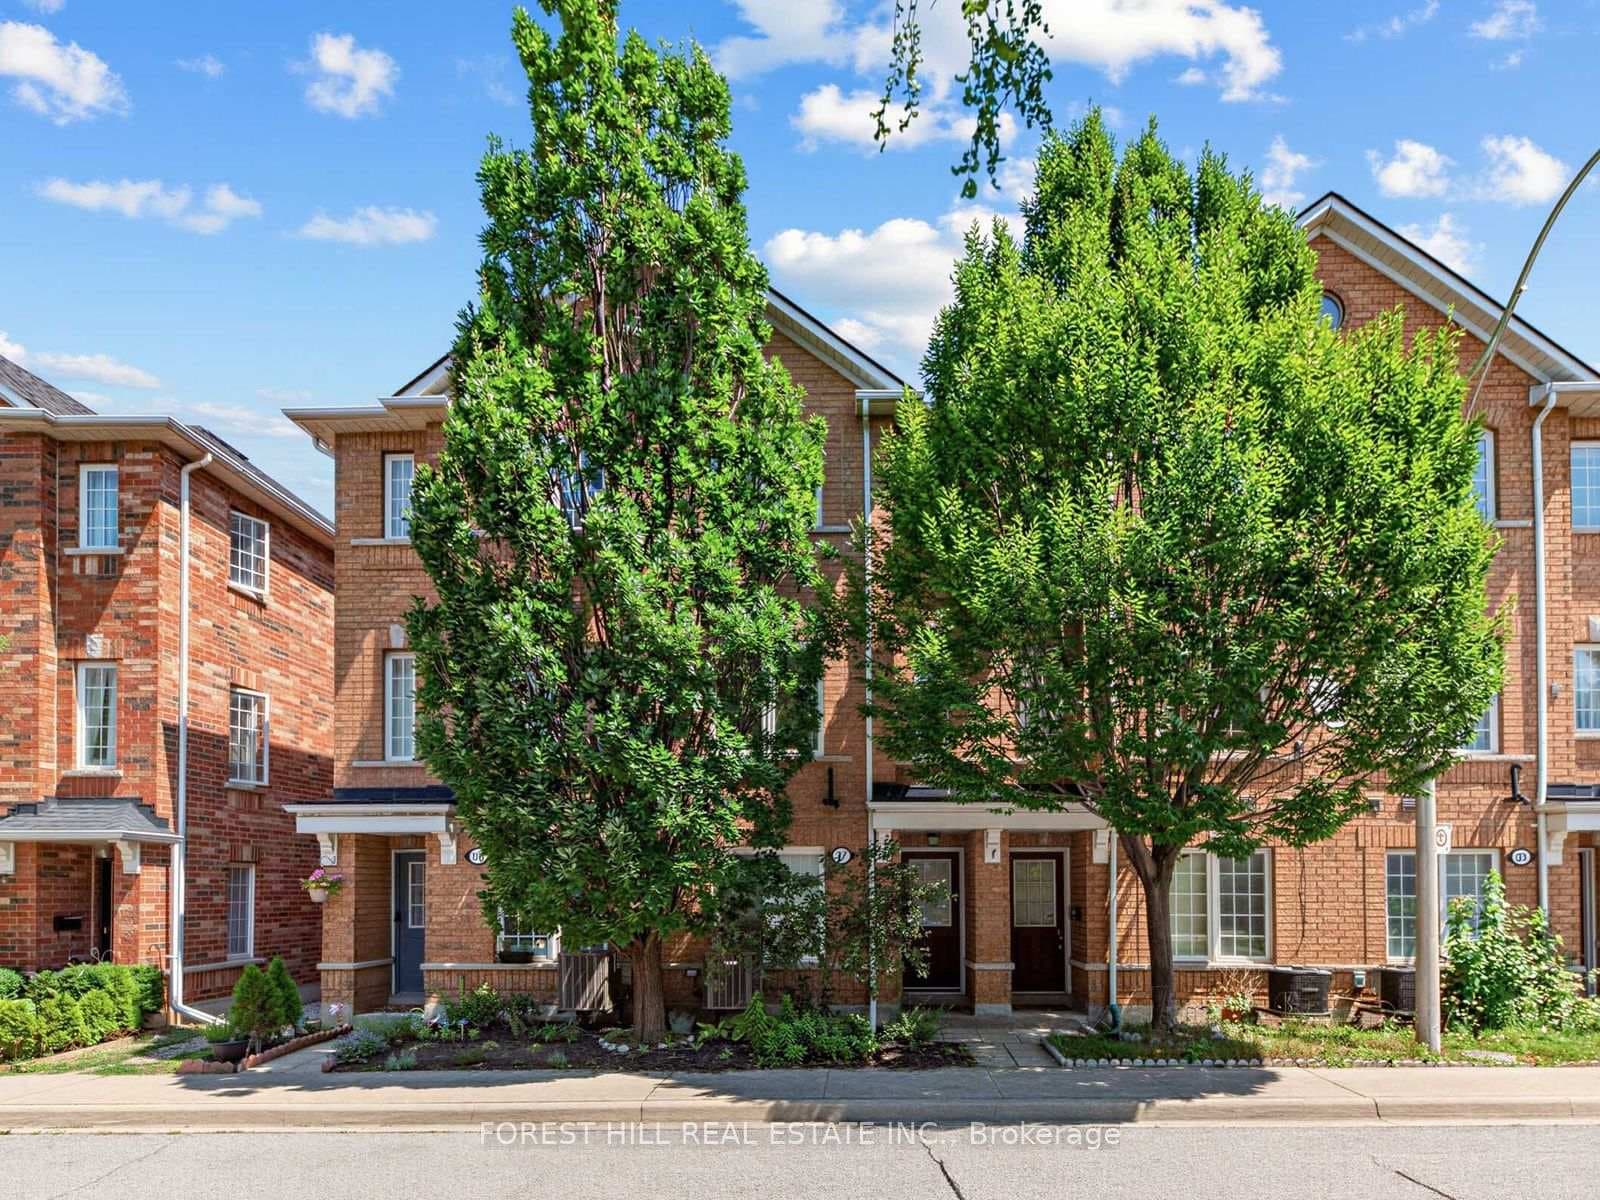
An exquisite, extra-wide Victorian semi with 2,760 sq. ft. of total living space on a generous 24.83' x 114.79' lot, offering the scale and feel of a detached home. Set on a highly desirable residential street in the heart of the Junction, a charming covered wraparound porch welcomes you to this impressive 2 1/2- storey home, where beautiful original details and timeless character create a warm and inviting atmosphere. The main level features soaring 10' ceilings, large windows, beautiful stained glass and two wood-burning fireplaces. The spacious living room offers a fireplace and built-ins, while the generous dining room provides another fireplace and ample space for entertaining. A well-maintained eat-in kitchen with a walk-out to the backyard, complemented by a convenient main-floor powder room. Upstairs, the second level showcases 9'5"ceilings and two generously sized bedrooms, including a spacious rear bedroom with its own wood-burning fireplace and walk-out to a large private terrace overlooking the backyard. A beautifully appointed 5-piece family bathroom with in-floor heating completes the level. The third floor offers two additional bedrooms, providing excellent flexibility for family, guests or a home office. The lower level includes additional living space with a recreation room, pot lights, tile flooring and a 3-piece bathroom, along with ample storage for seasonal items. Ideally situated in the heart of the Junction, surrounded by shops, cafés and restaurants, with Roncesvalles Village and High Park just a short stroll away. Enjoy easy access to TTC, the UP Express and major highways, with convenient connections to both Pearson and Billy Bishop airports, as well as the parks, trails and outdoor spaces that make Toronto's west end so appealing. Discover this gracious Victorian home rich in space, scale, character and original architectural detail - a wonderful place to call home!
| MLS® Number | W13815992 |
| Status | Active |
| Listing Type | For Sale |
| Property Type | Semi-Detached |
| Interior Size | 1,500 sq ft |
| Beds / Baths | 4 bed · 3 bath |
| Neighbourhood | Junction Area |
| City | Bloor West Village / Swansea |
| Postal Code | M6P 2L8 |
| Province | ON |
| Listed Date | September 22, 2026 |
| Days on Market | 0 |
| Price per Sq Ft | $999 |
| Brokerage | BABIAK TEAM REAL ESTATE BROKERAGE LTD. |
Sign in to reveal recent sold prices in this area.