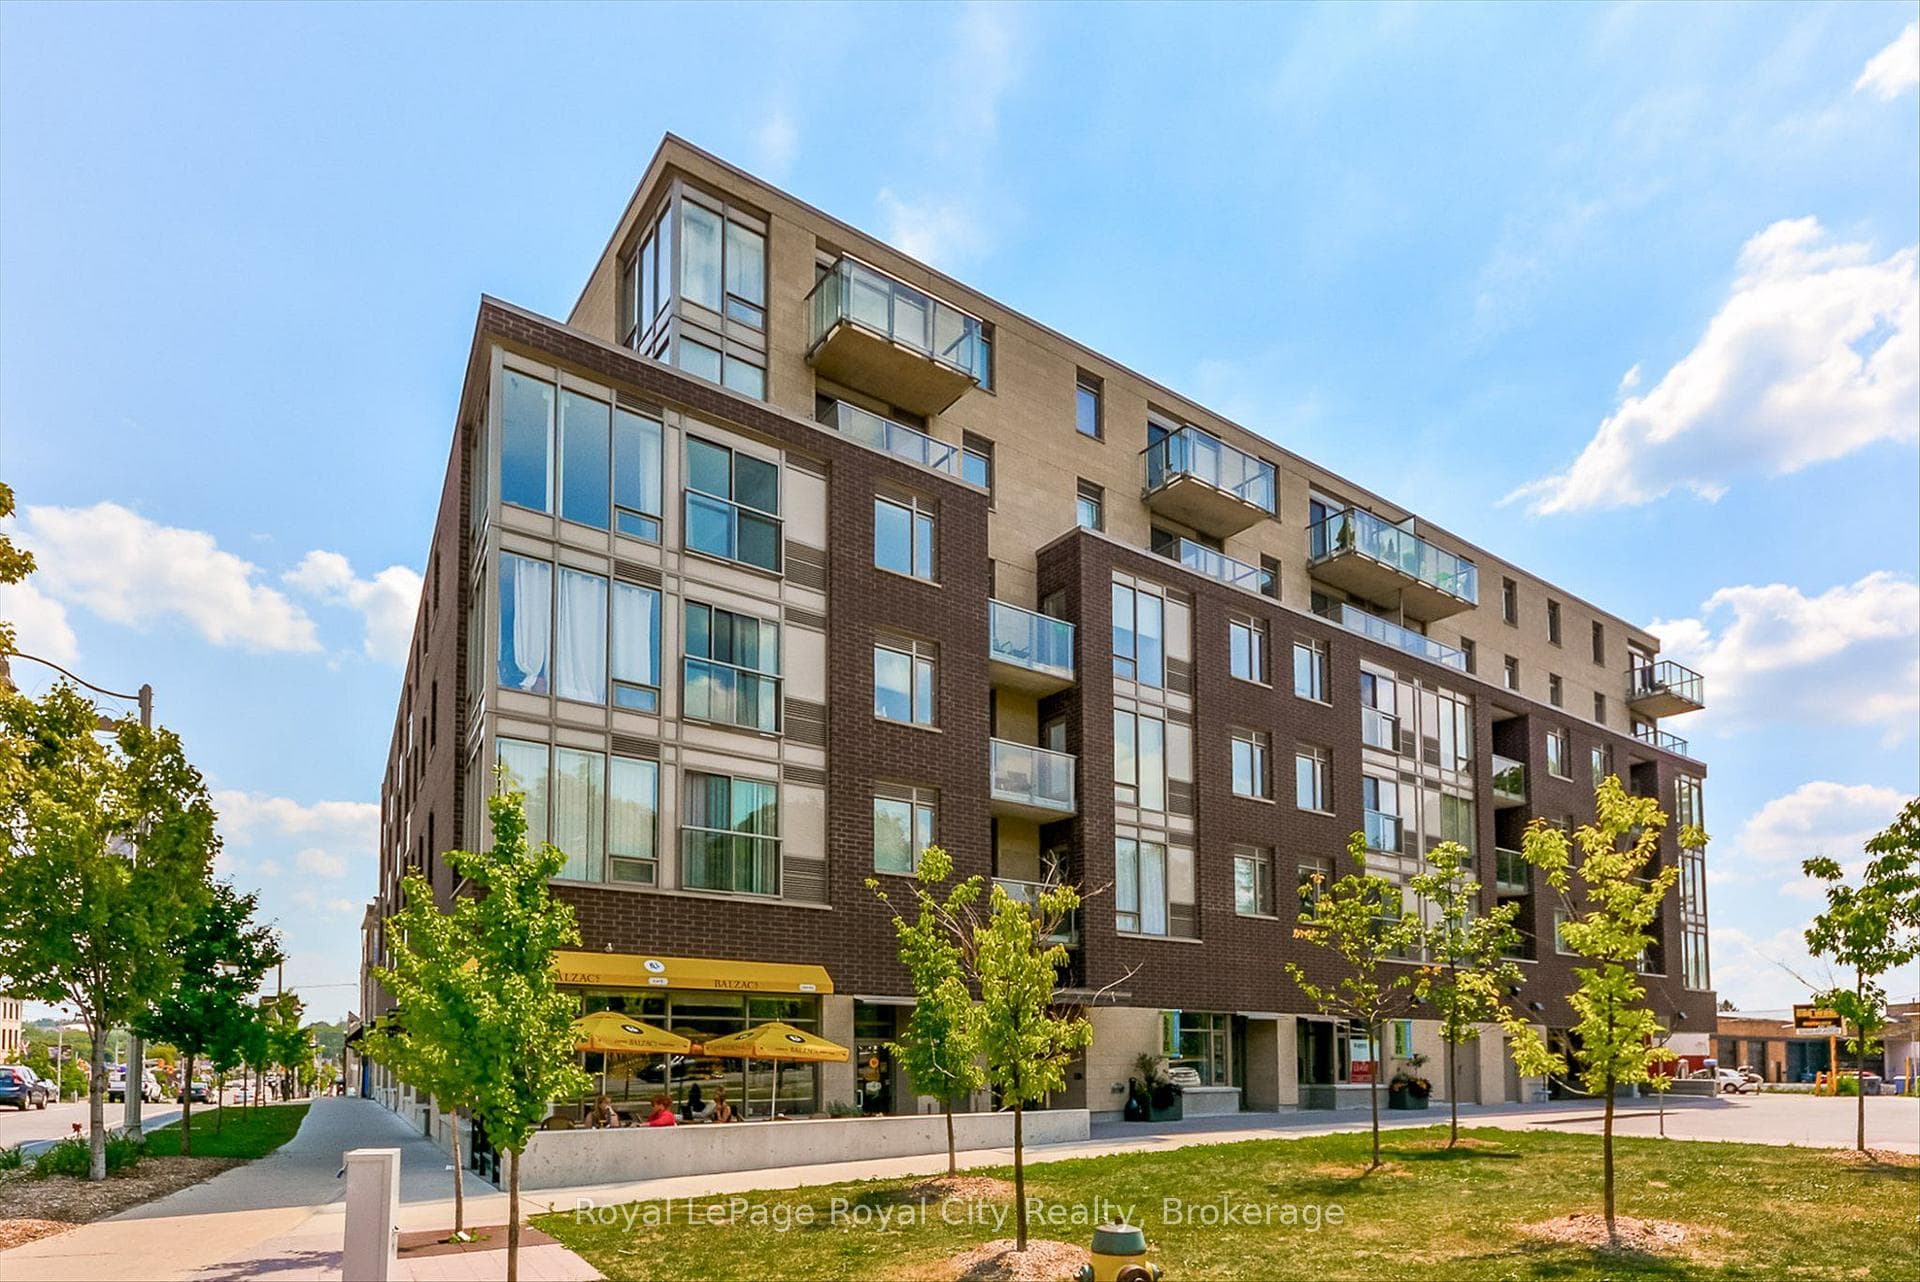
Photo of 107 Bagot Street Unit 610Just Listed
$359,900
107 Bagot Street Unit 610
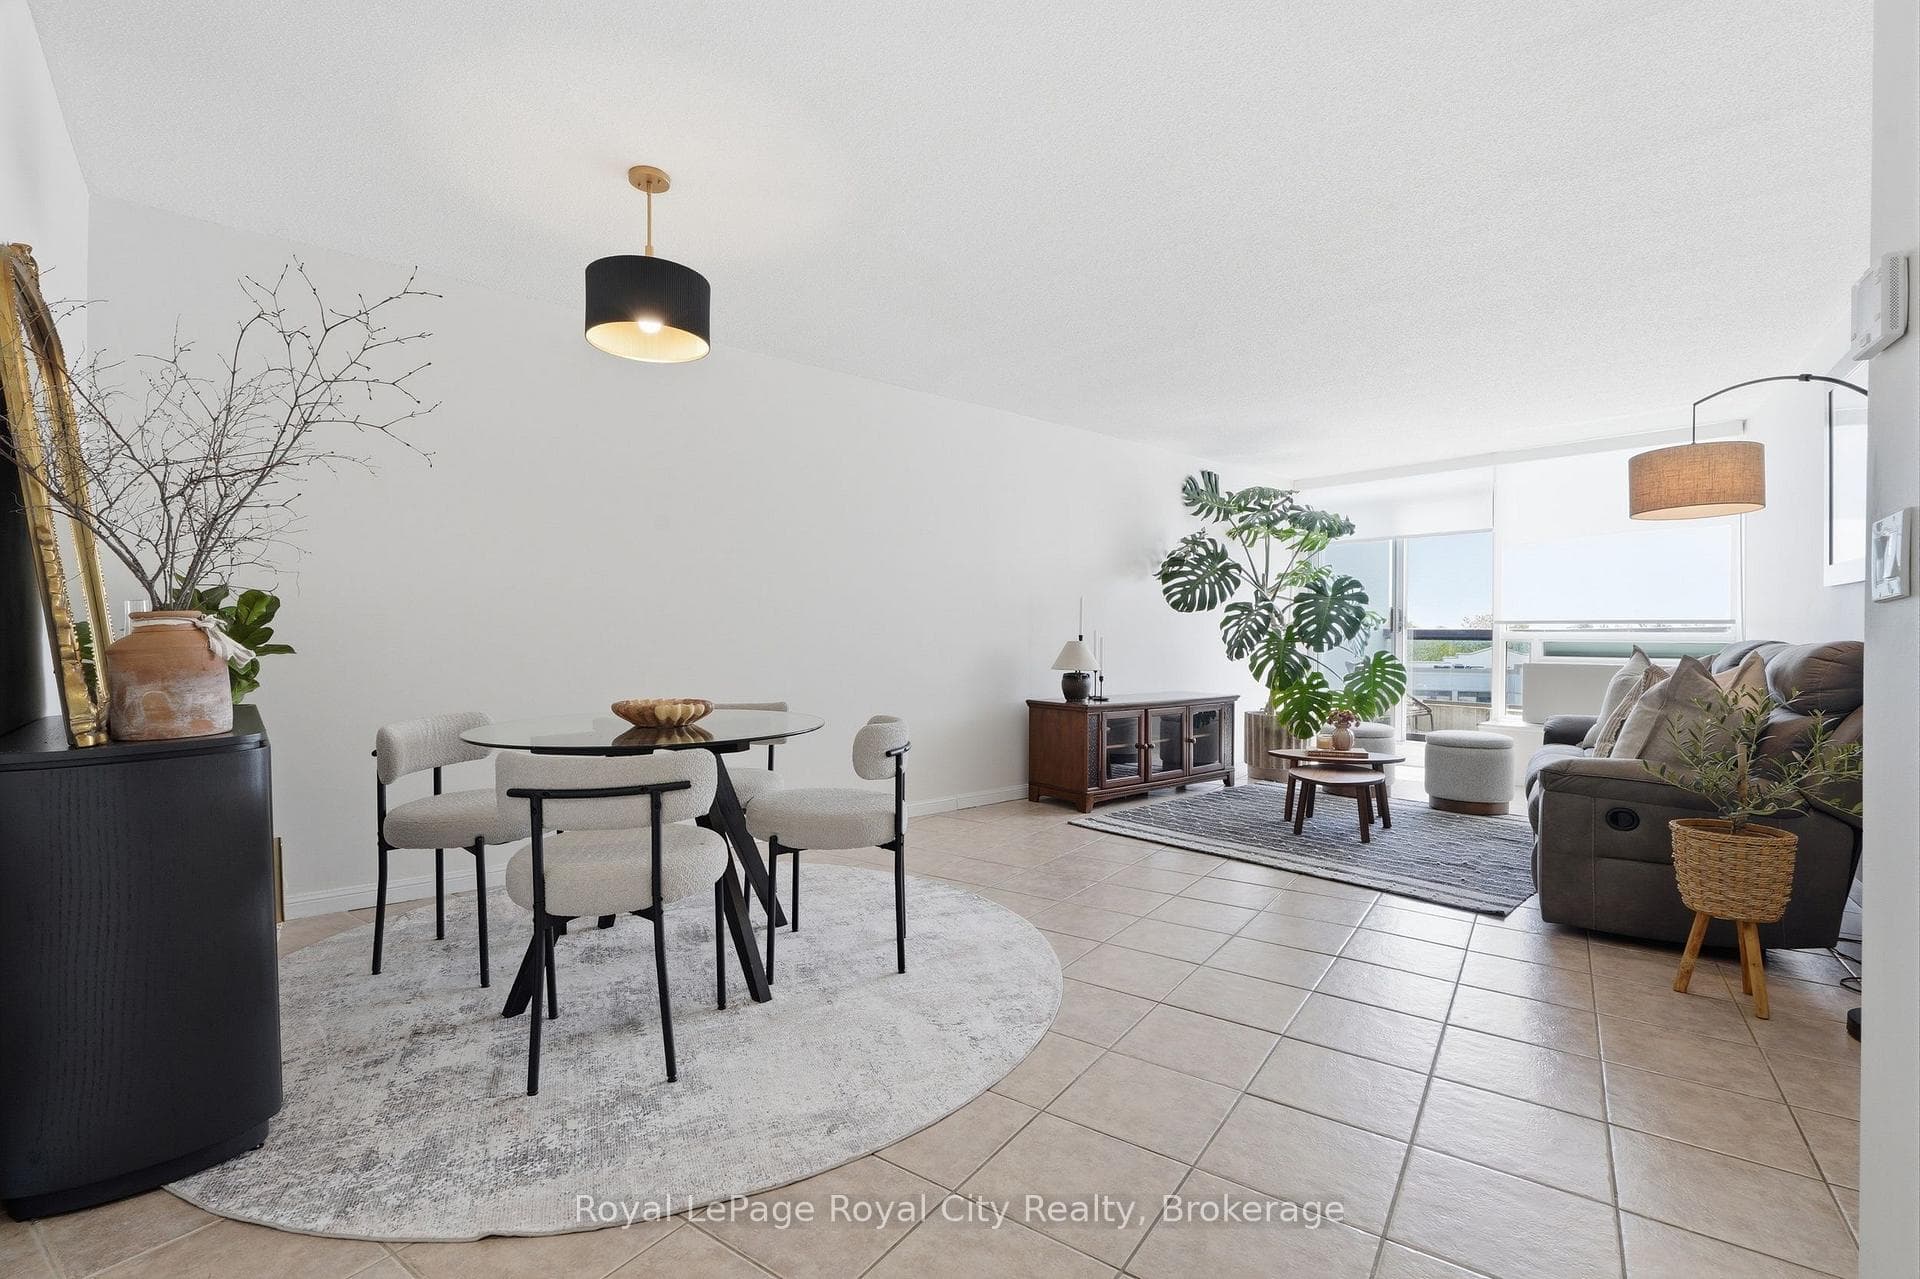
This meticulously maintained 1,376 sq. ft. side-split at 113 Fife Road is the definition of "spic and span" and ready to move-in. The home features a beautiful new eat-in kitchen, three spacious bedrooms, spacious and bright living and dining rooms, main floor family room and two well-appointed bathrooms (4-piece and 2-piece). Recent upgrades include mostly new windows and brand-new flooring throughout the family room, foyer and down to the basement, which houses a large recreation room, laundry, and a large crawl space perfect for storage. Efficiently heated with total utility costs (electric and water) under $4,000 over the last 12 months, this property also includes a single-car garage. As an added bonus, the furniture can be included at the buyer's request, making this an effortless transition into your new home.
| MLS® Number | X12904496 |
| Status | Sold |
| Listing Type | For Sale |
| Property Type | Single Family Home |
| Interior Size | 1,100 sq ft |
| Beds / Baths | 3 bed · 2 bath |
| City | Guelph |
| Postal Code | N1H 6X9 |
| Province | ON |
| Listed Date | March 20, 2026 |
| Brokerage | Royal LePage Royal City Realty |
Sign in to reveal recent sold prices in this area.