Photo of 258 Prospect StreetJust Listed

$2,700,000
258 Prospect Street
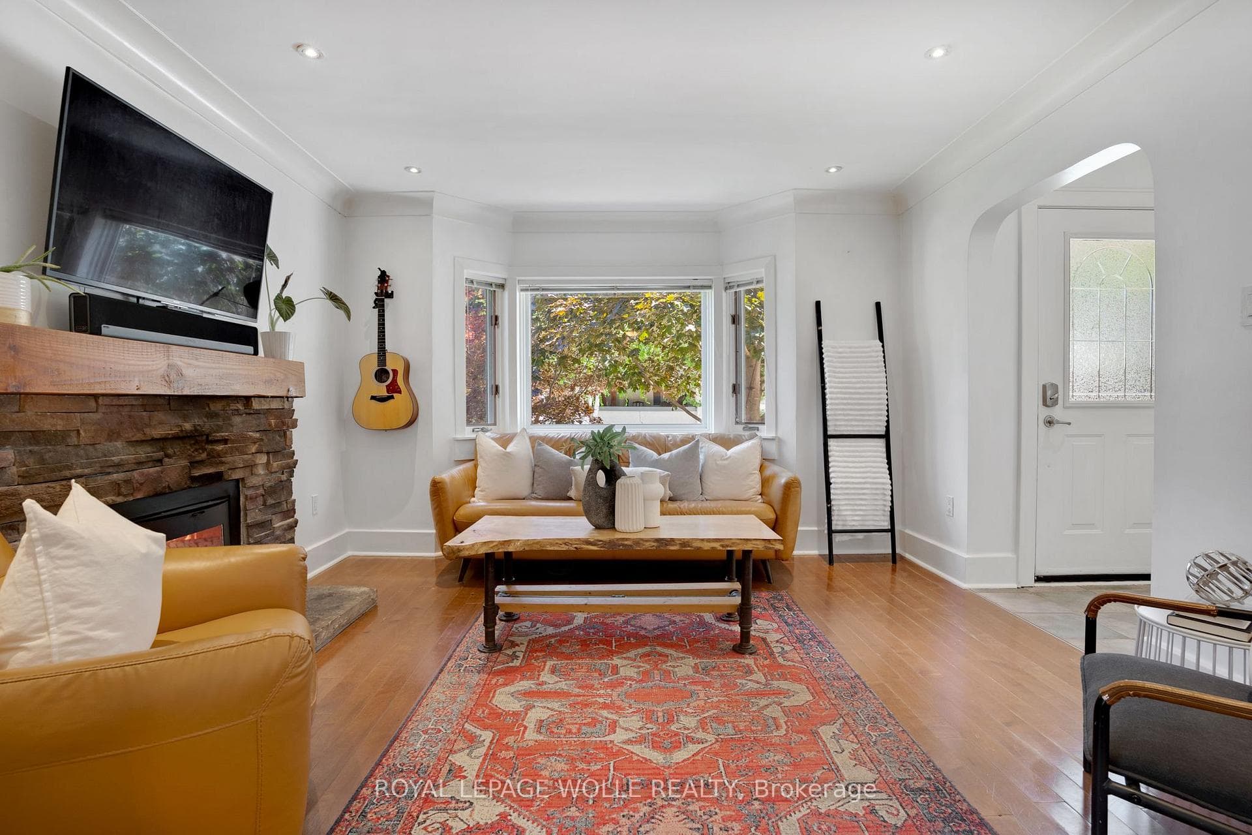
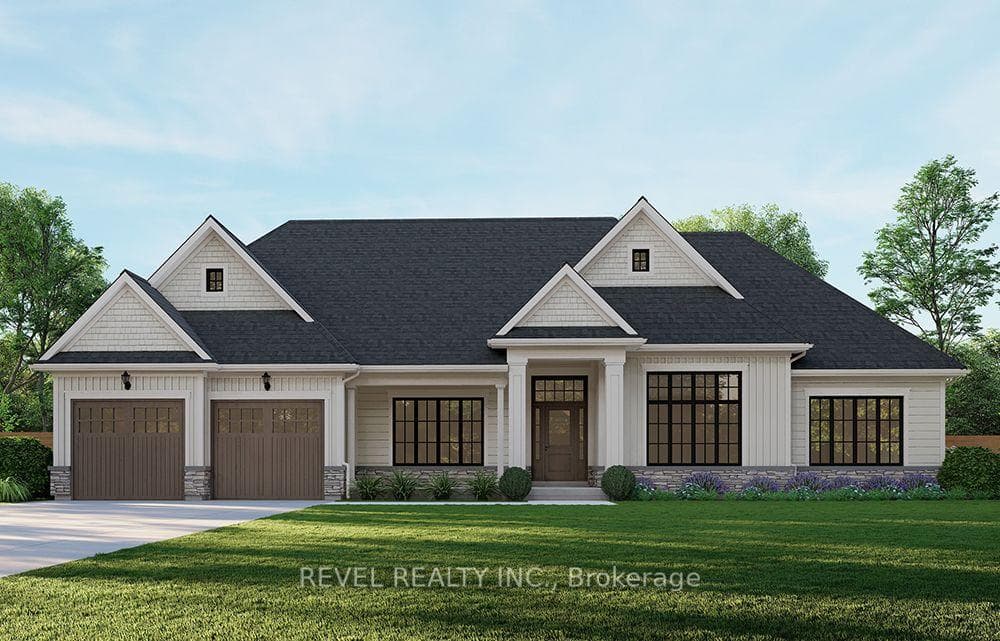
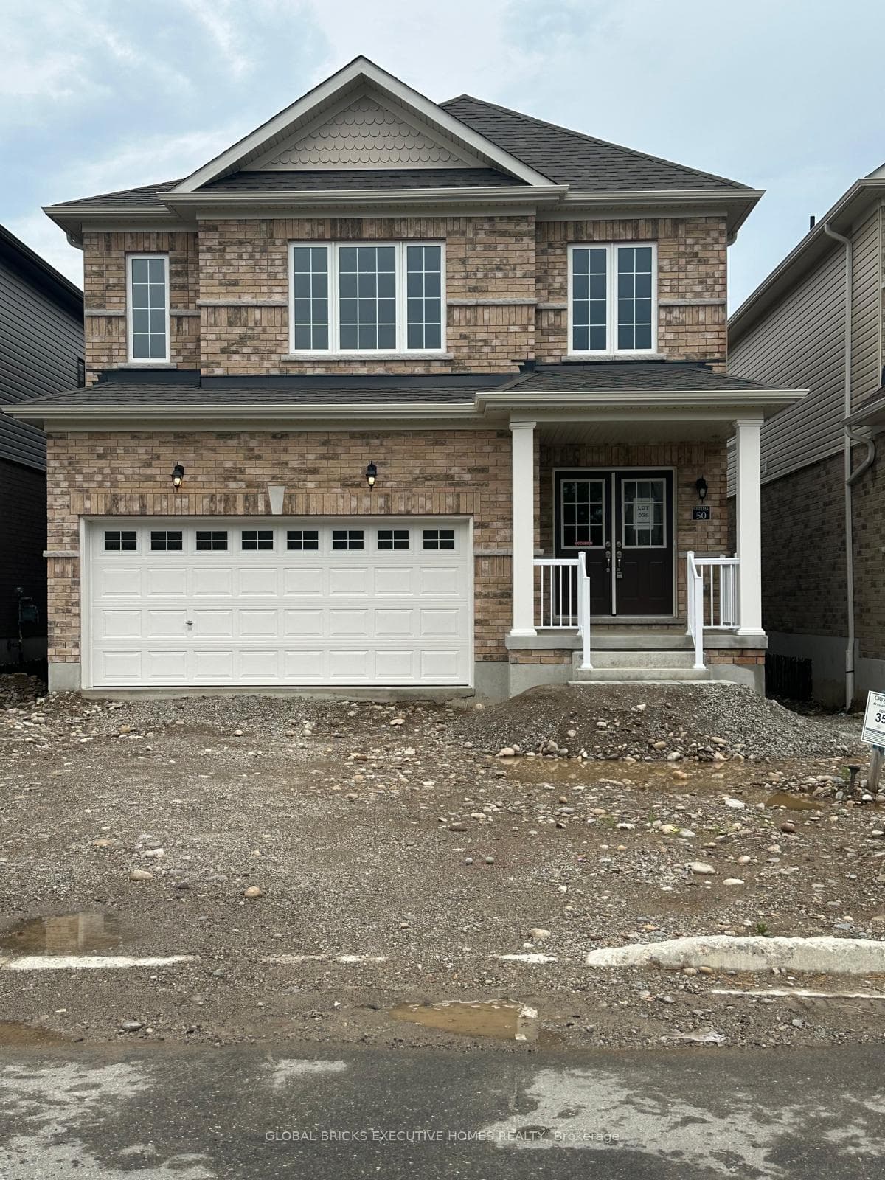
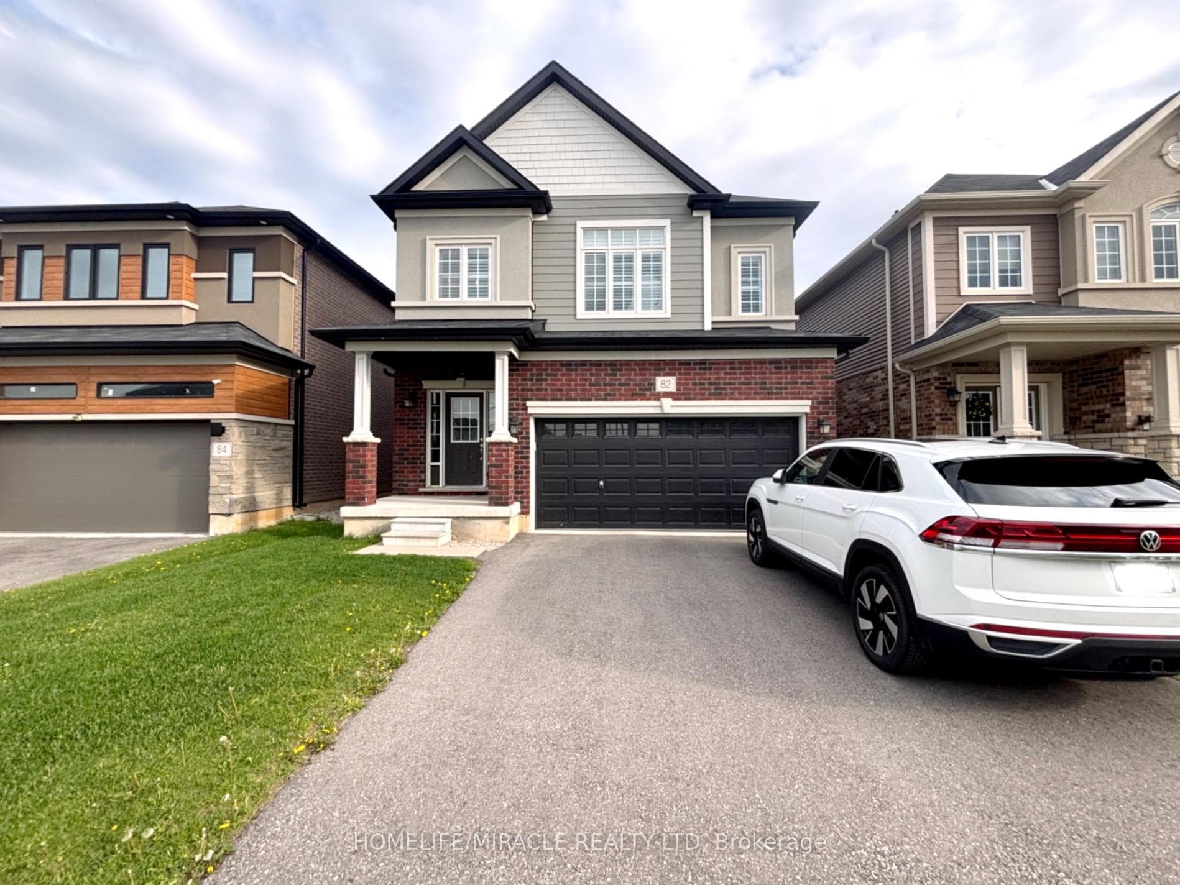
Welcome to 113 Court Dr, a 2-storey detached home with 5+1 beds, 3+2 baths, a 3-car garage and OVER $600K of upgrades! The home offers luxury vinyl plank flooring throughout, upgraded baseboards, trim, 8-foot doors, LED potlights, and zebra blinds throughout. The dining room fits a 10-person table and offers coffered ceilings. The great room has 12 box tray ceilings with LED potlights, natural gas fireplace with dry stackstone and built-in cabinetry surrounding it. The chef's kitchen is stunning with white ceiling high cabinetry, quartz countertops, high end appliances, a butler's pantry coffee station. The main floor is complete with a den, a 2-piece bath and laundry room. Upstairs offers a primary suite with his and her custom closets with organizers and a 5+ piece bathroom. The upper floor is complete with 4 additional bedrooms, a Jack and Jill bathroom, a full guest bathroom and an office. The basement offers a rec room and bar area, a gym, a 2-piece bathroom and a utility room.
| MLS® Number | X8235508 |
| Status | Sold |
| Listing Type | For Sale |
| Property Type | Single Family Home |
| Interior Size | 3,500 sq ft |
| Beds / Baths | 6 bed · 5 bath |
| City | Brant |
| Postal Code | N3L 0L6 |
| Province | ON |
| Listed Date | March 6, 2026 |
| Brokerage | REVEL REALTY INC. |
Sign in to reveal recent sold prices in this area.