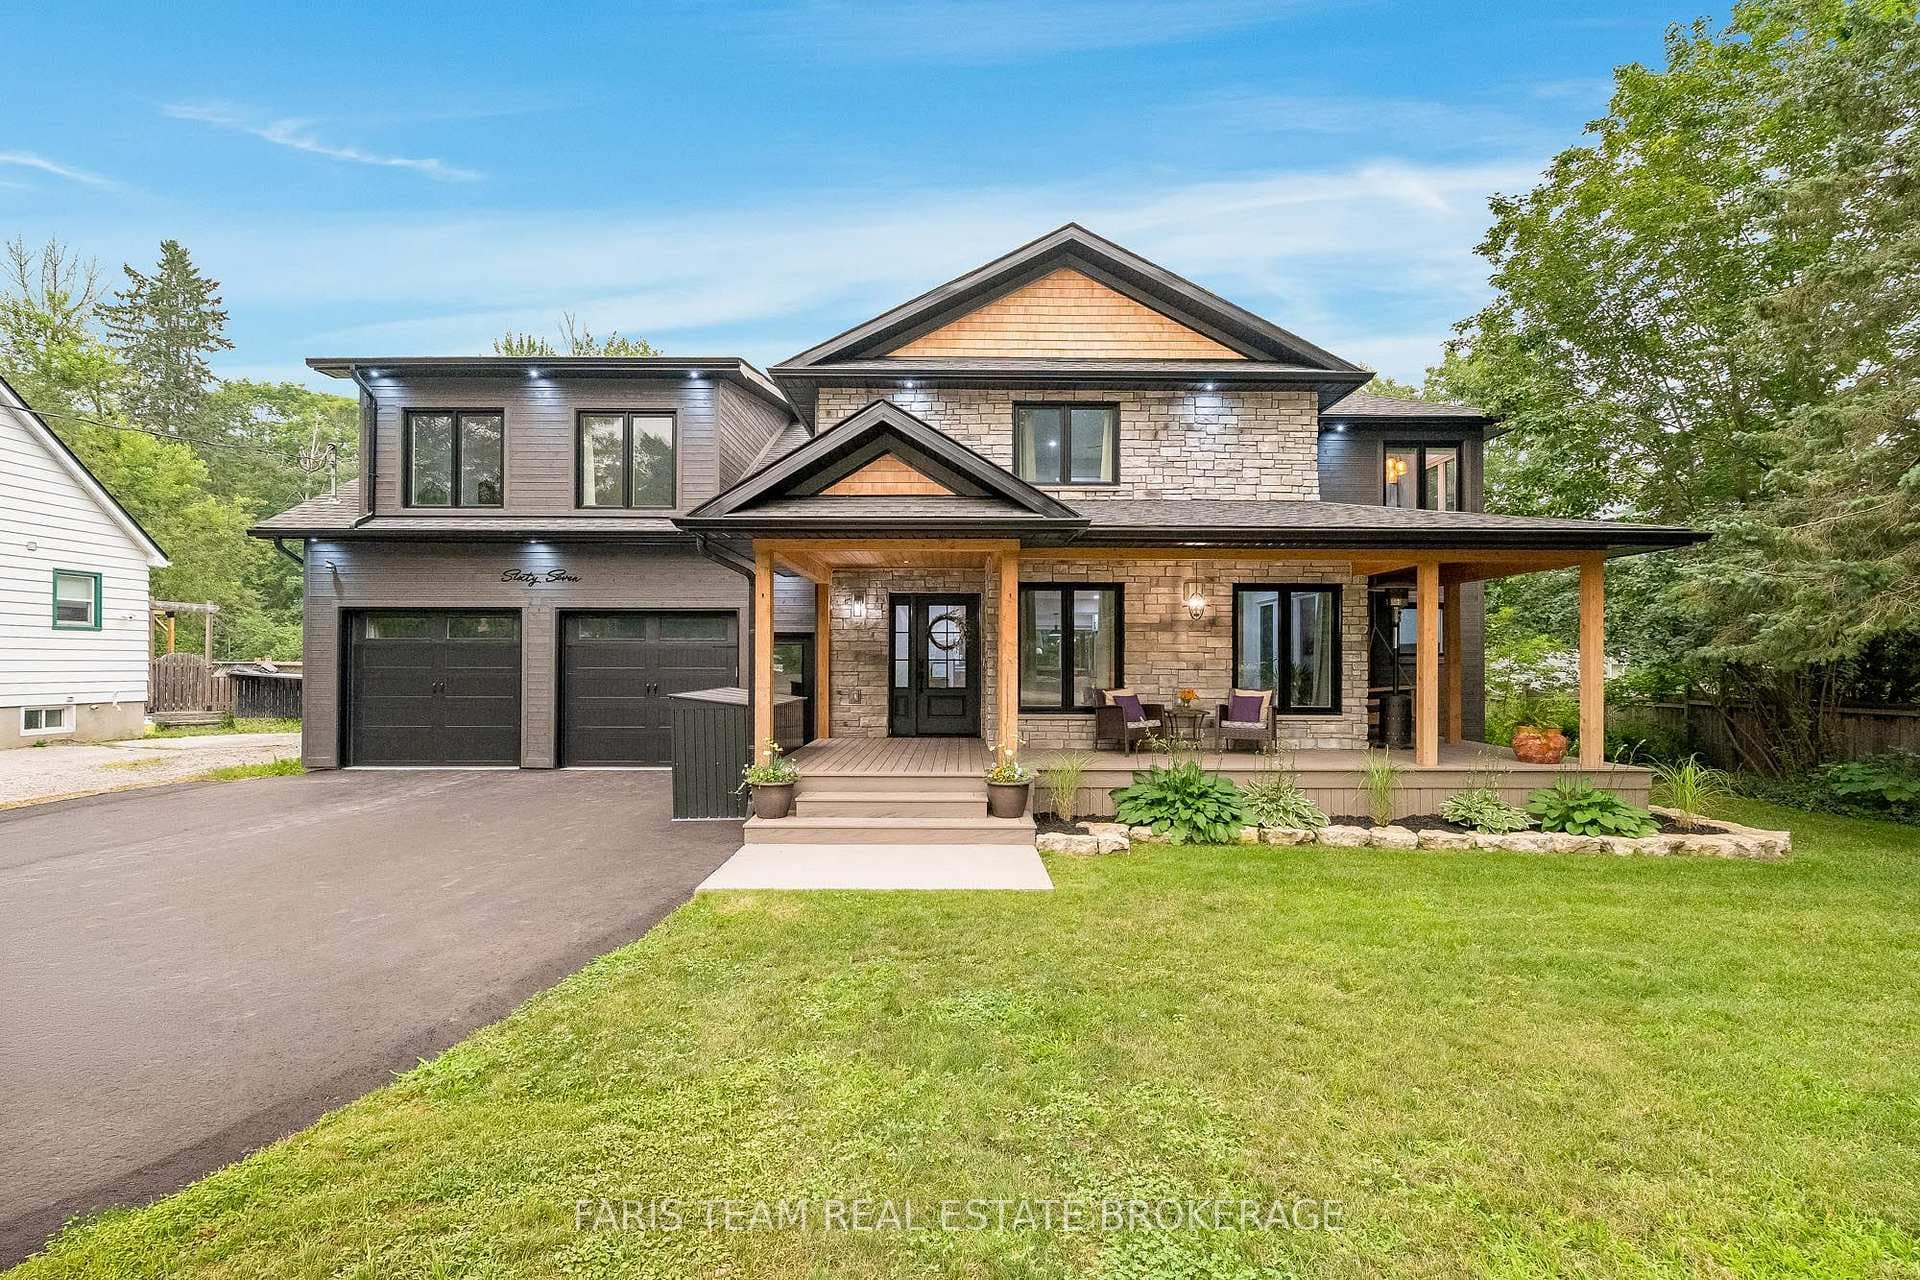
Photo of 67 Doran RoadJust Listed
$1,299,000
67 Doran Road
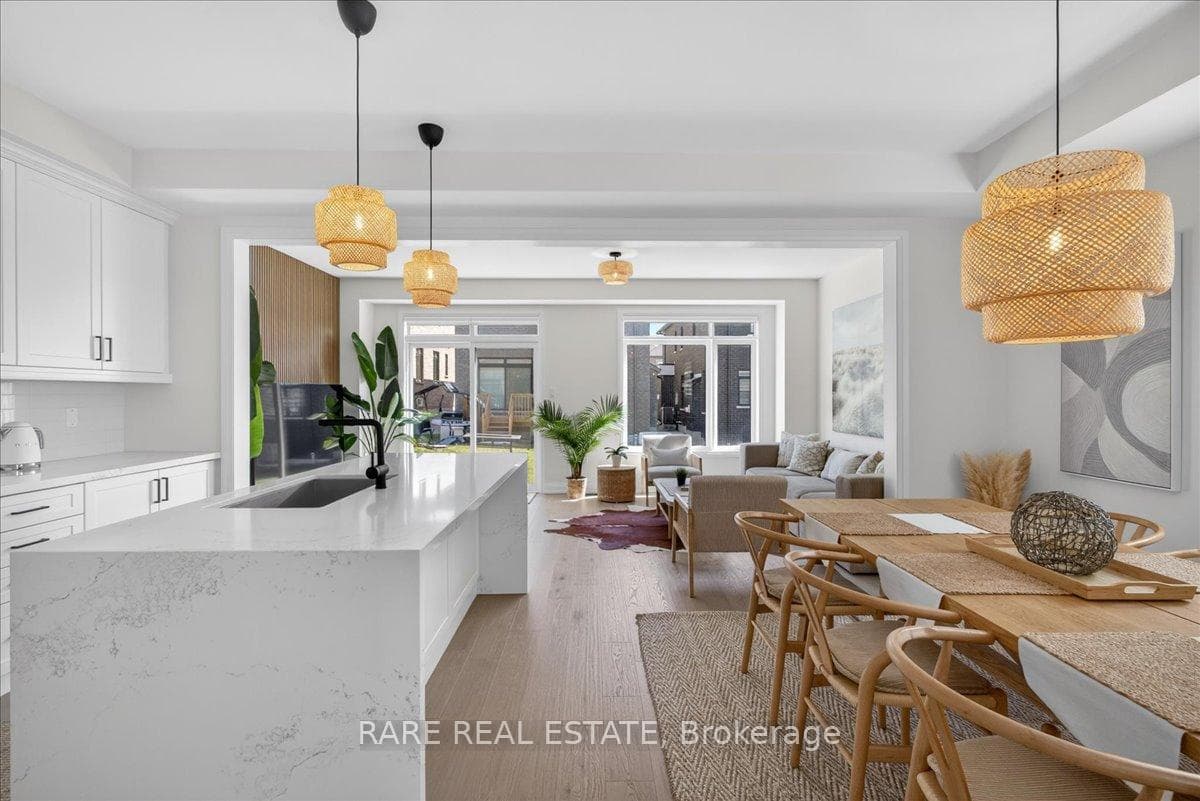
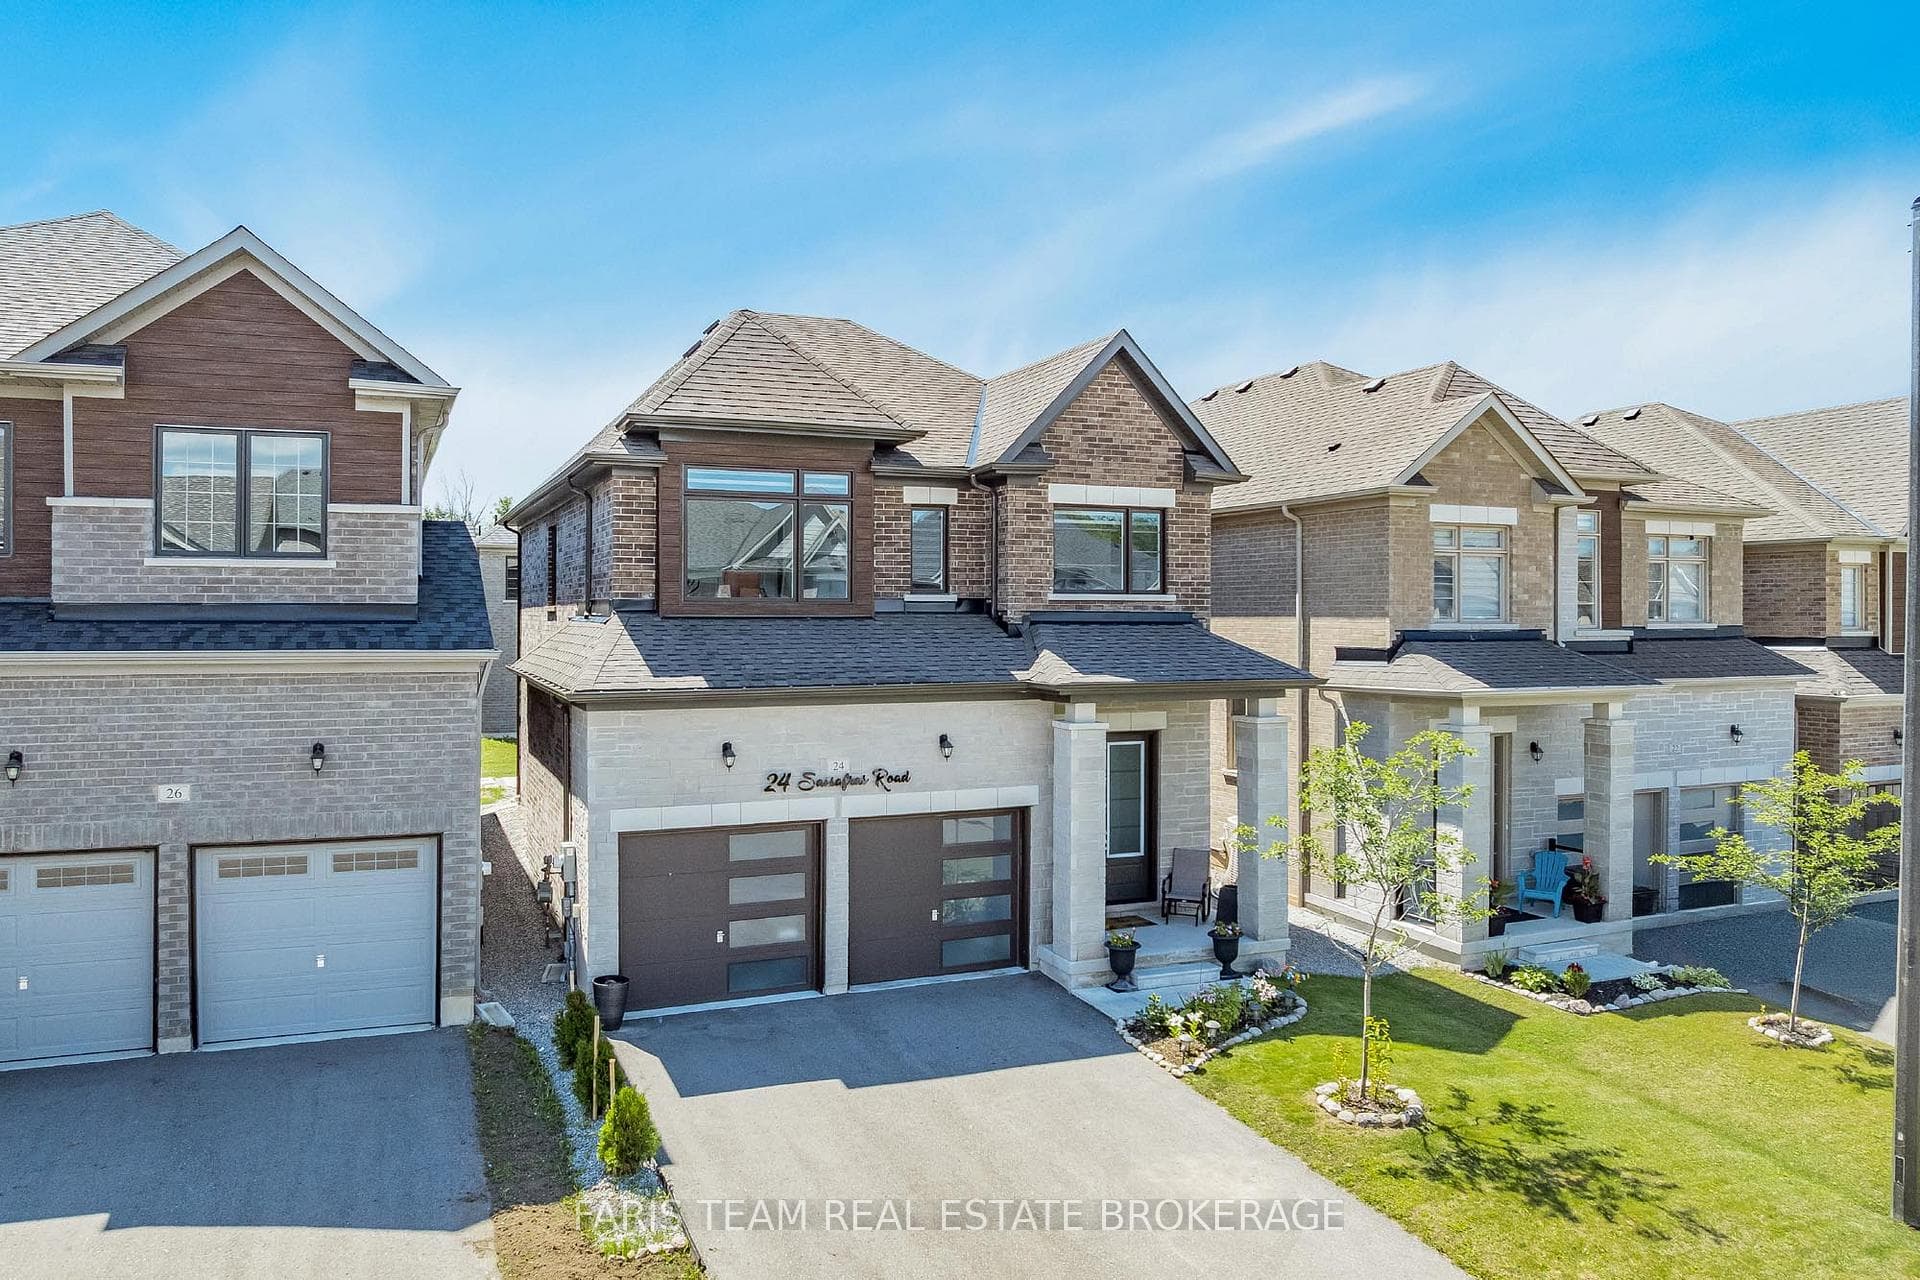
Modern Luxury in Midhurst Valley 3,692 Sq. Ft. of experience the pinnacle of contemporary.This detached two-story home, Built in 2023 is meticulously designed for large families who value privacy, elegance, and a carpet-free environment.The main level boasts an impressive architectural flow with high ceilings and abundant natural light.A private main-floor office offers the perfect setup for remote work.Host unforgettable evenings in the separated dining room, complemented by a spacious, inviting great room.The second floor is a rare find, featuring five spacious bedrooms, each with its own dedicated ensuite bathroom and walk in closets.The Master Suite is A true retreat featuring a spa-like ensuite with a deep soaker tub, a separate stand shower, and double sinks, double closets.With 5.5 bathrooms in total, every family member enjoys their own private space.The unfinished basement is a massive blank canvas for your imagination-ideal for a home theater, gym, or additional living suite. A large double-car garage provides plenty of room for vehicles and storage. Don't miss the opportunity to own a modern masterpiece in Midhurst. Perfectly suited for the sophisticated large family. Some pictures have virtually staged.
| MLS® Number | S13156904 |
| Status | Active |
| Listing Type | For Sale |
| Property Type | Single Family Home |
| Interior Size | 3,500 sq ft |
| Beds / Baths | 5 bed · 6 bath |
| Neighbourhood | Midhurst |
| City | Springwater |
| Postal Code | L0L 1Y3 |
| Province | ON |
| Listed Date | May 21, 2026 |
| Days on Market | 77 |
| Price per Sq Ft | $343 |
| Brokerage | ROYAL LEPAGE FIRST CONTACT REALTY |
Sign in to reveal recent sold prices in this area.