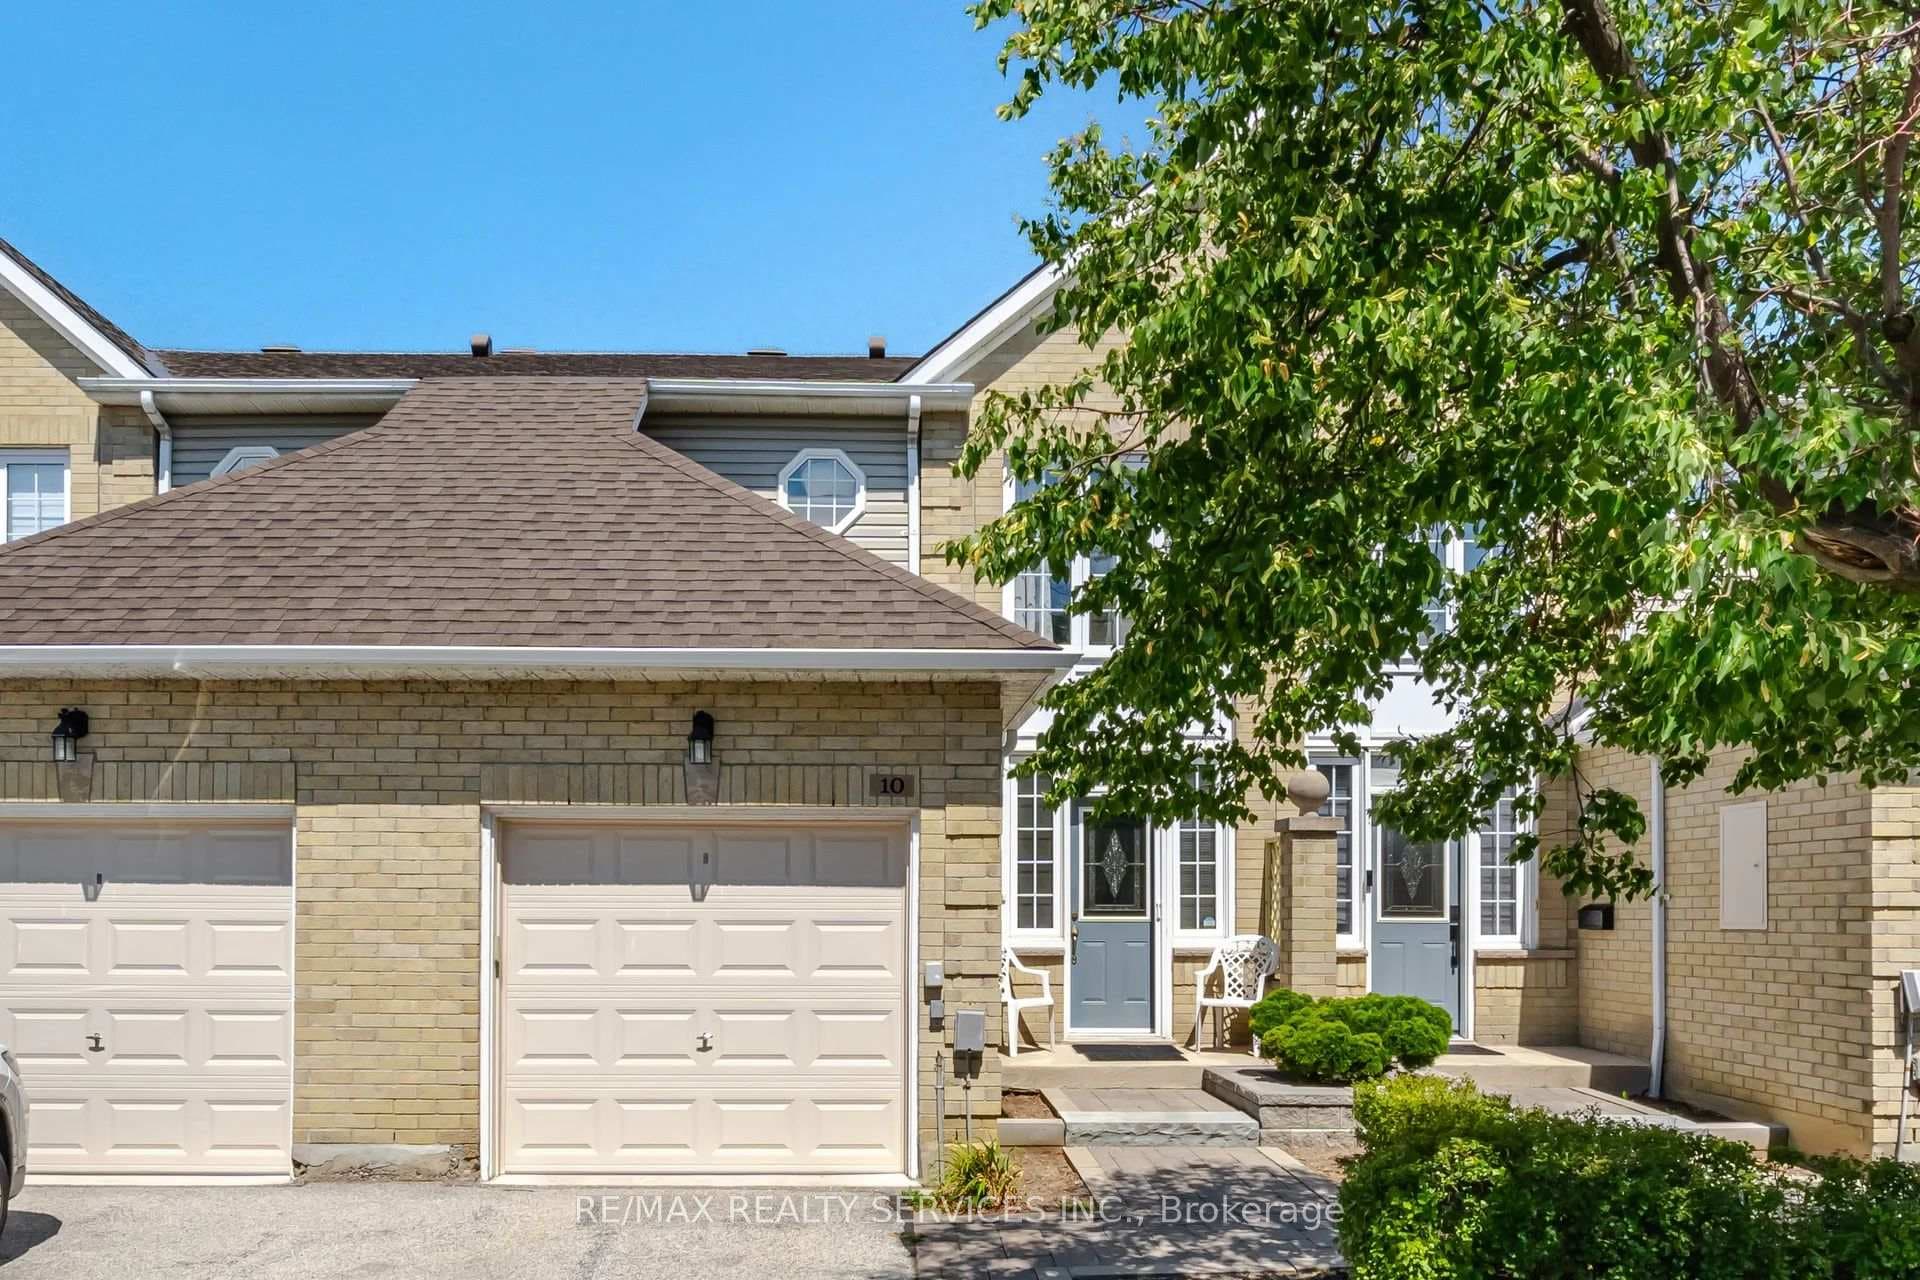
Photo of 10 Hartnell SquareJust Listed
$629,900
10 Hartnell Square
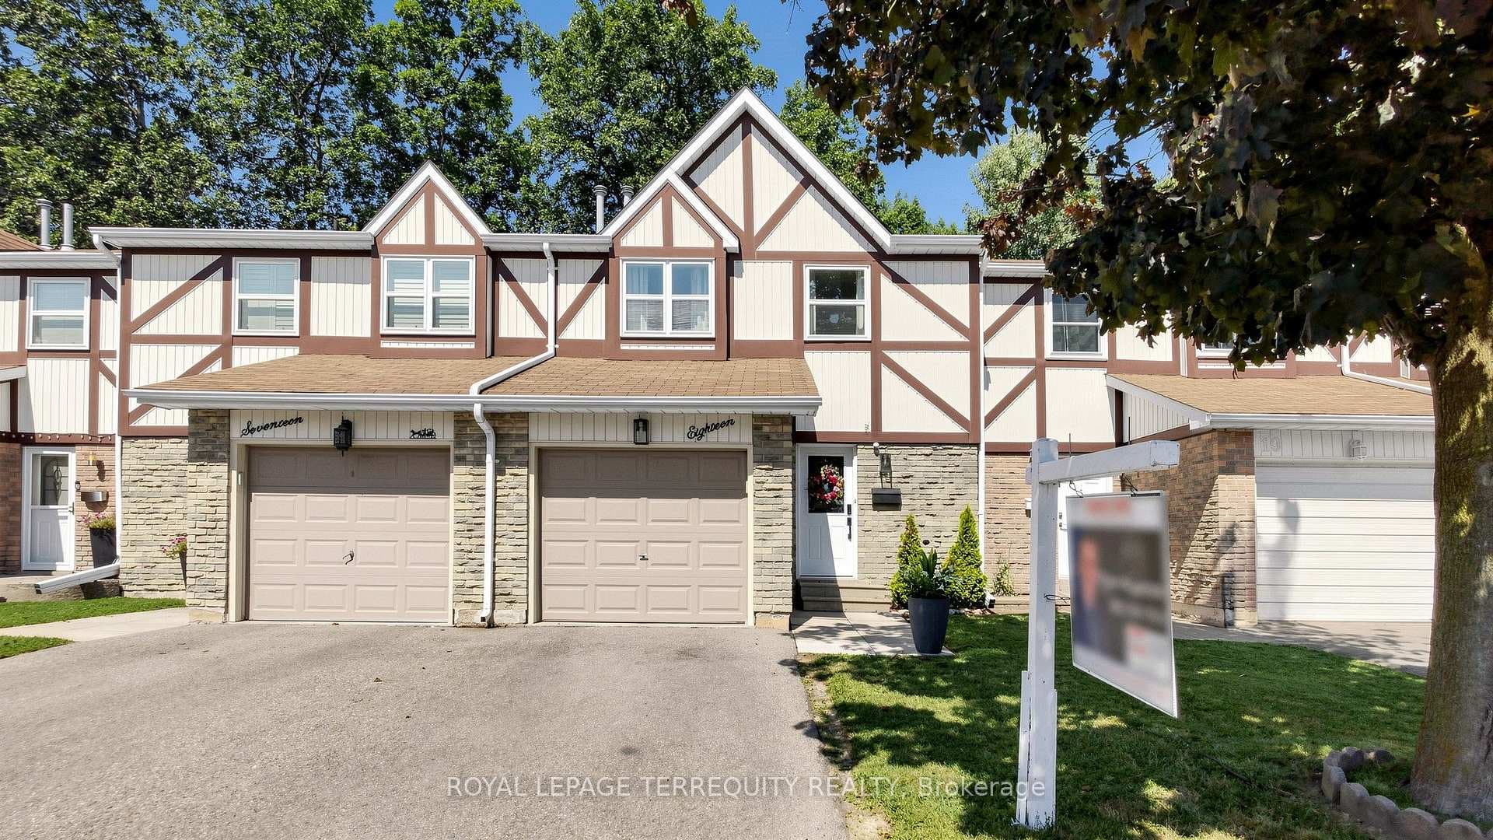
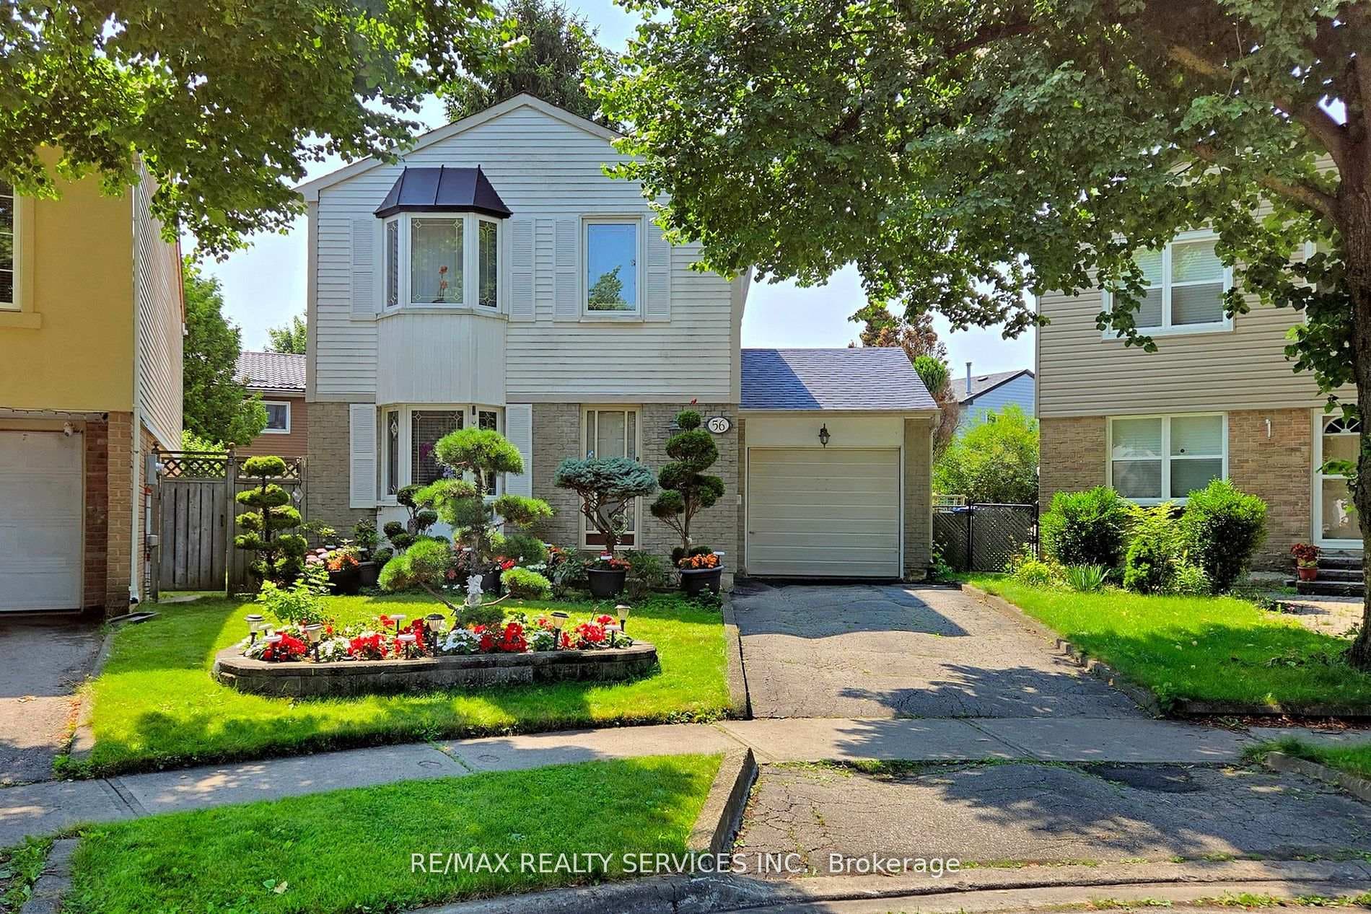
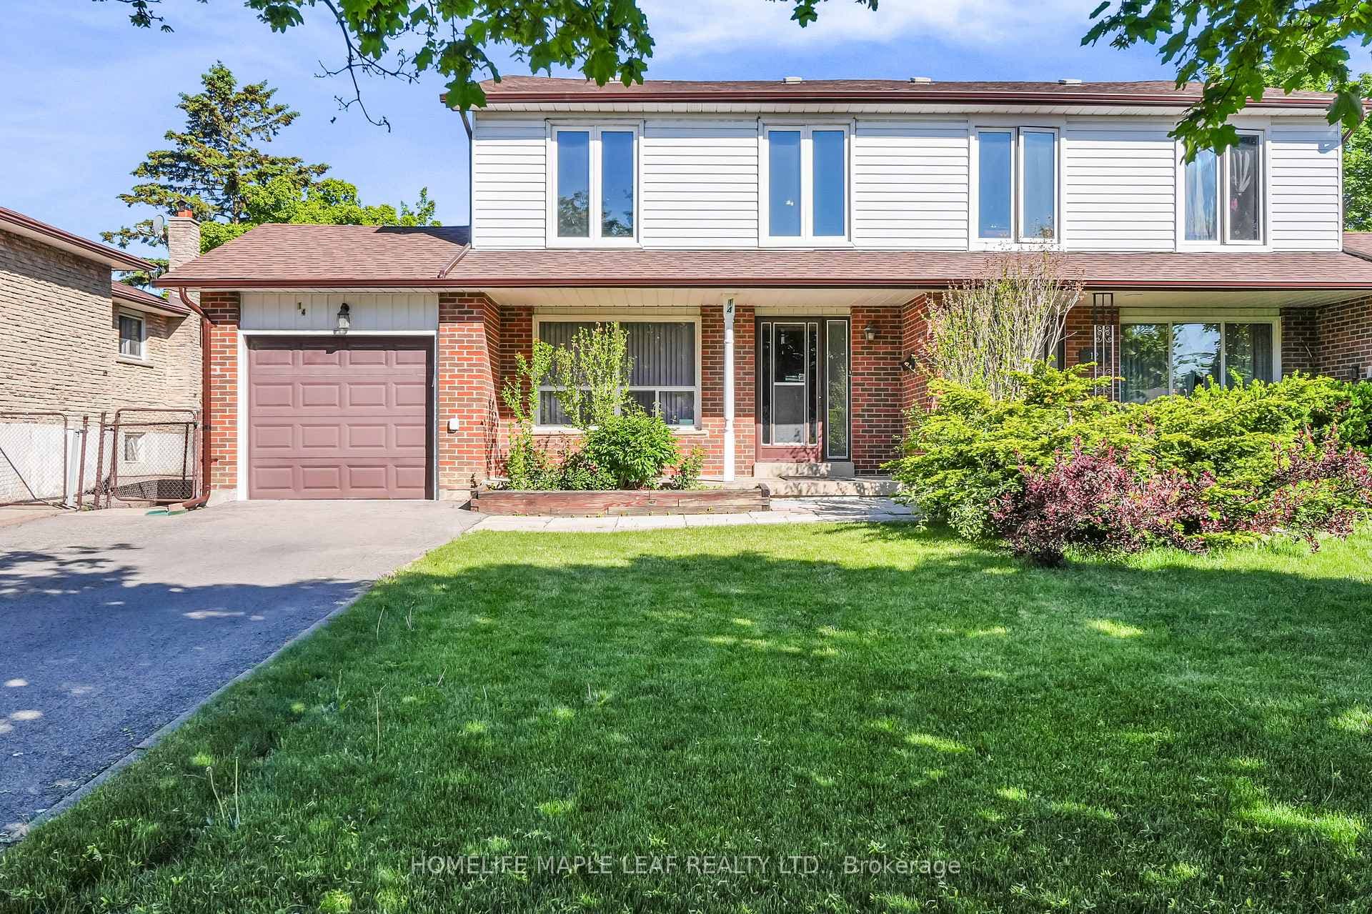
Don't Miss This Beautiful Townhome Is Move In Ready And Situated In Desirable Neighbourhood. Spacious Layout, Freshly Painted. Big Sun Filled Windows Throughout, Family Size Eat-In Kitchen 2 Level Boasts 3 Good Size Bedrooms. Nicely Professionally Renovated Bathroom With Soaker Tub & Granite Counters. Finished Walkout Basement. Backing Onto Parkland. Interior Garage Access. Great Access To Schools, Parks, Hwy, Shopping Mall, Places of Worship. Phots taken from Previous listing.
| MLS® Number | W12887666 |
| Status | Active |
| Listing Type | For Sale |
| Property Type | Condo |
| Interior Size | 1,000 sq ft |
| Beds / Baths | 3 bed · 2 bath |
| Locker | None |
| Exposure | North |
| Balcony | None |
| Neighbourhood | Central Park |
| City | Brampton |
| Postal Code | L6S 3J9 |
| Province | ON |
| Listed Date | March 16, 2026 |
| Days on Market | 143 |
| Price per Sq Ft | $779 |
| Brokerage | HOMELIFE MAPLE LEAF REALTY LTD. |
Sign in to reveal recent sold prices in this area.