Photo of 2183 Trapper's TrailJust Listed
$638,000
2183 Trapper's Trail
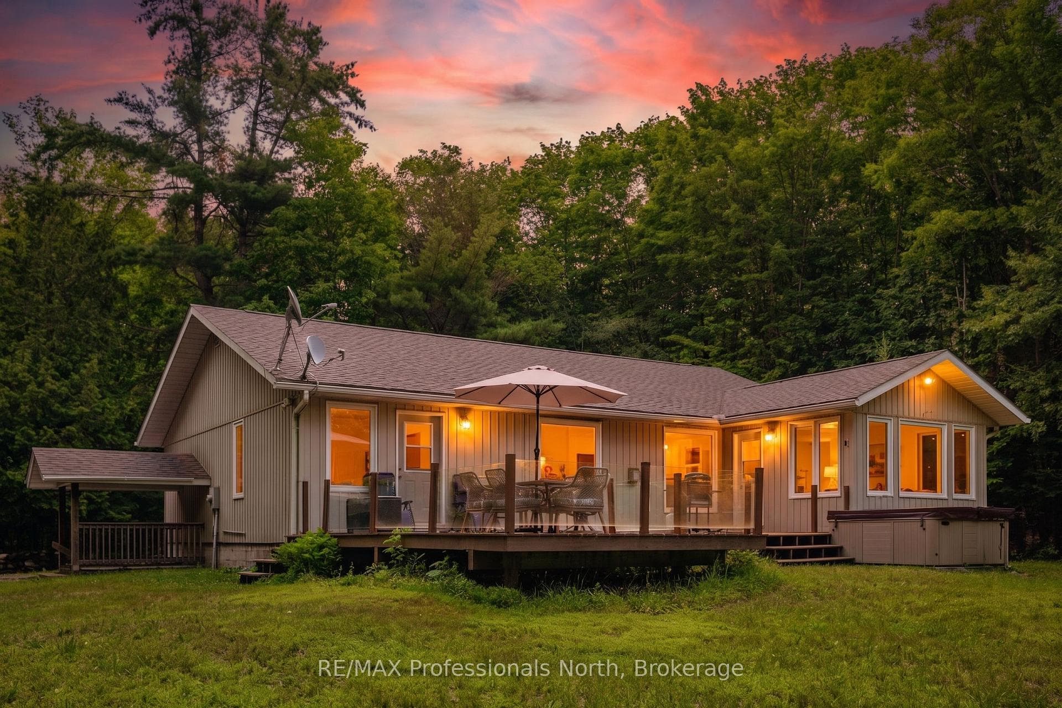
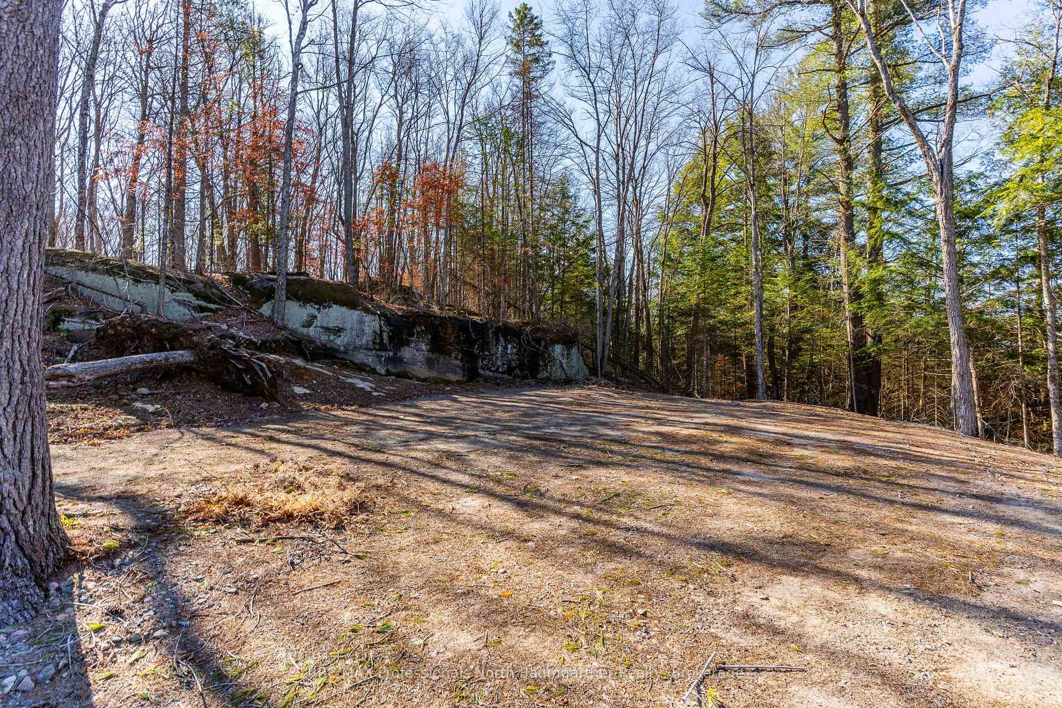
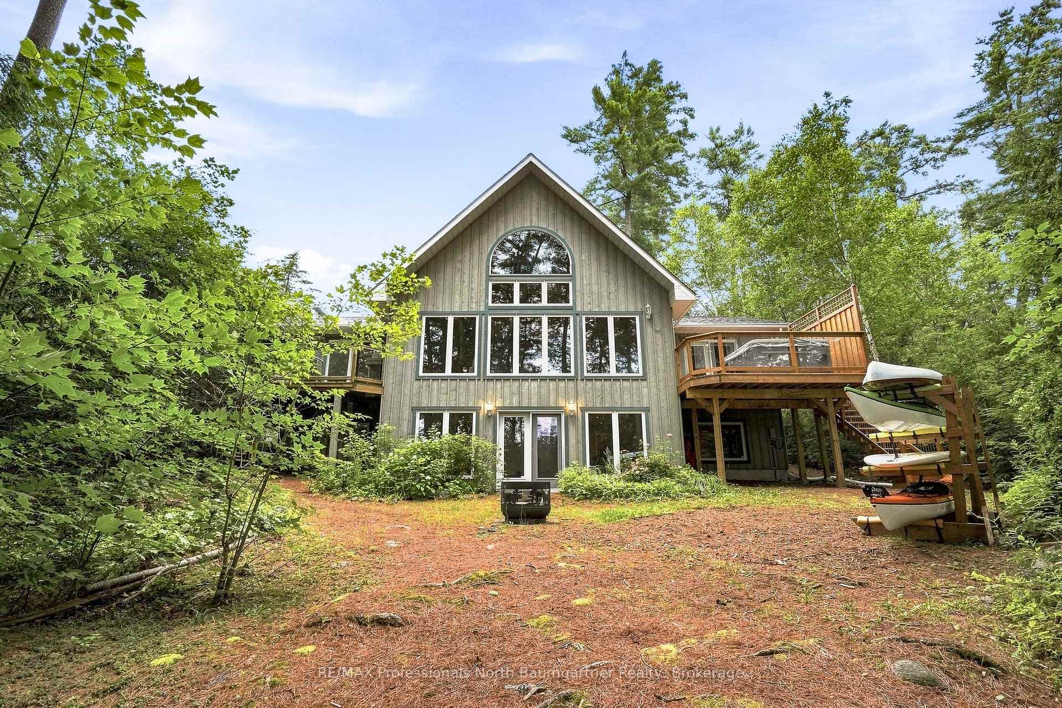
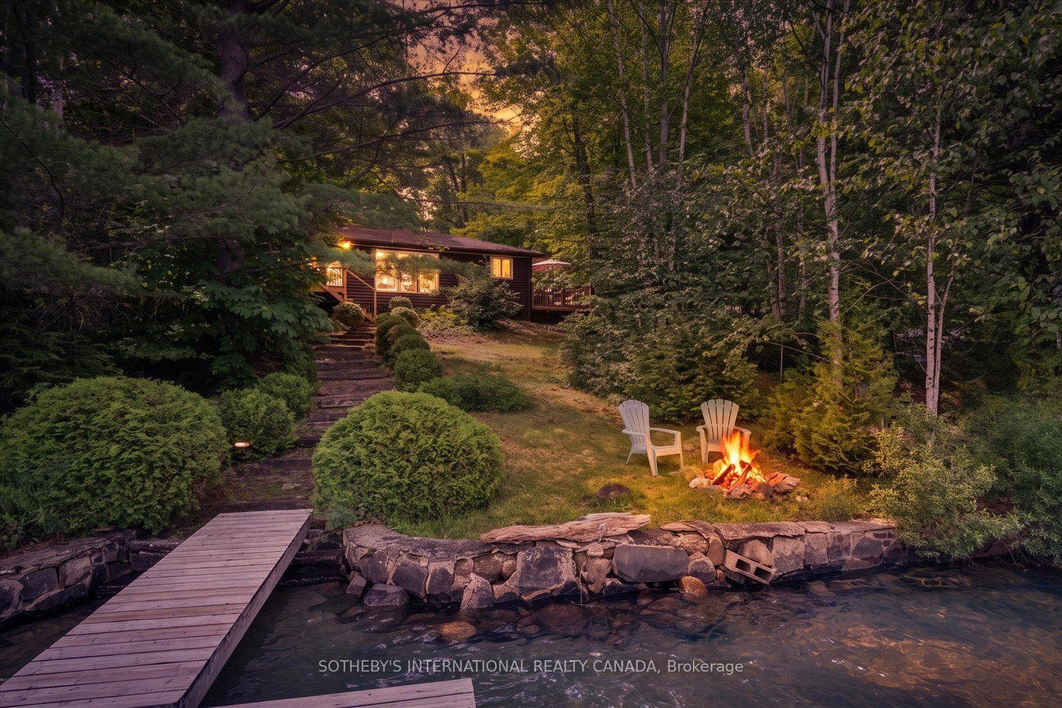
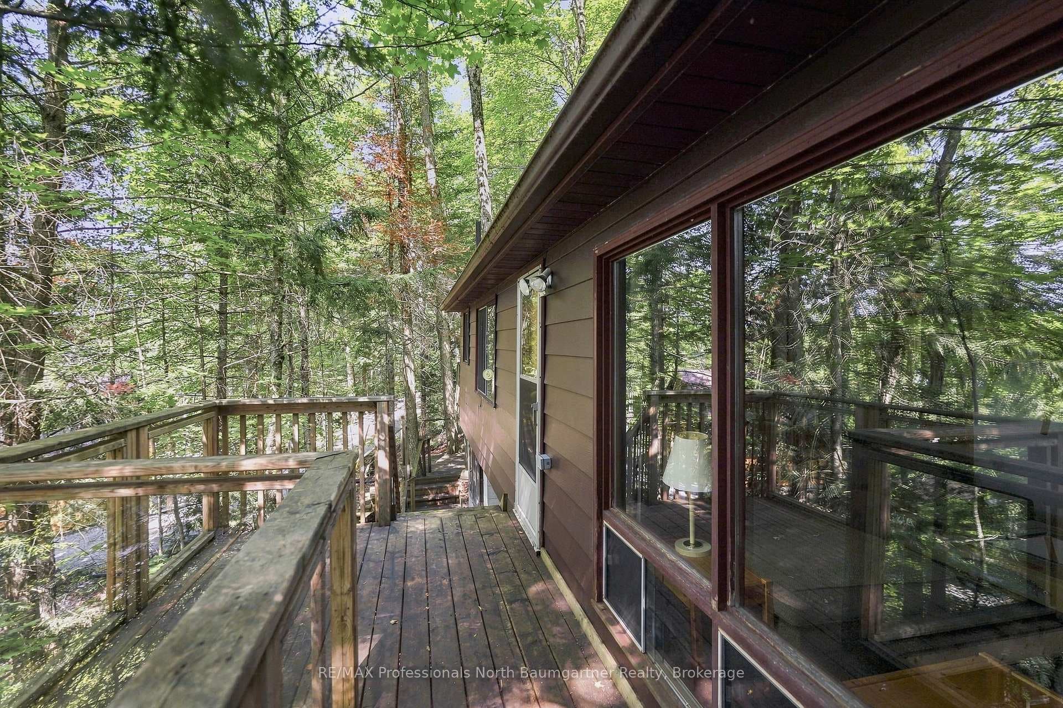
Nestled on a beautifully treed, gently sloping lot with 270 feet of private shoreline on quiet spring-fed Wenona Lake, this custom built four-season home/cottage offers exceptional privacy, western waterfront views, and abuts open space for added seclusion. Deep water off docks end makes swimming and boating effortless.Designed to blend luxury with natural surroundings, the exterior features cedar siding and decking, extensive dry stack landscaping, and a charming insulated, heated bunkie for guests.Inside, the great room showcases breathtaking floor-to-ceiling waterfront windows, a cathedral pine ceiling with led accents, and wide plank original growth "heart pine" reclaimed from the Old Springs Cotton Mill, custom stone propane fireplace, electric custom blinds, and walkout to the deck , screened porch with pot lights complete this inviting space. A bright family room with French doors and cathedral pine ceiling offers flexible living.The kitchen is beautifully appointed with stainless steel appliances, induction built-in cooktop, built-in microwave and oven, double sinks, and a island with pendant lighting.The primary suite features a walkout to the waterside deck, custom shutters, cathedral ceiling with led lighting, and ensuite with walk-in closet . An additional main floor bedroom enjoys waterfront views, custom blinds, and pot lights and main floor laundry adds convenience.The lower level offers heated floors, engineered hardwood, two bedrooms, a 5-piece bath, and a screened hot tub room with plexi panels for winter enjoyment and walkout to the lake.Mechanically advanced with lake-source geothermal forced air heat, solar panels, Tesla Powerwall, 400-amp service, ICF foundation, HRV, air-source heat pump hot water tank, built-in heat pump, humidifier, and drilled well. The heated double garage with heated floors includes a studio/workshop area and walkout to waterfront. Information package is available to read all the extra details of this Eco-Friendly home.
| MLS® Number | X13174058 |
| Status | Sold |
| Listing Type | For Sale |
| Property Type | Single Family Home |
| Interior Size | 1,500 sq ft |
| Beds / Baths | 4 bed · 3 bath |
| City | Dysart et al |
| Postal Code | K0M 1S0 |
| Province | ON |
| Listed Date | May 26, 2026 |
| Brokerage | Royal LePage Lakes Of Haliburton |
Sign in to reveal recent sold prices in this area.