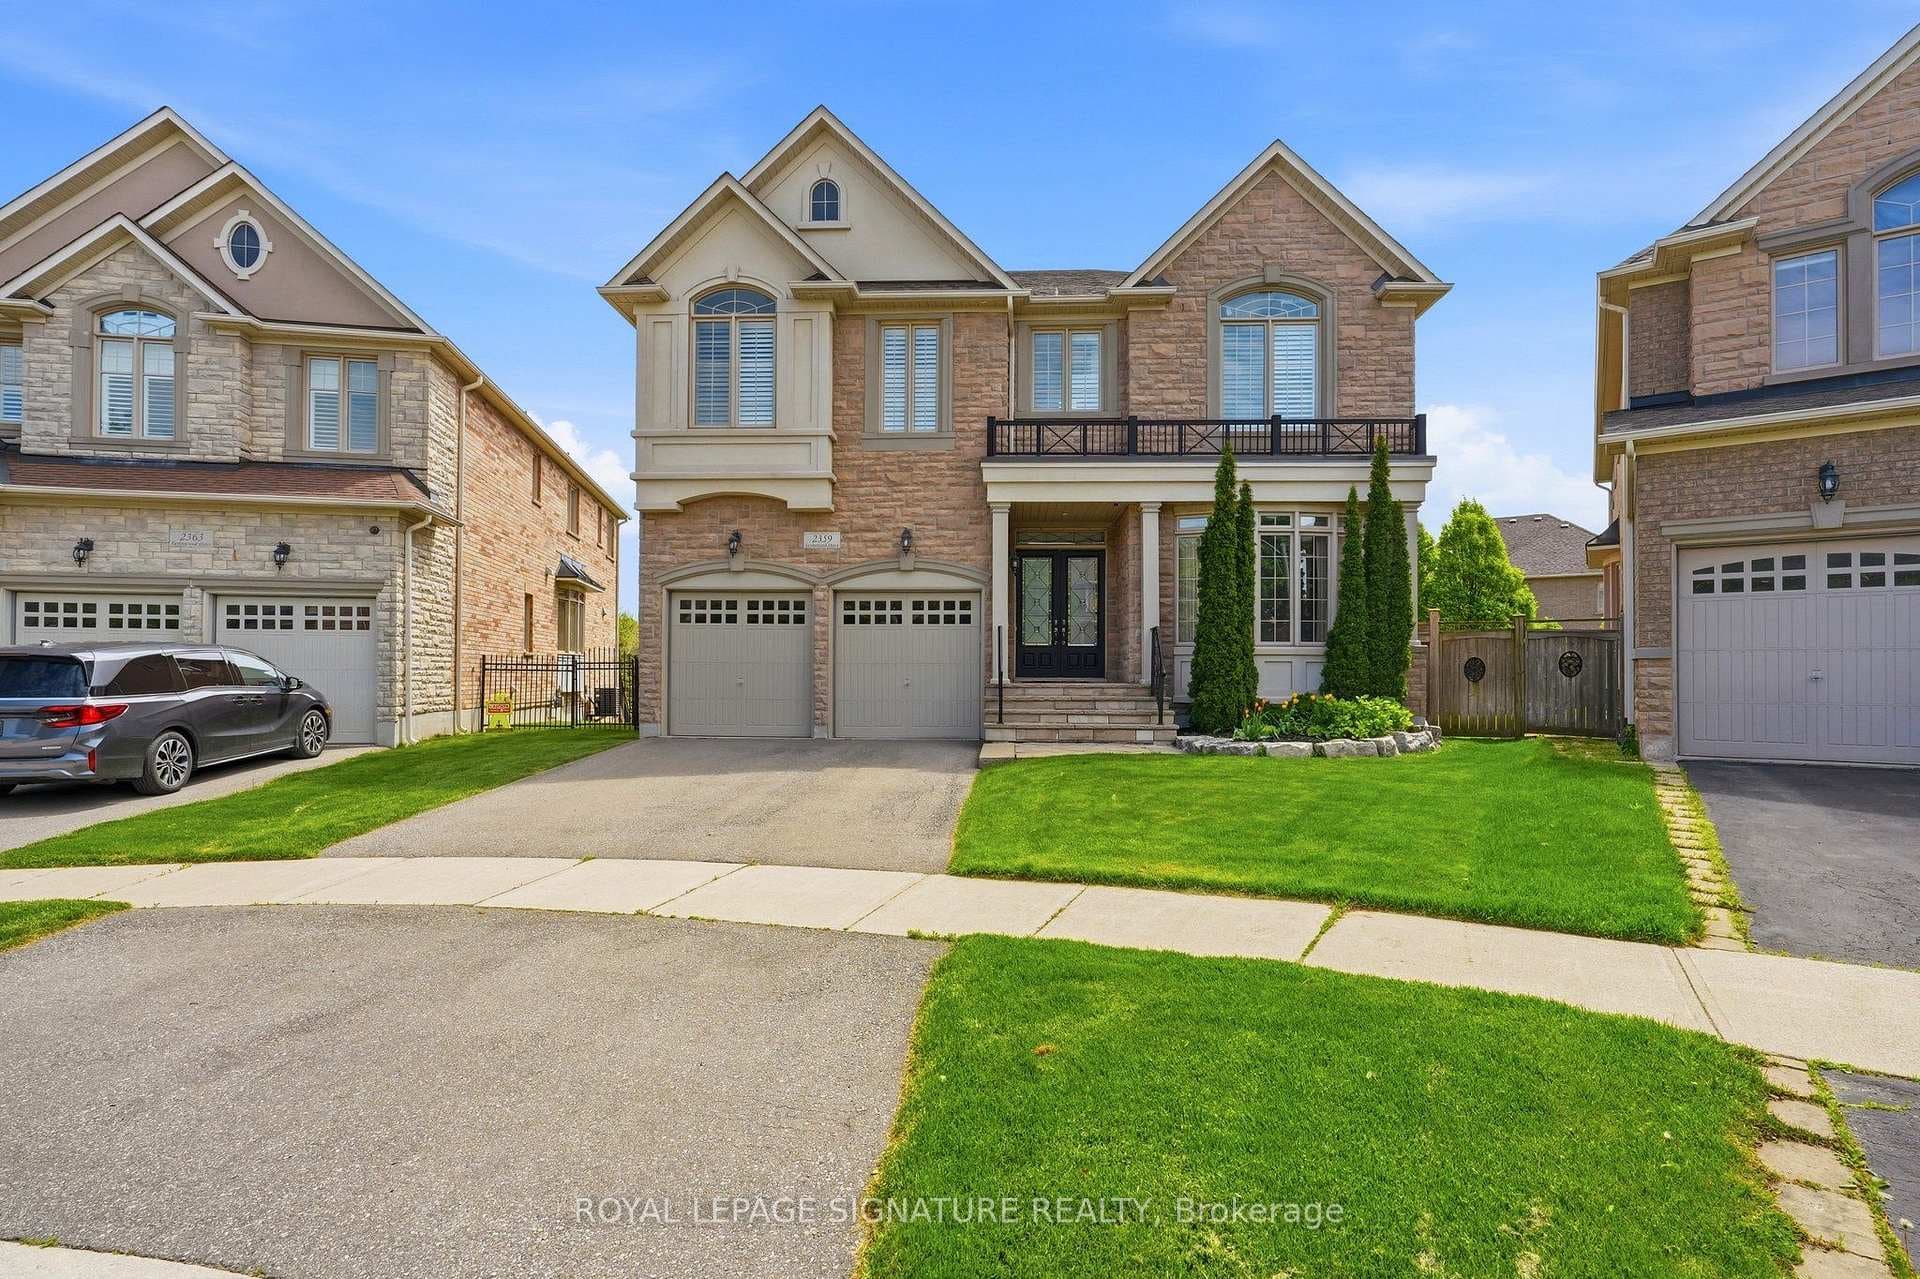
Front of houseFor Rent
$6,000
2359 Taylorwood Drive
Luxurious, fully renovated executive detached home backing onto a ravine, offering over 3,400 sq. ft. above grade in the highly sought-after Glen Abbey community. This 4+2 bedroom, 5 bathroom residence sits on a premium ravine lot, providing exceptional privacy and serene forest views. Ideally located within walking distance to Pilgrims Wood P.S. and Abbey Park H.S.The home features an elegant French style double door entrance leading to a stunning 18-foot grand reception foyer. The main and second floors showcase hardwood flooring, complemented by polished porcelain tile in the hallway, kitchen, and bathrooms. California shutters, pot lights throughout, and custom lighting enhance the refined ambiance.The custom laundry room includes quartz countertops and built-in cabinetry. The chef's dream kitchen is equipped with brand new stainless steel appliances, quartz countertops with matching backsplash, a centre island, and high end soft close cabinetry with deep storage drawers. The breakfast area features a large sliding door walkout to a new deck.The spacious family room offers a cozy electric fireplace. Upstairs, the primary suite boasts a custom walk in closet and a luxurious 5 piece ensuite with a freestanding tub, glass shower, and dual sink quartz vanity.The finished basement provides a bright open concept layout with new flooring, a recreation room featuring an electric fireplace accent wall, a stylish wet bar/kitchenette, and two additional bedrooms with a full bathroom ideal for guests or extended family.Additional highlights include main floor laundry with garage and backyard access, close proximity to provincial parks, trails, QEW/403, Move in ready ideal for AAA tenants.
| MLS® Number | W12692510 |
| Status | Sold |
| Listing Type | For Lease |
| Property Type | Single Family Home |
| Interior Size | 3,000 sq ft |
| Beds / Baths | 6 bed · 5 bath |
| City | Oakville |
| Postal Code | L6M 2L6 |
| Province | ON |
| Listed Date | May 21, 2026 |
| Brokerage | RE/MAX ABOUTOWNE REALTY CORP. |
Sign in to reveal recent sold prices in this area.