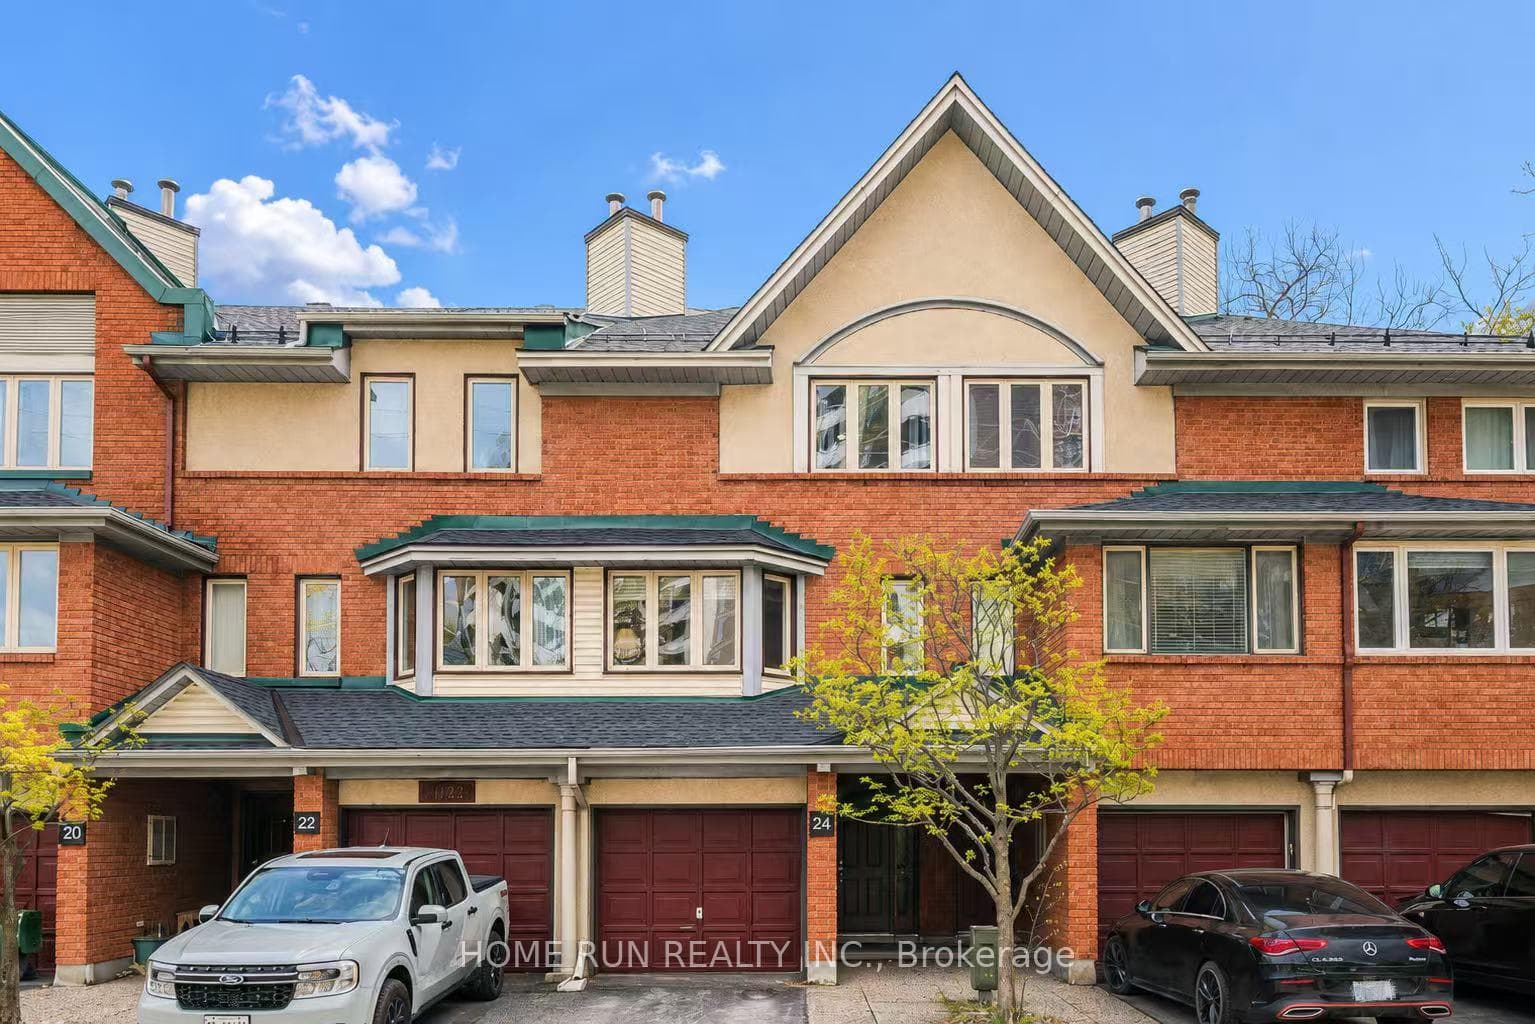
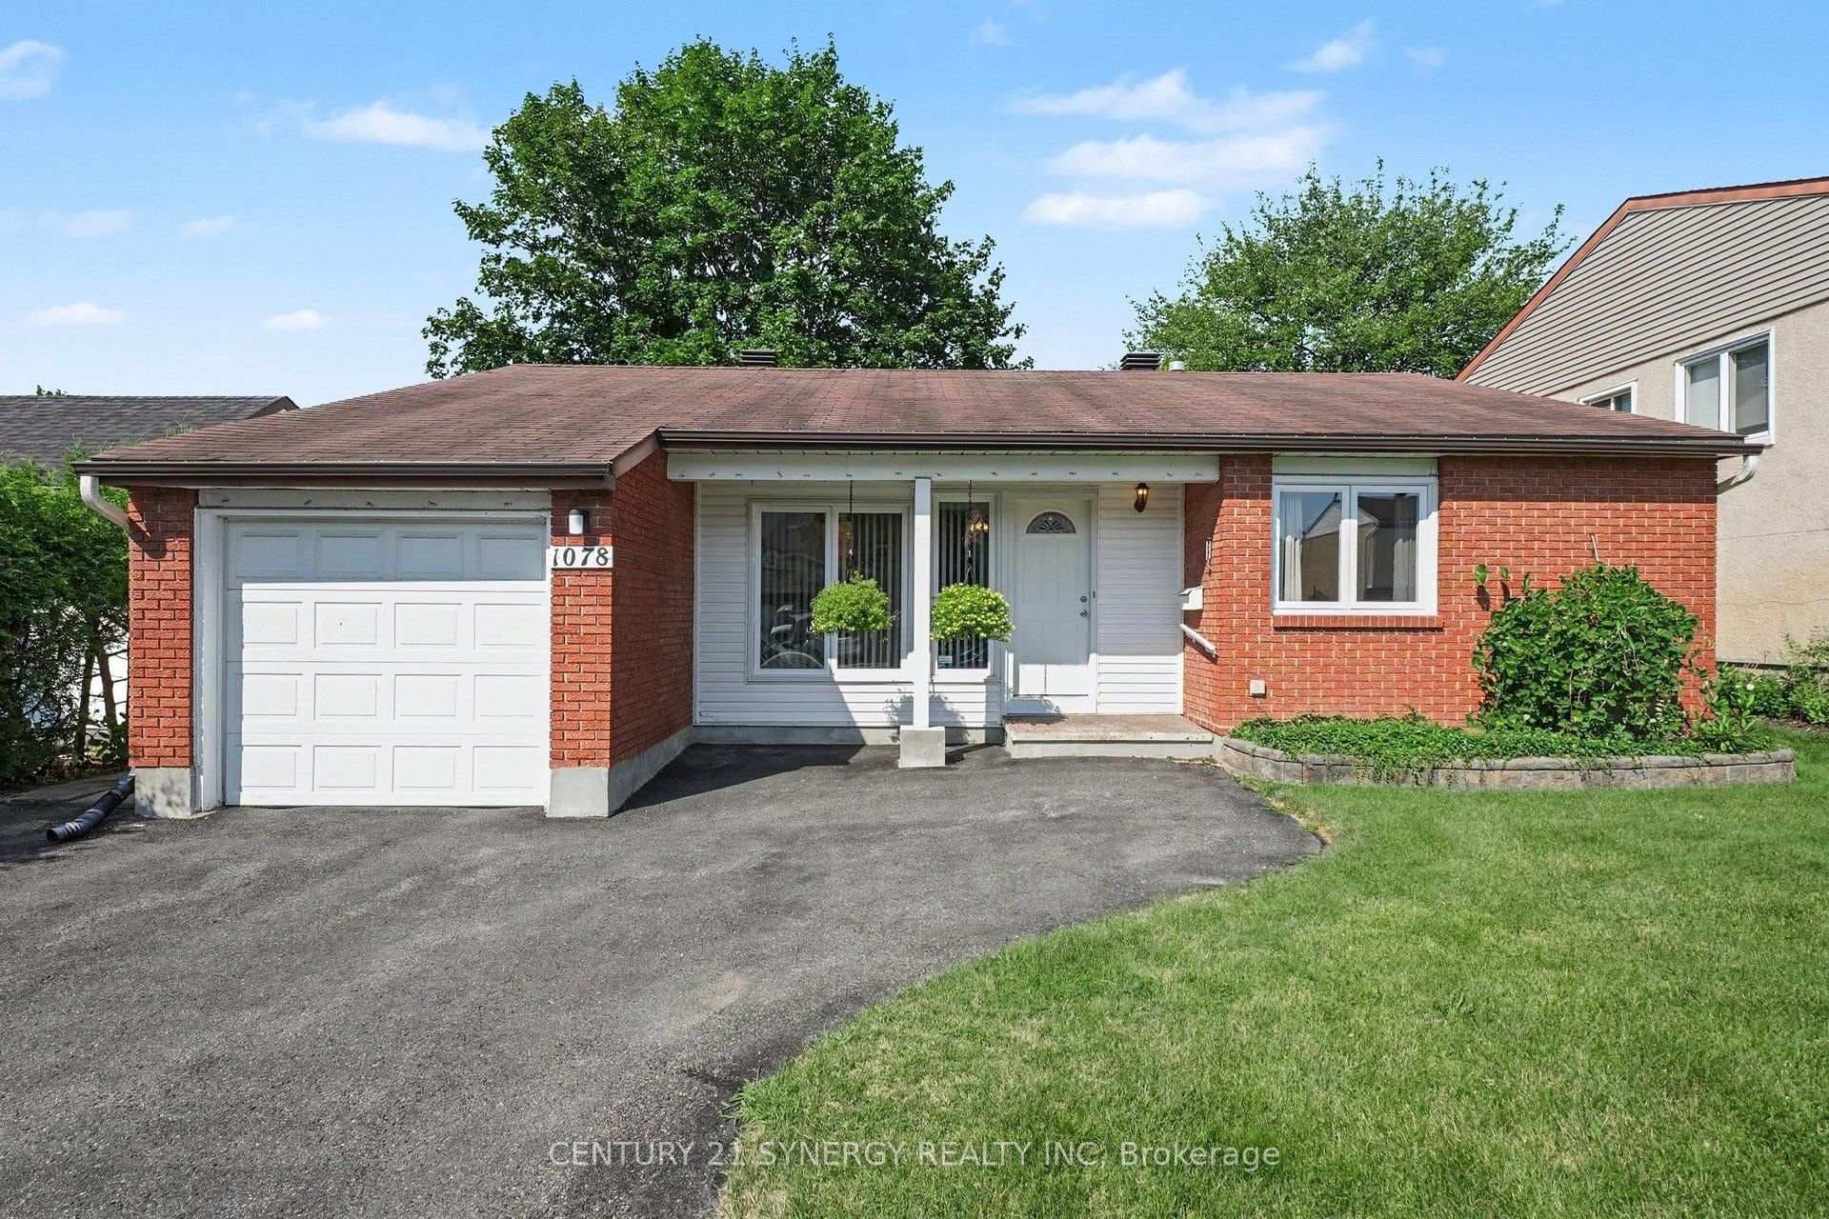
Exterior FrontJust Listed
$649,900
1078 Alenmede Crescent
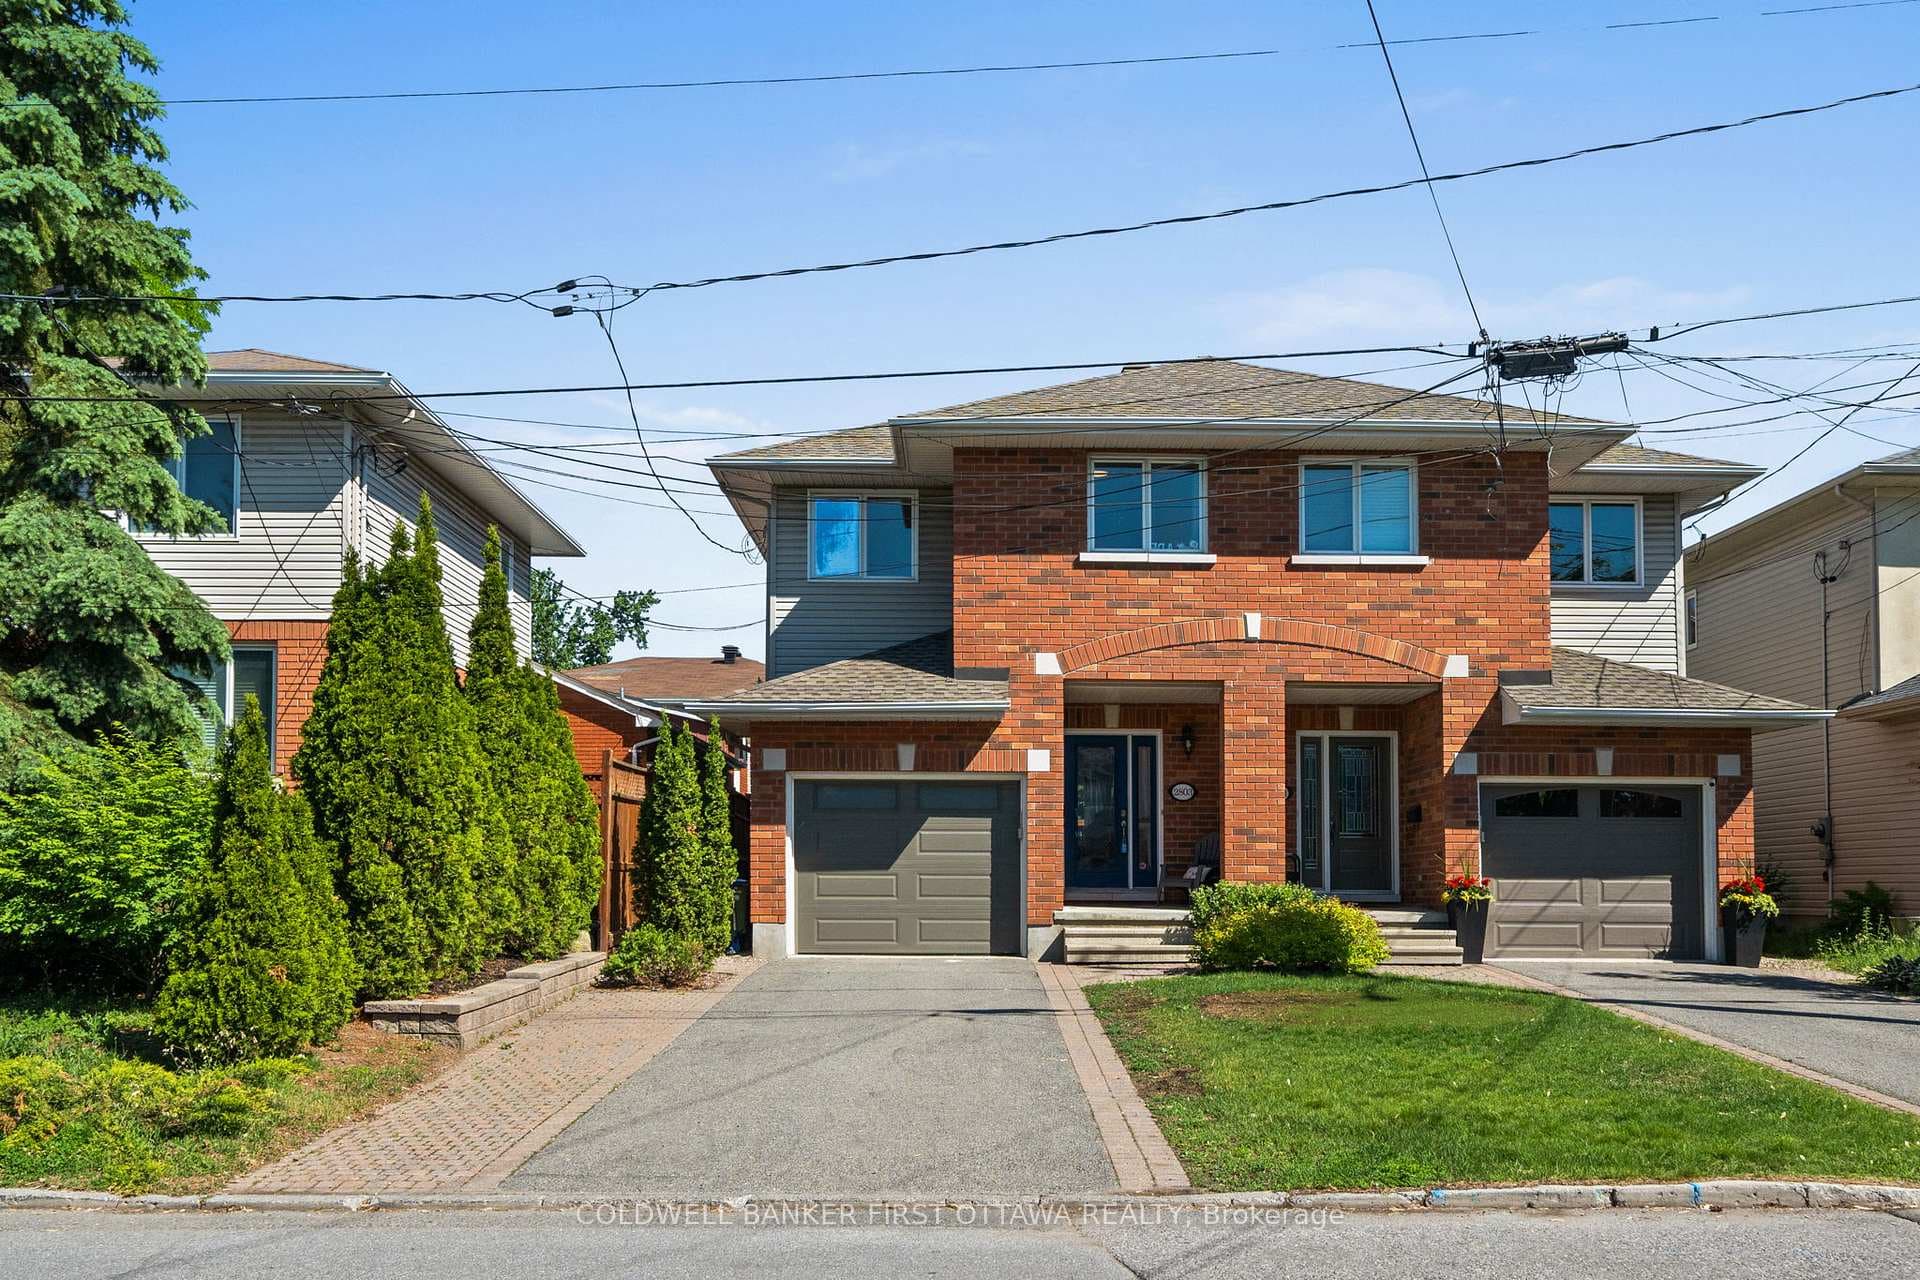
Flooring: Tile, Flooring: Laminate, Flooring: Carpet Wall To Wall, This stunning semi-detached home offers the perfect blend of space, comfort, and convenience. The main level features a walk-through kitchen and cozy eating area, seamlessly flowing into the open-concept living and dining room—ideal for entertaining guests or enjoying family time. A powder room off the living room adds convenience. Upstairs, find three well-appointed bedrooms and a full cheater bathroom, providing ample space and privacy for the entire family. The finished basement boasts a fourth bedroom, a spacious rec room, and an above-grade walk-out to a deep backyard complete with a shed and patio, perfect for outdoor gatherings or quiet evenings. Enjoy the convenience of garage entry parking and two additional outdoor parking spaces. Located close to shopping and transit, this home ensures everything you need is within reach. Don’t miss your chance to call this beautiful house your home. Schedule a viewing today and experience the charm of 1124 Alenmede Crescent!
| MLS® Number | X9441166 |
| Status | Sold |
| Listing Type | For Sale |
| Property Type | Semi-Detached |
| Interior Size | 0 sq ft |
| Beds / Baths | 4 bed · 2 bath |
| Neighbourhood | 6202 - Fairfield Heights |
| City | Britannia Heights - Queensway Terrace N and Area |
| Postal Code | K2B 8H3 |
| Province | ON |
| Listed Date | June 26, 2026 |
| Brokerage | POWER MARKETING REAL ESTATE INC. |
Sign in to reveal recent sold prices in this area.