Photo of 3000 Midland Avenue Unit 26Just Listed

$599,000
3000 Midland Avenue Unit 26
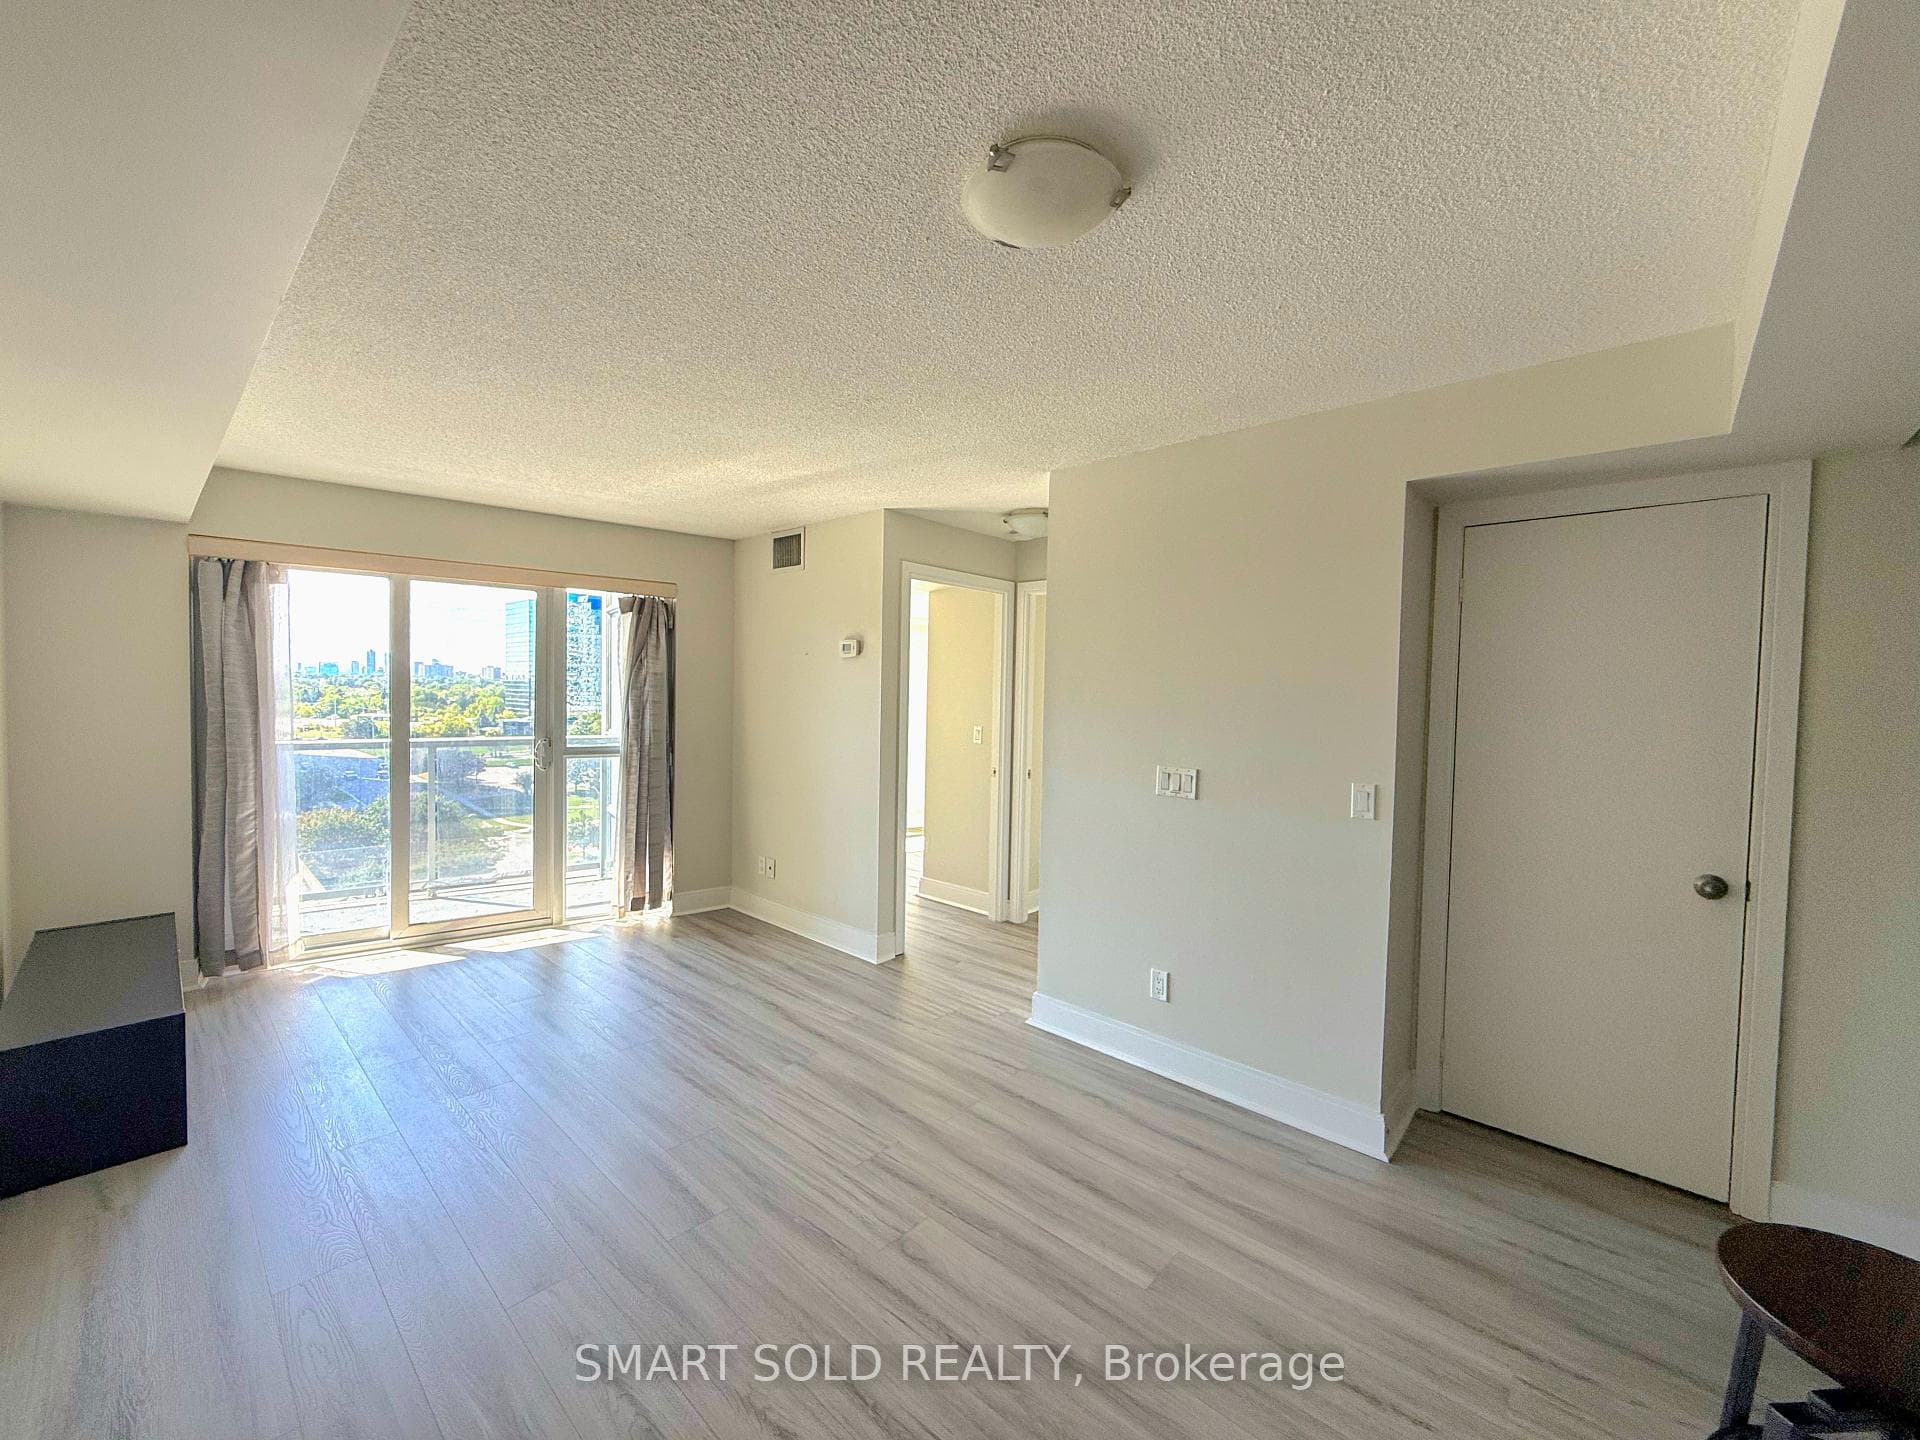
OPEN HOUSE SAT & SUN 2-4 pm! Ready for affordable family living in a GREAT location? Enjoy your own private garage, direct access, and a pet-friendly, fully fenced yard in this sunny, spacious 3-bedroom townhouse with bonus finished basement. With over 1400 sq ft of living area on all levels, you have room to grow. Hardwood on main levels, including huge living room with 12' cathedral ceilings, cozy fireplace, and walkout to private garden yard. The separate formal dining room is perfect for entertaining and overlooks the living room. Sunny south exposure floods the kitchen in natural light. Solid wood cabinets provide a ton of storage. Big separate eating area for casual dining. Upstairs the Primary Bedroom is oversized and features hardwood floors, convenient walk-in closet and 2-pc ensuite powder room. Two more big bright bedrooms and a large family washroom complete the upper level. Downstairs, there's a separate finished basement and lower-level laundry room with extra storage. North Agincourt is a quiet, family-oriented area with excellent nearby elementary, high, French immersion and Catholic schools. Transit at your door step, and minutes to Hwy 401, all shopping, restaurants and amenities are conveniently close by. Plenty of recreation activities with East Highland Creek trail across the street, Chartland Park an easy walk, and Agincourt Recreation Centre for year round fun. Be sure to check out the 3D walkthrough!
| MLS® Number | E9374636 |
| Status | Sold |
| Listing Type | For Sale |
| Property Type | Condo |
| Interior Size | 1,200 sq ft |
| Beds / Baths | 3 bed · 3 bath |
| Locker | None |
| Exposure | South |
| Balcony | None |
| City | Agincourt / Milliken |
| Postal Code | M1S 3H9 |
| Province | ON |
| Listed Date | January 28, 2026 |
| Brokerage | KELLER WILLIAMS REFERRED URBAN REALTY |
Sign in to reveal recent sold prices in this area.