
Photo of 150 Winters WayJust Listed
$619,900
150 Winters Way
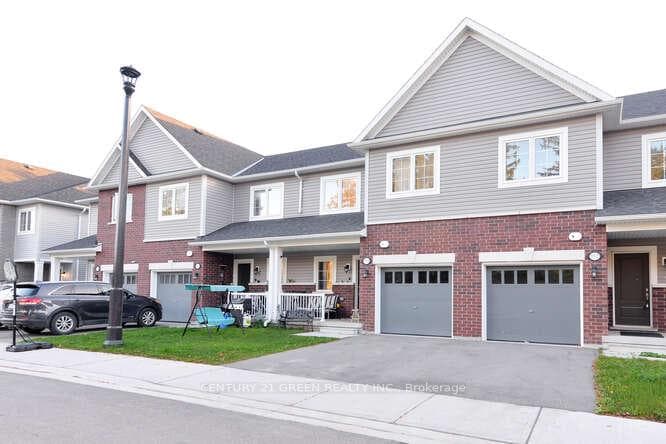
Welcome to this beautifully updated, move-in ready 4-bedroom home, ideally situated on a generous lot in a warm, family-friendly neighbourhood-just steps to downtown Shelburne, schools, parks, and the rec centre.Step into the inviting foyer and experience a bright, open-concept main floor filled with natural light and enhanced by pot lights throughout. The spacious living and dining areas flow seamlessly into a stunning renovated kitchen (2021), featuring crisp white cabinetry, quartz countertops, Moen fixtures, and a brand new stainless steel dishwasher. A stylish 2-piece powder room completes the main level.Upstairs, you'll find four generously sized bedrooms along with an updated 4-piece bathroom, complemented by charming barn doors throughout the second level.The finished basement extends the living space with a cozy family room complete with a wet bar, bar fridge/wine cooler, and pot lights throughout. A 3-piece bathroom and a laundry area with in-floor heating add both comfort and convenience, along with excellent storage options.Where this home truly shines is outdoors. Set on a large, private lot with mature maple trees, the backyard offers a serene retreat for families and entertaining alike. Enjoy the tiered deck with hardwired stair lighting-ideal for summer evenings, gatherings, or relaxing around a fire pit. This outdoor space is a rare find and a standout feature of the property.Additional upgrades include brand new luxury vinyl plank flooring throughout, fresh paint, sump pump (2018), and fully owned and updated mechanicals: tankless water heater (2020), furnace (2020), water softener (2020), and central air conditioning (2020).Practicality meets convenience with a double paved driveway offering ample parking-perfect for multi-generational families or households needing extra space.Located in close proximity to schools, parks, shopping, and recreation facilities, this home offers exceptional value for families seeking both space and lifestyle
| MLS® Number | X12934042 |
| Status | Sold |
| Listing Type | For Sale |
| Property Type | Single Family Home |
| Interior Size | 1,100 sq ft |
| Beds / Baths | 4 bed · 3 bath |
| City | Shelburne |
| Postal Code | L9V 2W7 |
| Province | ON |
| Listed Date | March 30, 2026 |
| Brokerage | Royal Lepage Real Estate Associates |
Sign in to reveal recent sold prices in this area.




