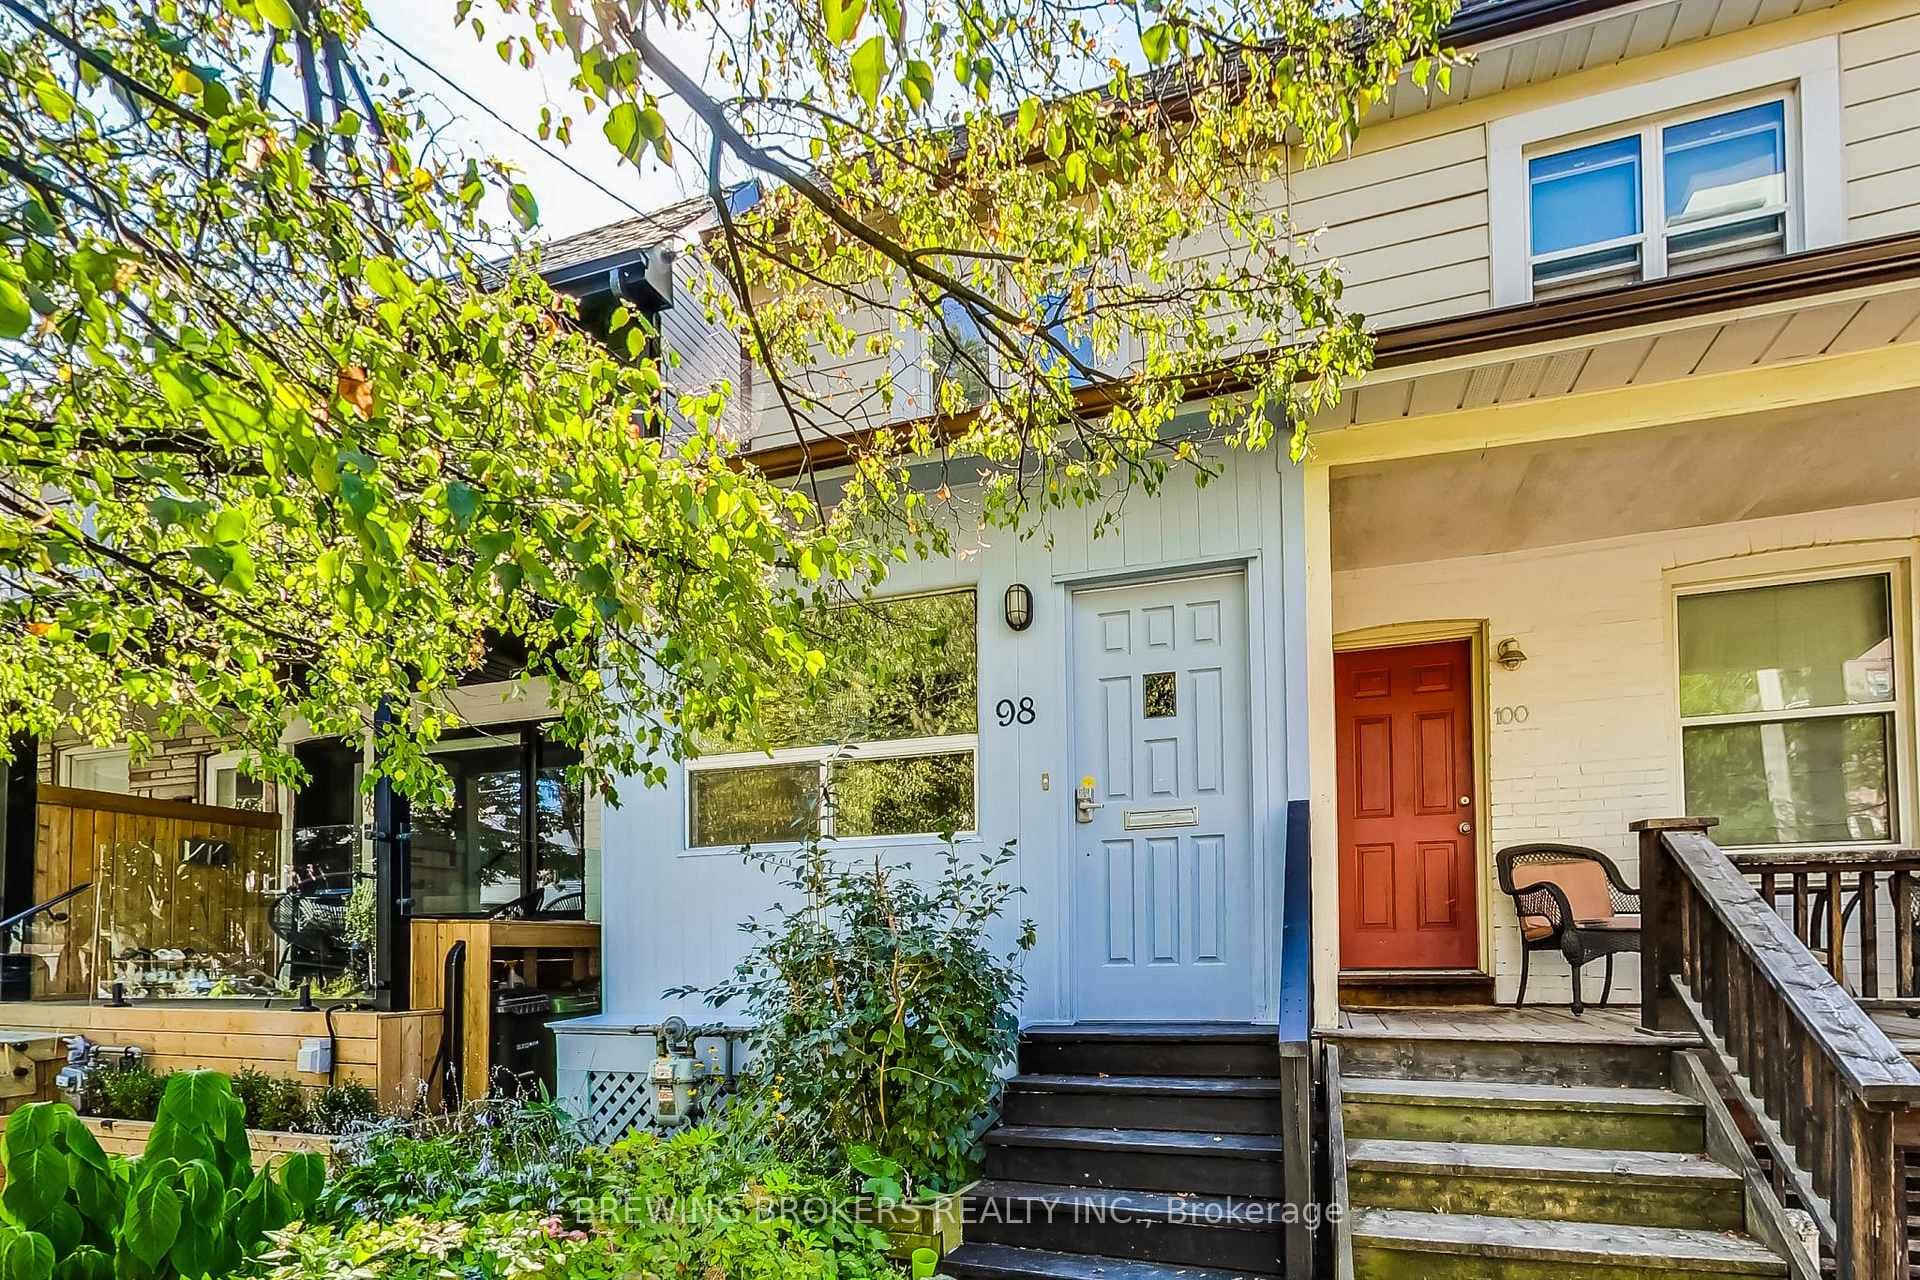
Photo of 98 Moberly AvenueFor Rent
$3,500
98 Moberly Avenue
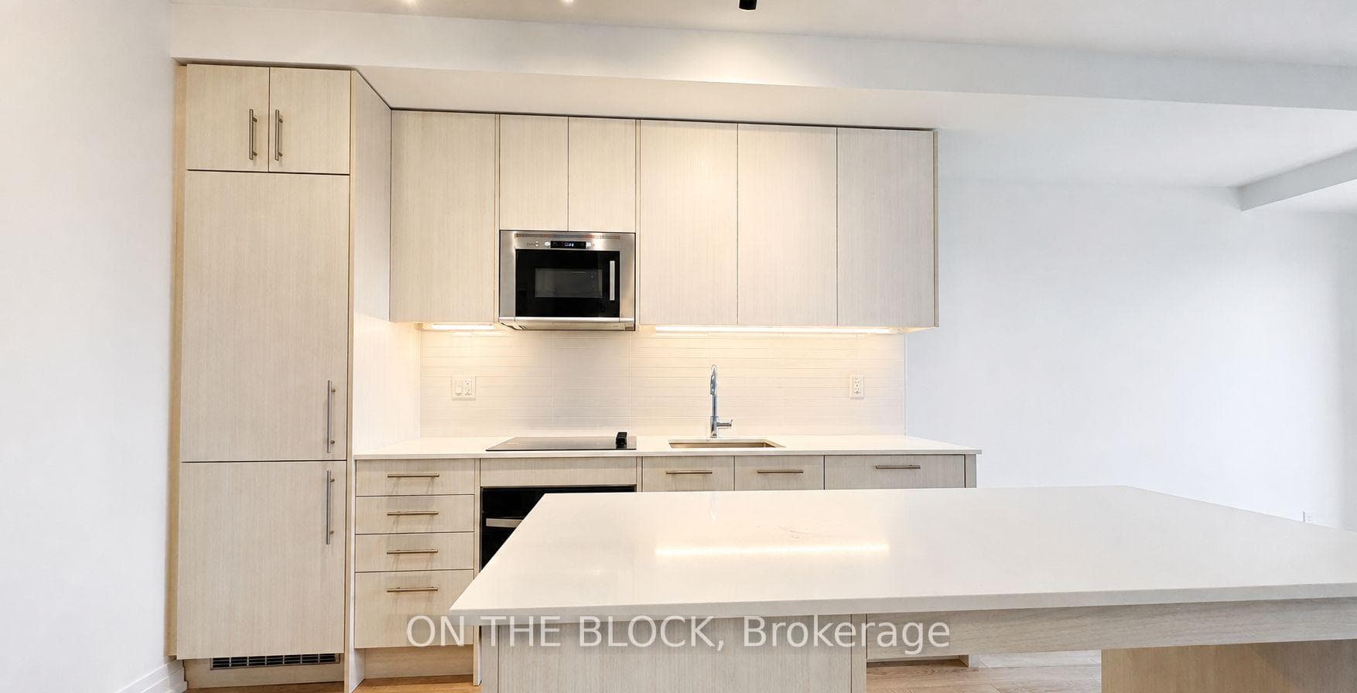
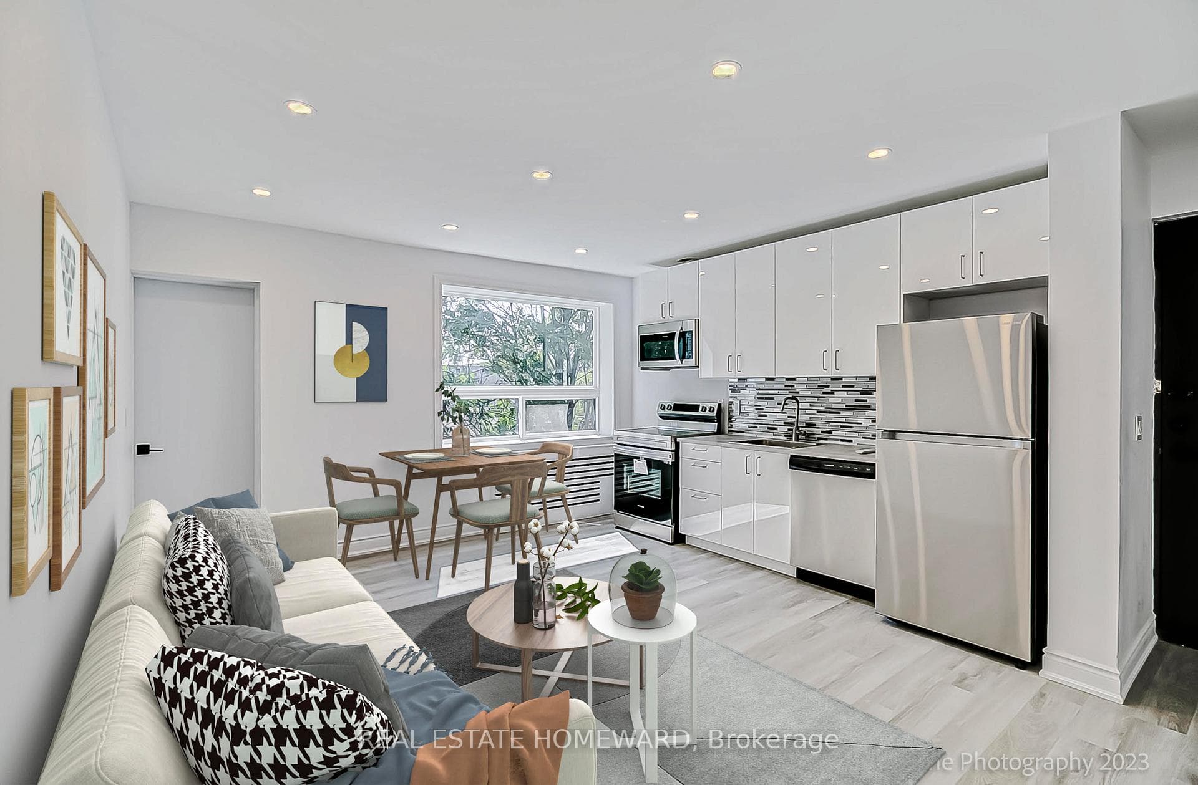
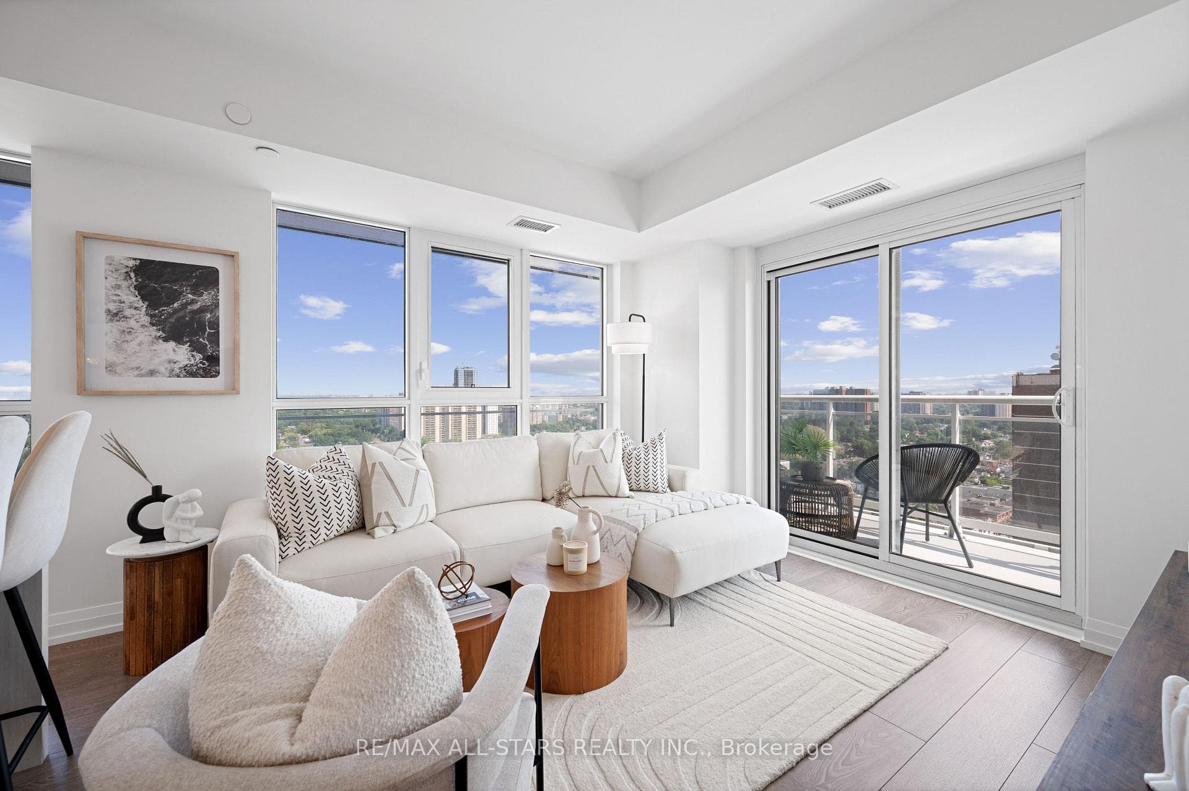
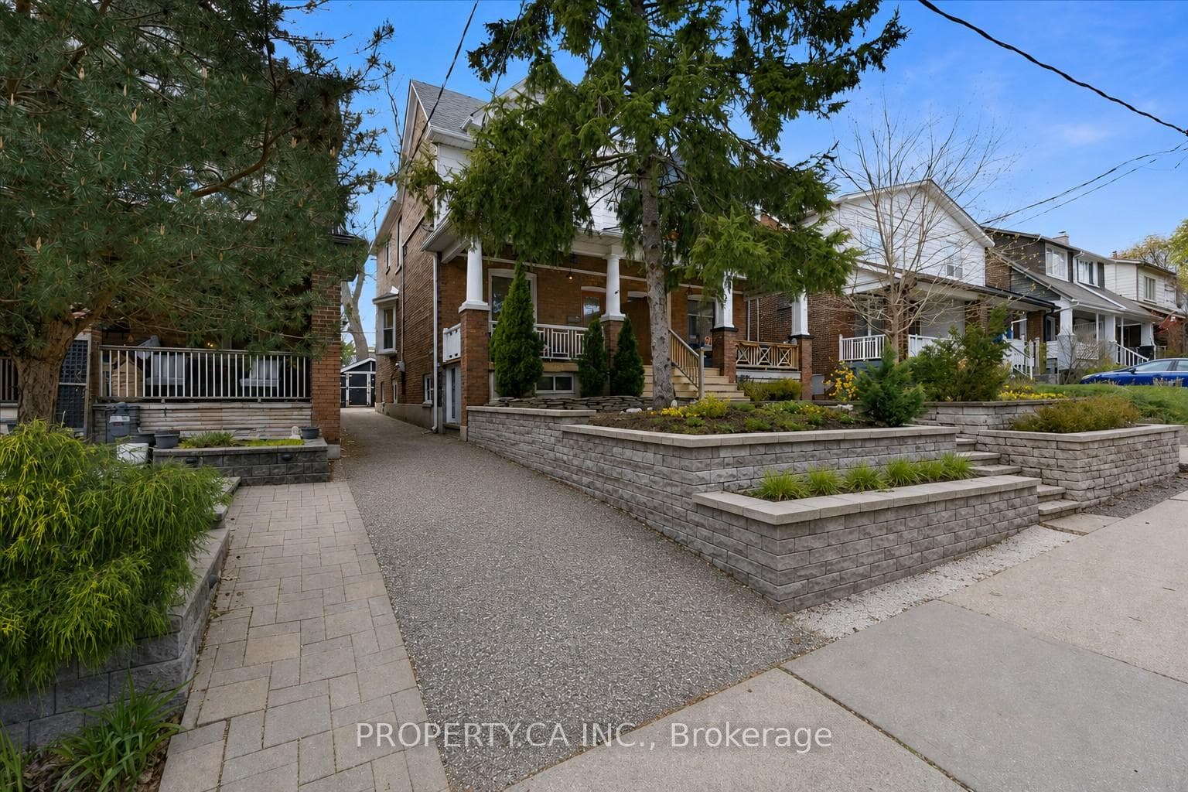
Welcome to this spacious home nestled in an exceptional, sought-after enclave in The Beaches. With 4 bedrooms plus two additional flexible spaces, this thoughtfully designed home offers a versatile layout to suit a variety of lifestyle needs. The vaulted-ceiling primary retreat features a cozy fireplace, a west-facing private patio, and a luxurious spa-like ensuite complete with a steam shower. The main floor showcases a stylish, updated eat-in kitchen with stainless steel appliances, a warm and inviting living room, a formal dining area, and a separate family room with a walkout to a private patio equipped with a gas line BBQ, perfect for entertaining or relaxing outdoors. The lower level offers even more functional space, including a fifth bedroom or home office, a sound-insulated home theatre with a remote drop-down screen, surround sound, and an entertainment bar with a wine fridge. Additional highlights include two fireplaces, multiple walkouts, and the rare convenience of a two-lane garage providing ample parking. This unique home offers comfort, space, and sophistication in one of Toronto's most desirable neighbourhoods. *Please note that the photos are from the previous listing
| MLS® Number | E12276477 |
| Status | Sold |
| Listing Type | For Lease |
| Property Type | Semi-Detached |
| Interior Size | 2,000 sq ft |
| Beds / Baths | 5 bed · 4 bath |
| City | The Beaches / Upper Beaches |
| Postal Code | M4L 3Y9 |
| Province | ON |
| Listed Date | January 30, 2026 |
| Brokerage | RE/MAX PLUS CITY TEAM INC. |
Sign in to reveal recent sold prices in this area.