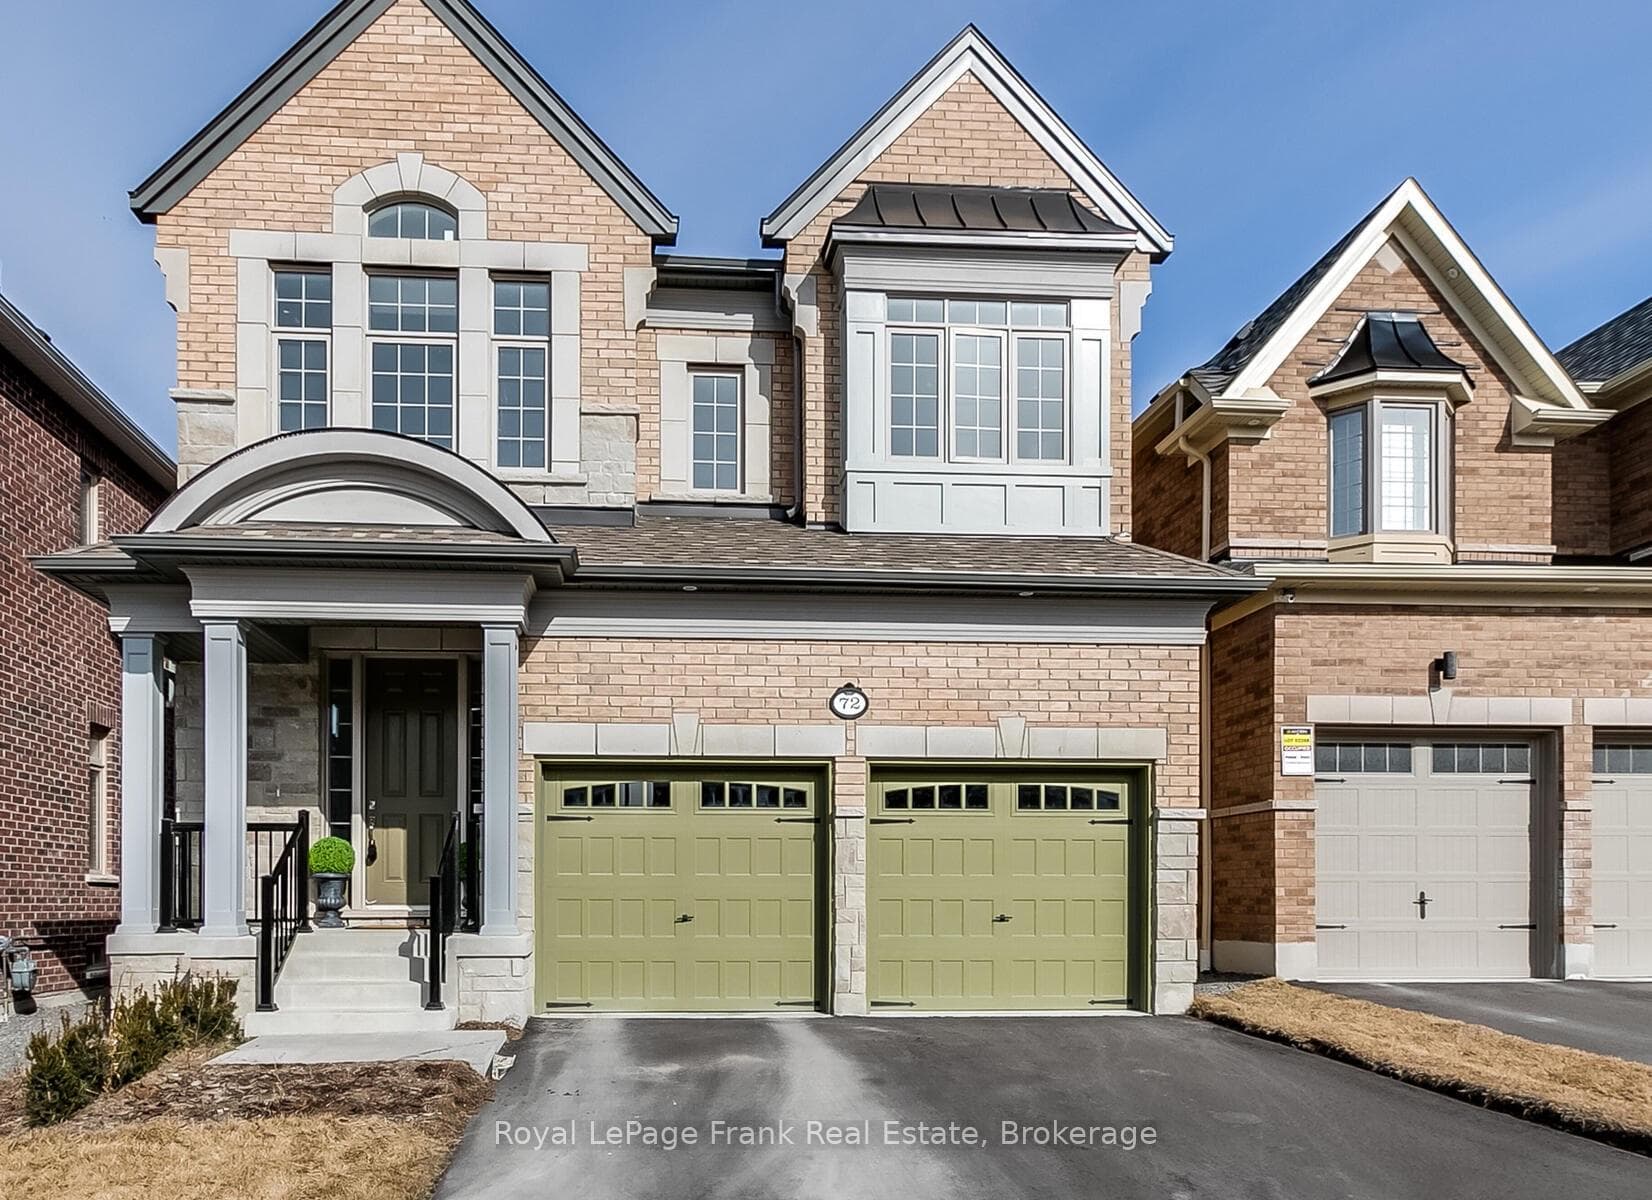
Photo of 72 Christine Elliott Avenue Unit MainFor Rent
$3,450
72 Christine Elliott Avenue Unit Main
Lovely End Unit Townhouse (Only Linked By Garage) In A Highly Desired Neighbourhood in Whitby. Premium Lot, No Houses In The Front For Extra Privacy And Additional Parking For Friends & Family. Brick & Stone Front. Well Designed, Functional & Open Concept M/F. Sleek Kitchen W/Quartz Ctrs, Backsplash & S/S Appls. Hardwood Floor On M/F, Porcelain Tiles In Kitchen & Breakfast Area. 9Ft Ceilings. Newly Painted. Laundry Rm On 2/F For Convenience. Huge Master Bedroom W/Coffered Ceiling & W/I Closet, Upgraded 5Pc Ensuite Features Double Sinks, Upgraded Frameless Standing Showing & Porcelain Tiles. Large 2nd Bedroom Comes With W/I Closet Also! Large Windows Throughout For Tons Of Natural Light. Conveniently Located, Mins To Big Box Stores, Restaurants, Schools, Hwy 412!
| MLS® Number | E12896452 |
| Status | Sold |
| Listing Type | For Lease |
| Property Type | Townhouse |
| Interior Size | 1,500 sq ft |
| Beds / Baths | 3 bed · 3 bath |
| Neighbourhood | Rural Whitby |
| City | Whitby |
| Postal Code | L1P 0H2 |
| Province | ON |
| Listed Date | March 17, 2026 |
| Brokerage | UNION CAPITAL REALTY |
Sign in to reveal recent sold prices in this area.