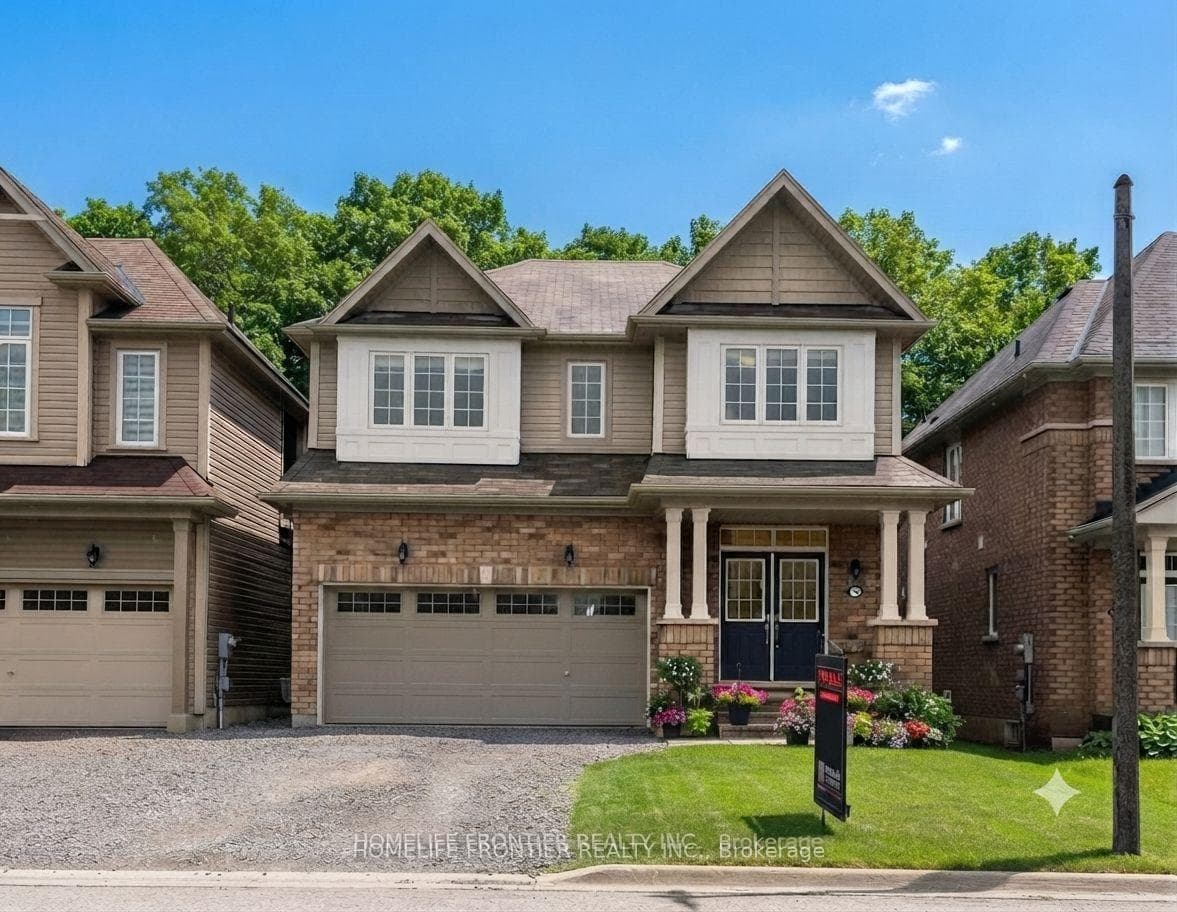
Photo of 45 Dalkeith Drive Unit 1 (upper)For Rent
$1
45 Dalkeith Drive Unit 1 (upper)
Welcome to this elegant, fully renovated 4-bedroom detached home offering nearly 2,400 sq ft of beautifully designed living space in a desirable, family-friendly community. The main level features a bright and spacious Great Room highlighted by a stone feature wall, electric fireplace, crown moulding, and pot lights, creating a warm and sophisticated atmosphere. A separate formal dining room provides the flexibility to be used as a family room or home office. The modern chef's kitchen is equipped with quartz countertops, stainless steel appliances, and ample cabinetry, seamlessly flowing into the breakfast area with walk-out access to the private backyard oasis, complete with a hot tub and gazebo, perfect for entertaining or relaxing. Upstairs, enjoy four generously sized bedrooms filled with natural light. The primary retreat boasts a 4-piece ensuite and walk-in closet, while the remaining bedrooms offer excellent space for family, guests, or work-from-home needs. Additional highlights include direct garage access, an ensuite laundry conveniently located on the second floor, upgraded finishes throughout, and a bright, open-concept layout that feels both spacious and inviting. Lease includes main and upper levels only (basement not included). Tenants to pay all utilities and rental costs for the hot water tank, furnace, and water softener. Close to schools, parks, walking trails, and all essential amenities, this is the perfect place to call home for families seeking both convenience and community.
| MLS® Number | X12695540 |
| Status | Sold |
| Listing Type | For Lease |
| Property Type | Single Family Home |
| Interior Size | 2,000 sq ft |
| Beds / Baths | 4 bed · 3 bath |
| City | Brantford |
| Postal Code | N3T 6P4 |
| Province | ON |
| Listed Date | March 4, 2026 |
| Brokerage | RE/MAX METROPOLIS REALTY |
Sign in to reveal recent sold prices in this area.