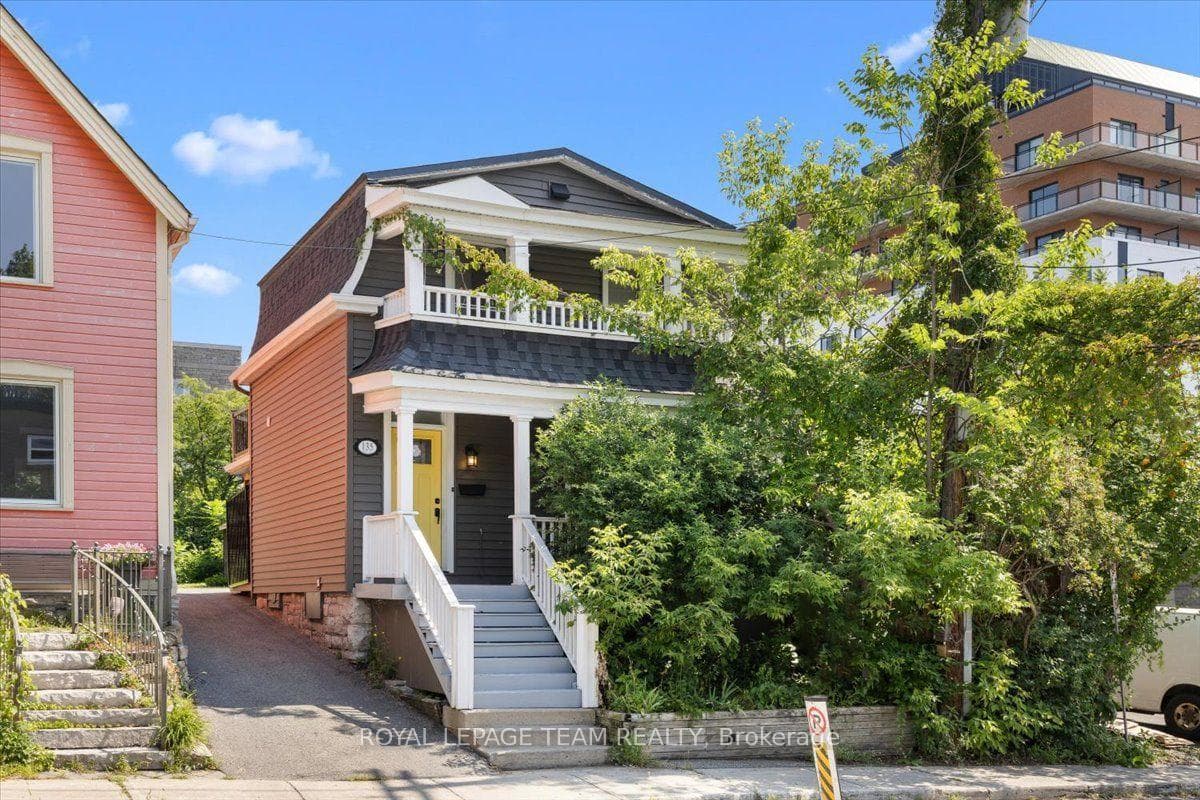
Photo of 135 Upper Lorne PlaceJust Listed
$674,000
135 Upper Lorne Place
Location, location! Live in the vibrant neighbourhood of Hintonburg, perfectly situated between Wellington West and Little Italy. Walk to all your favourite shops and restaurants along the strip! 112 Fairmont Ave is a classic century home with modern updates, perfect for professionals and families alike. Close to transit, and walking distance to the Civic Hospital, Dow's Lake, and Princess Margriet Park, this home is deceptively large with 4 bedrooms/3 bathrooms, plus 2 additional flex spaces to suit your needs. The main floor features a large Living room with gas fireplace, dining room with wainscotting accents and abundant southwest-facing windows, practical kitchen with ample counter and storage space, and a powder room! The second level offers three bedrooms and full bathroom. You'll be amazed by the space of the primary bedroom with TWO closets and a cozy covered balcony where you can enjoy a morning coffee as the sun comes up and Fairmont Ave comes to life. The 3rd floor loft adds another very large bedroom with attached space that can be storage, walk-in closet, or flex space. Another room on this level offers more options as an office, bedroom, den, etc. A perfect teen retreat or home office workspace! The basement, renovated in 2021, features a rec room anchored by stone and brick walls with reclaimed wood elements. The luxurious bathroom on this level is the real stunner with double sinks, double showers, and heated floors! Other updates include fully fenced yard with double gate (2022), renovated 2nd floor bathroom (2024), heat pump (2025), freshly painted main level and hallways (2025, 2026), carpeting on upper stairs (2026). With a driveway long enough for 4 cars, parking is no problem. Current high school boundaries allow for a choice of Nepean or Glebe HS. Don't miss out on this urban gem!
| MLS® Number | X13101150 |
| Status | Sold |
| Listing Type | For Sale |
| Property Type | Semi-Detached |
| Interior Size | 1,500 sq ft |
| Beds / Baths | 4 bed · 3 bath |
| City | West Centre Town |
| Postal Code | K1Y 1X6 |
| Province | ON |
| Listed Date | May 8, 2026 |
| Brokerage | ROYAL LEPAGE TEAM REALTY |
Sign in to reveal recent sold prices in this area.